














Address
3550 Heights Avenue, Beaumont, TX
Price
$ 419,900
Property Attributes
- MLS#268963
- TypeSingle Family
- Listing Status Active
- CountyJEFFERSON
- CityBeaumont
- AreaW Beaumont 4
- NeighborhoodBarrington
- Zip77706
- StyleSingle Family
- Taxes$ 8344
- Price$ 419,900
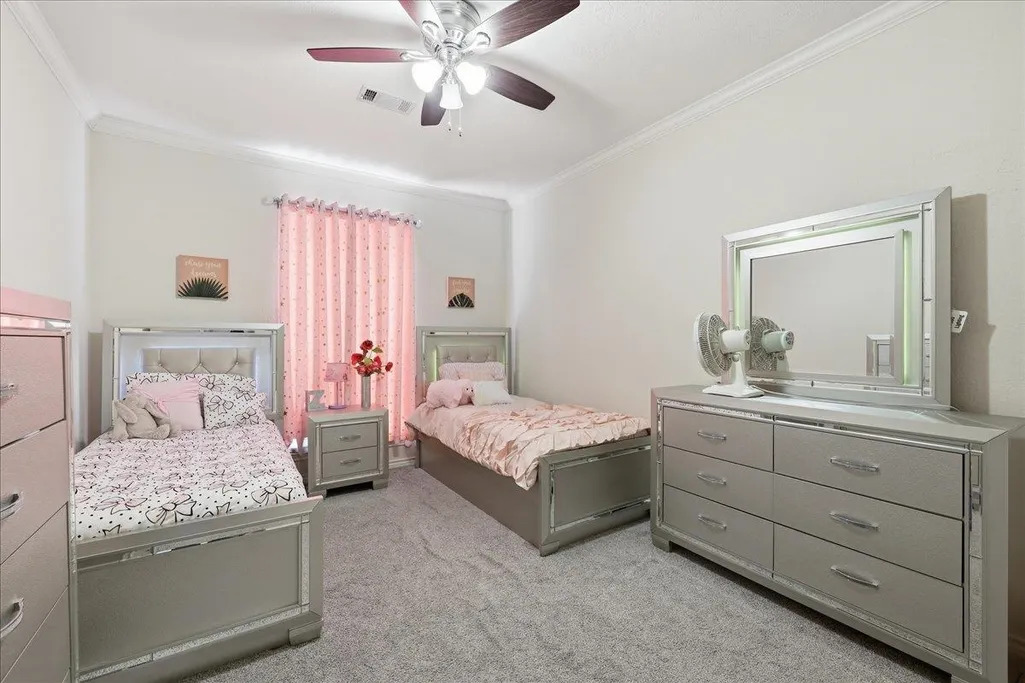
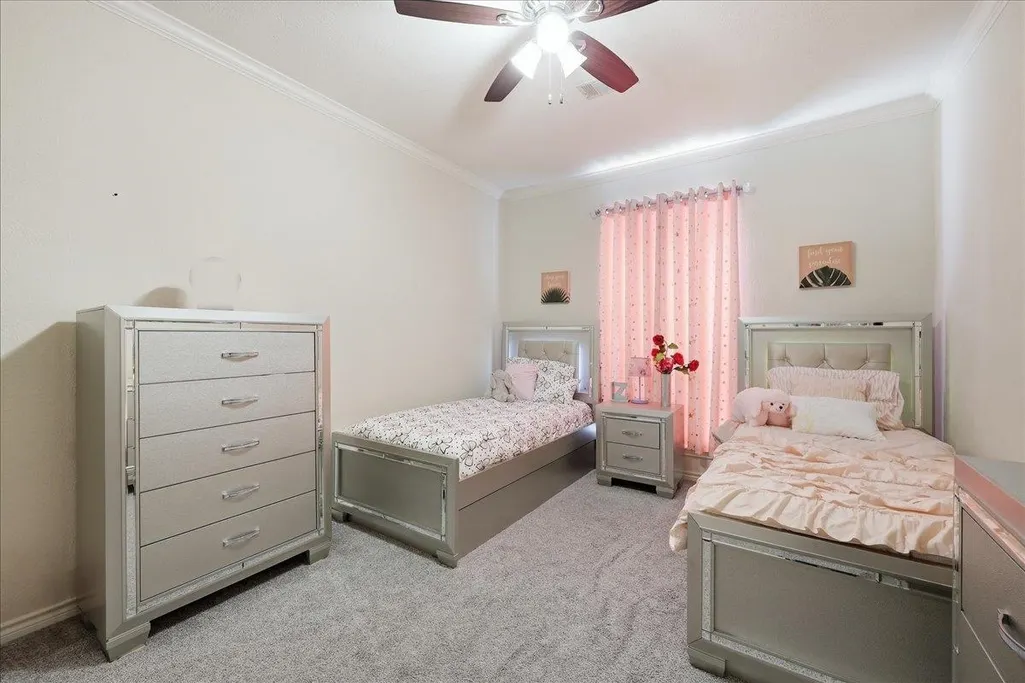
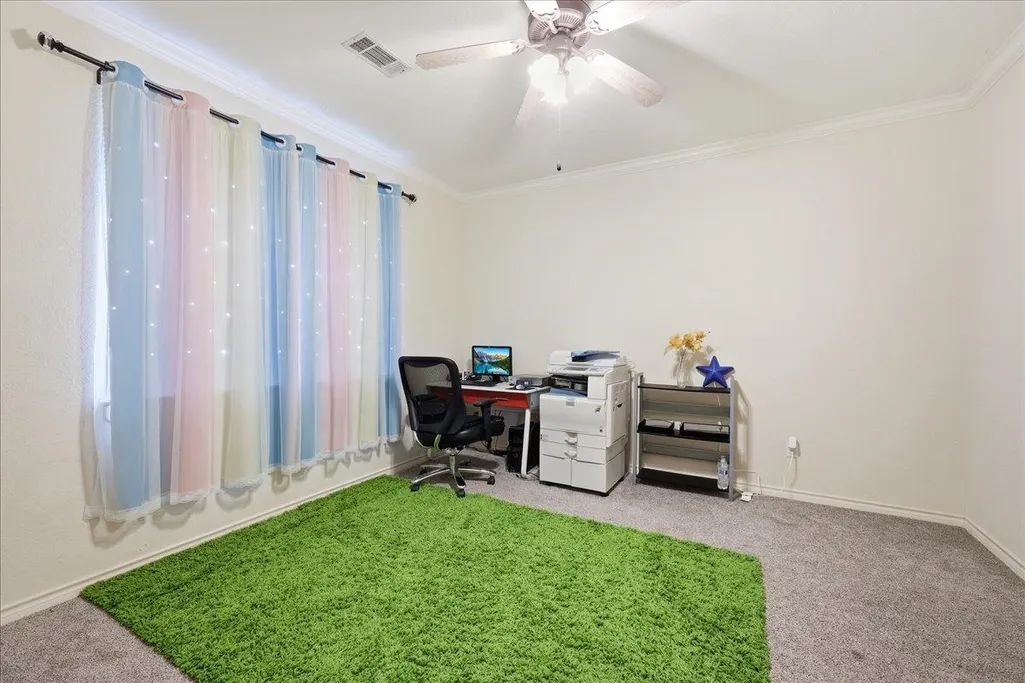
- Bedrooms4
- Full Bathrooms2
- Half Bathrooms1
- Sqr Footage2871
- Lot Size0.24 Acres
Data Source:
Beaumont Board of REALTORS® (BBOR)
Property Description
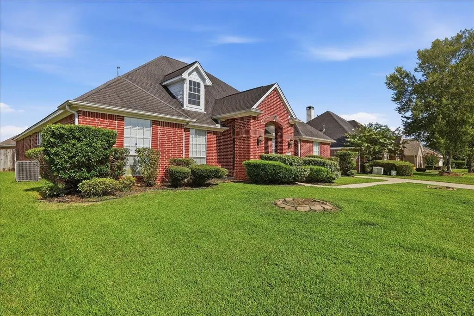
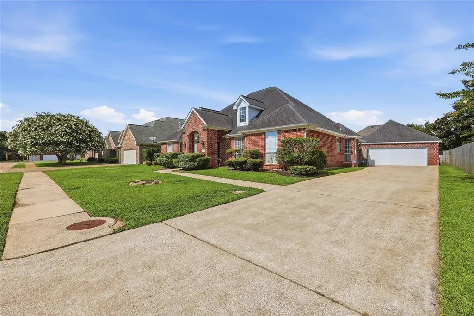
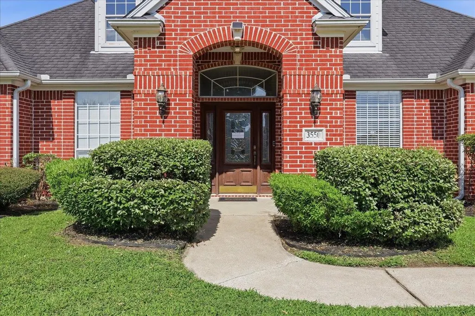
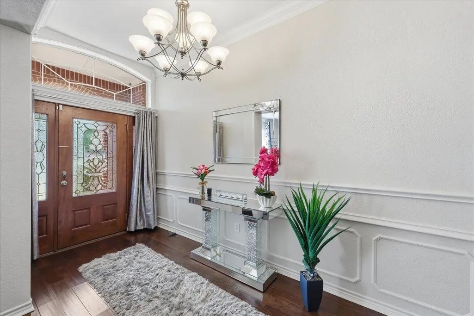
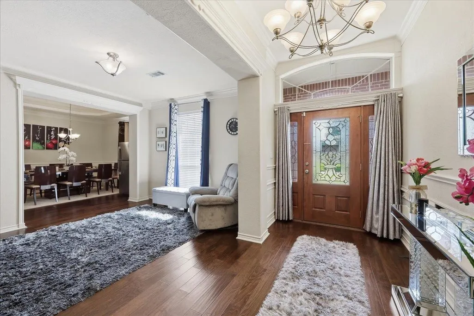
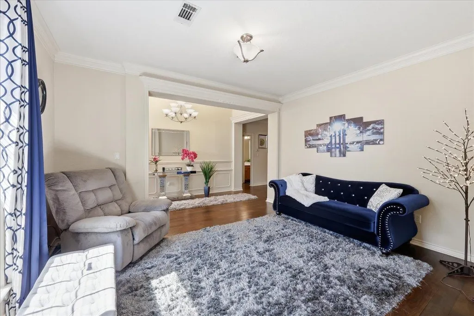
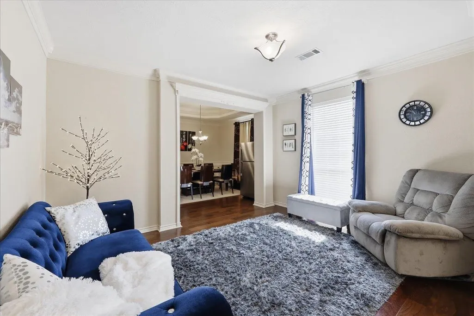
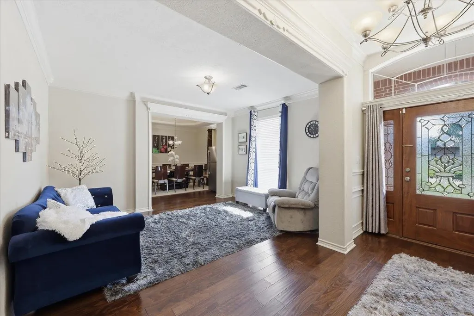
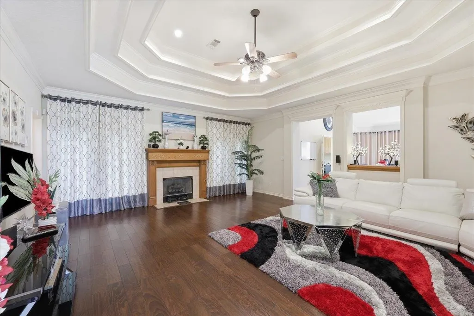
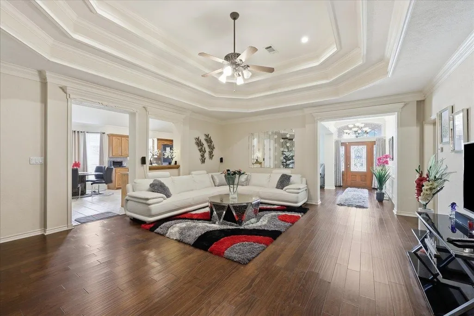
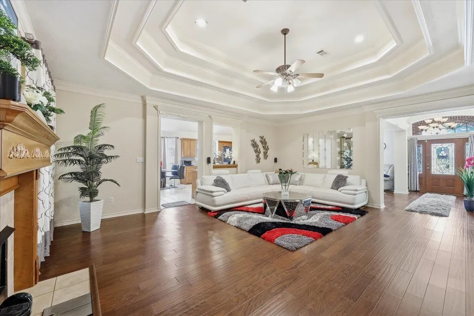
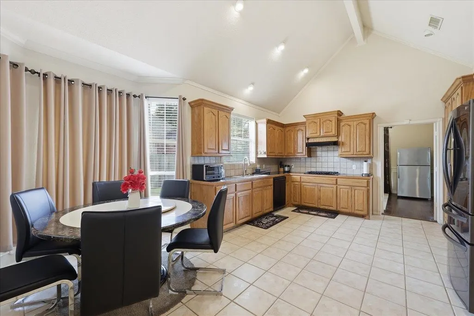
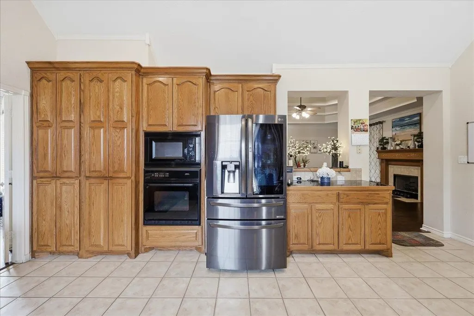
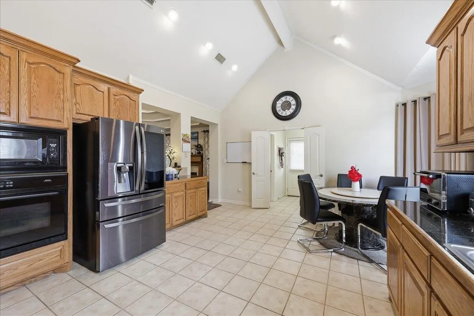
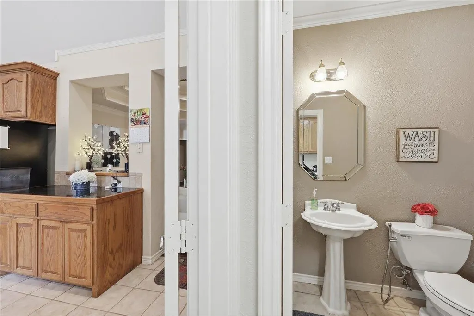
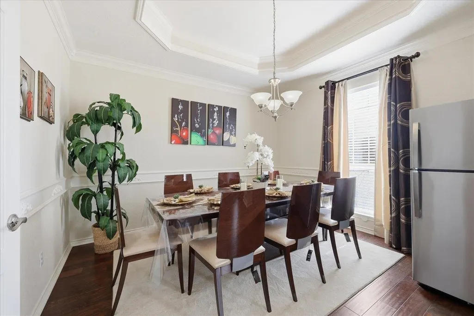
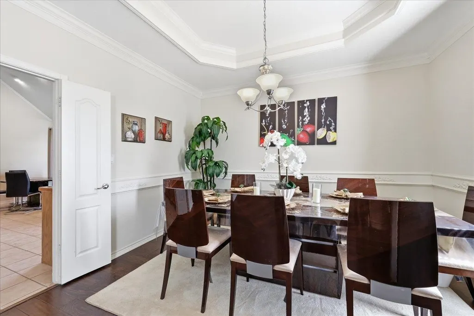
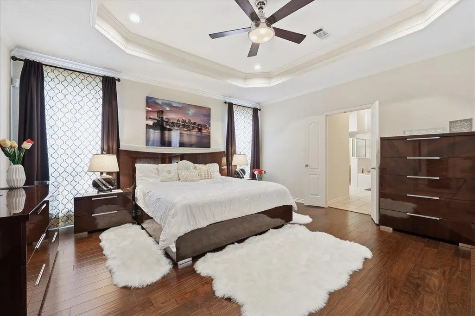
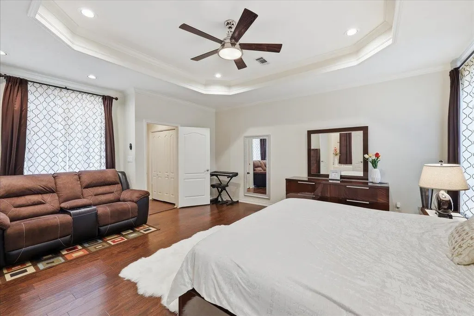
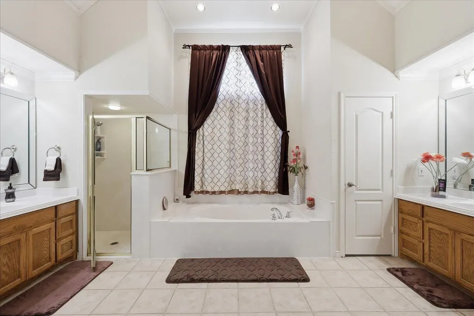
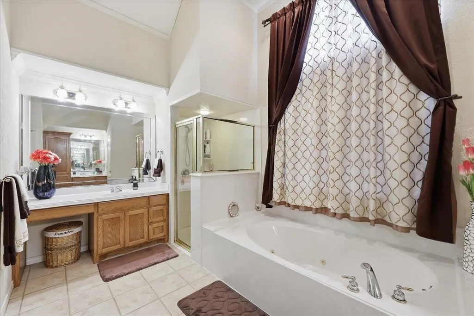
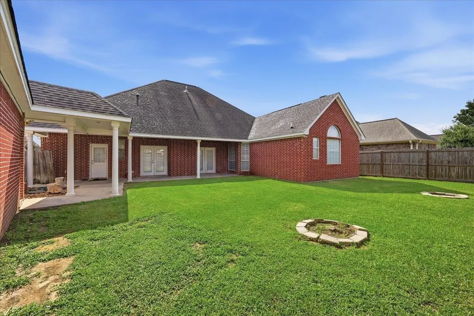
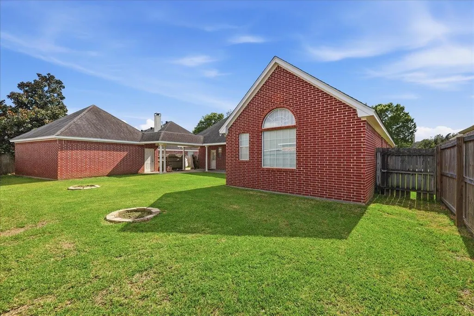
Welcome to this spacious brick home in the desirable Barrington Heights neighborhood, featuring an inviting open-concept floor plan that's perfect for everyday living and entertaining. You'll appreciate the updated flooring throughout and the beautifully refreshed kitchen, complete with granite countertops and gas stove. The generous primary suite offers elegant tray ceilings and a private en suite bath with dual vanities, a relaxing garden tub, and a separate shower. Step outside to the covered backyard patio, an ideal space for hosting family and friends or simply enjoying a quiet evening outdoors.
| Price History | |
|---|---|
| 7/6/2026 | Listed $429,900 |
| 8/5/2026 | 3$419,900 |
General Features
| Living Area | Both |
|---|---|
| Heating | Central Gas |
| Cooling | Central Electric |
| Roof | Arch. Comp. Shingle |
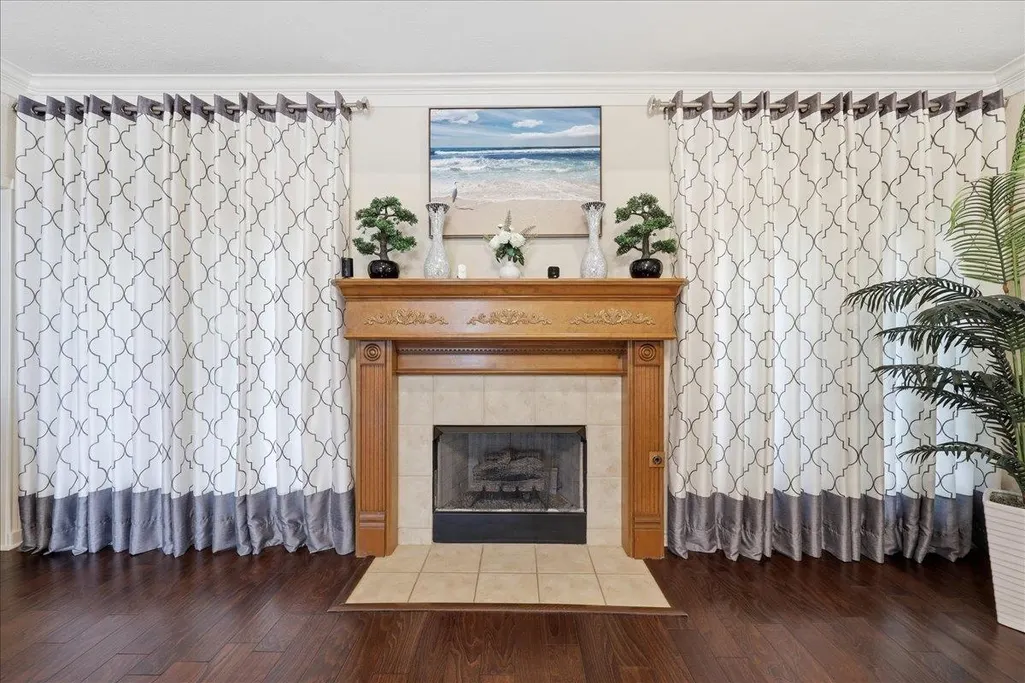
| Fireplaces | Gas Starter,Woodburning F/P |
| Garage | 2 |
| Construction | Brick Veneer |
| Full Baths | 2 |
| Half Baths | 1 |
| Other Rooms | Entry |
| Subdivision | Barrington |
| Stories Count | One |
| Class | RESIDENTIAL |
| Type | Single Family |
| Access | Showing Services |
| Associated Document Count | 2 |
| Price Per Sq Ft Total AG | 146.26 |
| Status | Active |
| Subdivision | TX |
| Sale/Rent | For Sale |
| AGE | Resale |
| Primary City | Beaumont |
| Directions | Dowlen Rd to Barrington Ave left onHeights. |
| City | Beaumont |
| School District | Beaumont |
| WILL SELL | Cash,Conventional,FHA,VA |
| DOM | 75 |
| Postal Code | 77706 |
| Price Per Sq Ft Total AG | 146.26 |
| Public Remarks | Welcome to this spacious brick home in the desirable Barrington Heights neighborhood,featuring an inviting open-concept floor plan that's perfect for everyday living and entertaining. You'll apprecia |
Interior Features
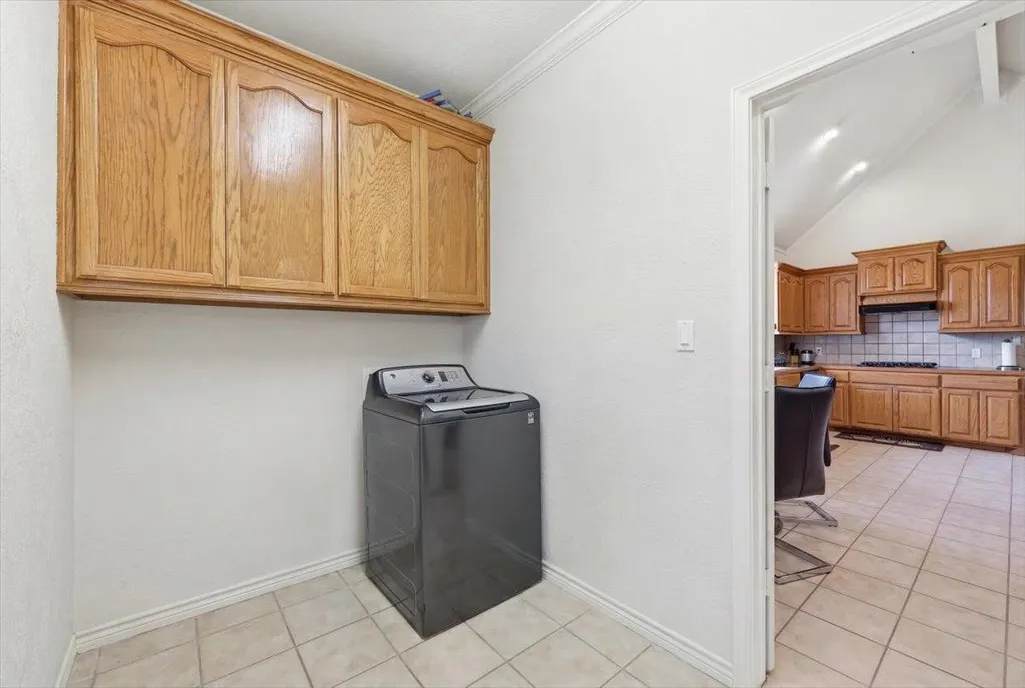
| Interior Amenities | Carpeting,Ceiling Fan(s),Inside Utility Room,Primary Bdrm Down,Sheetrock,Split Bdrm Plan,Tile Floors,Wash/Dry Connection,Wood Floors |
|---|---|
| Kitchen Dimensions | 14.9 x 12.9 |
| Dining Area | Both |
| Utility Room Dimensions | 9.4 x 6 |
| Dining Room Dimensions | 13.5 x 13 |
| Beds | 4 |
| 2nd Bedroom Dimensions | 14 x 13 |
| 4th Bedroom Dimensions | 12 x 12 |
| Den Dimensions | 22 x 18.8 |
| 3rd Bedroom Dimensions | 15.1 x 11 |
| Kitchen Features | Built-in Oven,Dishwasher,Gas Stove,Granite Counter Tops,Pantry,Self-Clean Oven,Vent Fan |
Exterior Features
| Exterior Amenities | Covered Patio |
|---|---|
| Foundation | Slab |
| Pool | No |
| Lot Size Area | 0.24 |
| Lot Dimensions | 86 x 120 |
| Water/Sewer | City Sewer,City Water |
| Fence | Wood Privacy |
Amenities
- Foreclosure
- Views
- Short Sale
- New Construction
- Adult 55+
- Lease To Own
- No HOA Fees
- Furnished
- Primary On Main
- Air Conditioning
- Seller Finance
- Green
- Fixer Upper
- Horse
- Golf
- Fireplace
- Deck
- Garage
- Basement
- Pool
Property vs Single Family Average in 77706
Price
Taxes
Visits
In The Neighborhood
Kingwood
$ 750,000
1210 Welland Way
Kingwood, TX 77339
- Type
- Single Family
- Size
- 3,162 SqFt
- Rooms
- 4 Beds + 3 Baths
Beaumont
$ 439,900
6335 Claybourn Drive
Beaumont, TX 77706
- Type
- Single Family
- Size
- 3,043 SqFt
- Rooms
- 4 Beds + 2.5 Baths
Beaumont
$ 495,000
6570 Brayfield Lane
Beaumont, TX 77706
- Type
- Single Family
- Size
- 2,619 SqFt
- Rooms
- 4 Beds + 2.5 Baths
Beaumont
$ 450,000
6290 Claybourn Drive
Beaumont, TX 77706
- Type
- Single Family
- Size
- 3,209 SqFt
- Rooms
- 5 Beds + 3 Baths
Beaumont
$ 559,000
6585 Truxton Ln.
Beaumont, TX 77706
- Type
- Single Family
- Size
- 3,861 SqFt
- Rooms
- 4 Beds + 3 Baths
Beaumont
$ 450,000
6310 Claybourn Dr
Beaumont, TX 77707
- Type
- Single Family
- Size
- 3,089 SqFt
- Rooms
- 4 Beds + 3 Baths
Kingwood
$ 799,000
3303 N Cotswold Manor Drive
Kingwood, TX 77339
- Type
- Single Family
- Size
- 4,588 SqFt
- Rooms
- 5 Beds + 4.5 Baths
Beaumont
$ 439,900
6330 Claybourn Dr.
Beaumont, TX 77706
- Type
- Single Family
- Size
- 2,984 SqFt
- Rooms
- 4 Beds + 3 Baths
Beaumont
$ 523,500
3625 Wexler Cr
Beaumont, TX 77706
- Type
- Single Family
- Size
- 2,619 SqFt
- Rooms
- 4 Beds + 2.5 Baths
 The information being provided by Houston Association of REALTORS, Inc. is for the consumer's personal, non-commercial use and may not be used for any purpose other than to identify prospective properties consumers may be interested in purchasing. Any information relating to real estate for sale referenced on this web site comes from the Internet Data Exchange (IDX) program of the Houston Association of REALTORS, Inc. This web site may reference real estate listing(s) held by a brokerage firm other
 The accuracy of all information, regardless of source, including but not limited to open house information, square footage(s) and lot size(s), is deemed reliable but not guaranteed and should be personally verified through personal inspection by and/or with the appropriate professionals. The data contained herein is copyrighted by Beaumont Board of Realtors #reg; and is protected by all applicable copyright laws. Any unauthorized dissemination of this information is in violation of copyright laws and is strictly prohibited.
Copyright 2026 Beaumont Board of Realtors © All rights reserved.
Data last updated: September 22, 2026 3:12 PM UTC
The accuracy of all information, regardless of source, including but not limited to open house information, square footage(s) and lot size(s), is deemed reliable but not guaranteed and should be personally verified through personal inspection by and/or with the appropriate professionals. The data contained herein is copyrighted by Beaumont Board of Realtors #reg; and is protected by all applicable copyright laws. Any unauthorized dissemination of this information is in violation of copyright laws and is strictly prohibited.
Copyright 2026 Beaumont Board of Realtors © All rights reserved.
Data last updated: September 22, 2026 3:12 PM UTC
