
Address
4125 Fiddler Crab Lane, Galveston, TX
Price
$ 699,000
Property Attributes
- MLS#15713184
- TypeSingle Family
- Listing Status Option Period
- CountyGalveston
- CityGalveston
- Area33 West End
- NeighborhoodPirates Beach 7
- Zip77554
- Style
- Year Built1982
- Taxes$ 10324
- Price$ 699,000
- Bedrooms3
- Full Bathrooms2
- Half Bathrooms0
- Sqr Footage1602
- Lot Size0.205 Acres
Data Source:
Houston Association of REALTORS® (HAR)
Property Description
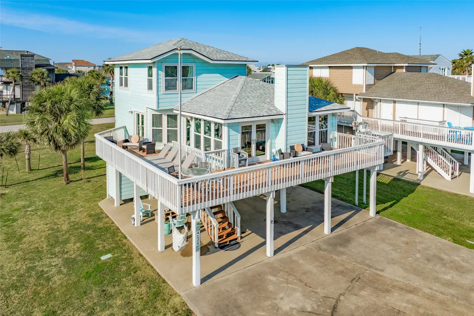
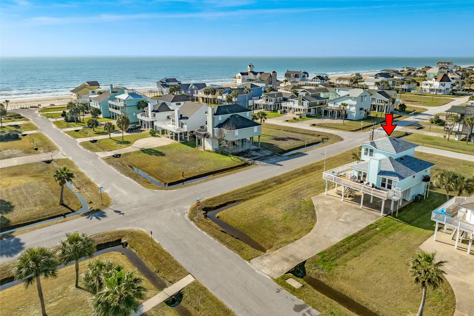
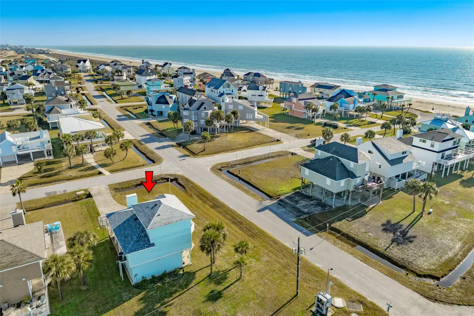
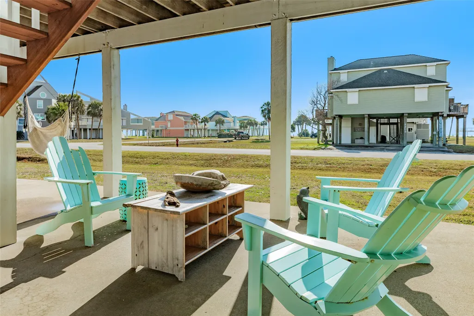
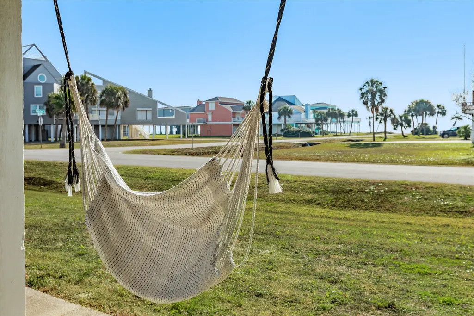
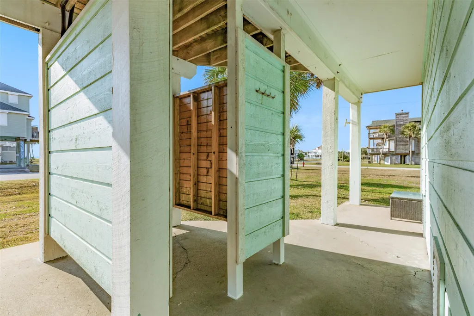
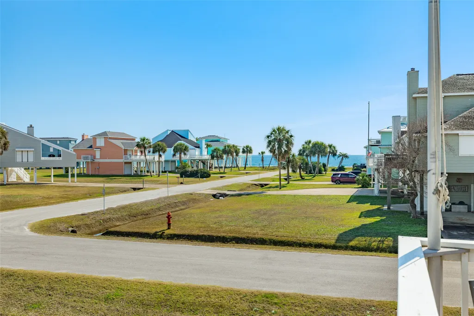
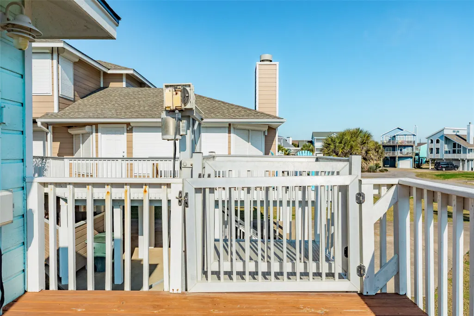
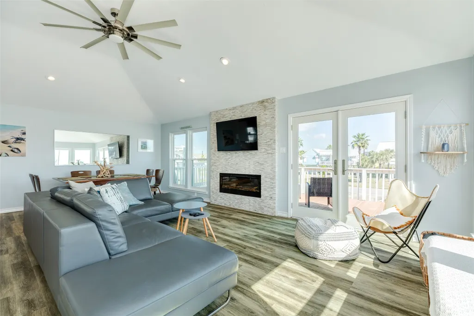
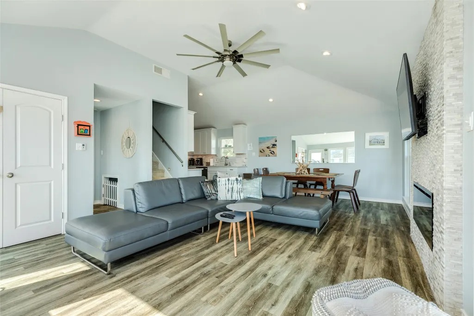
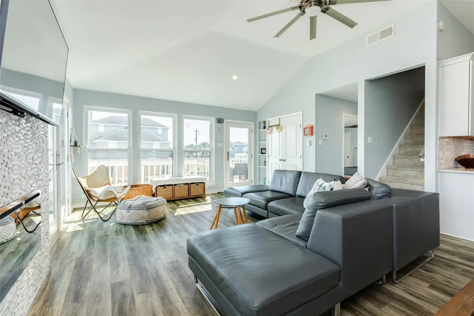
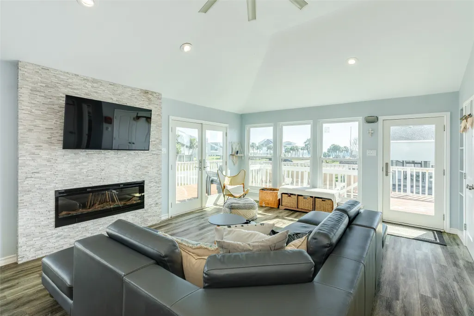
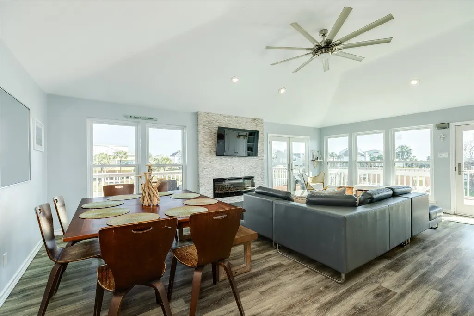
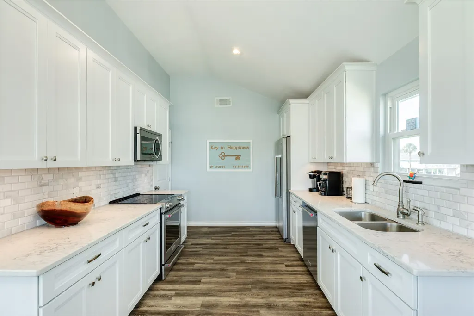
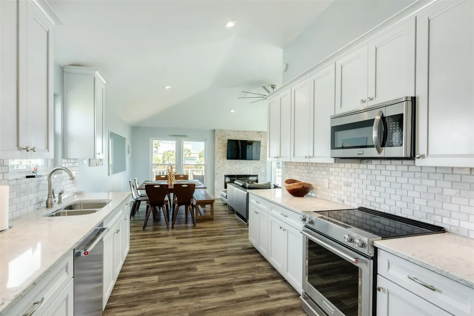
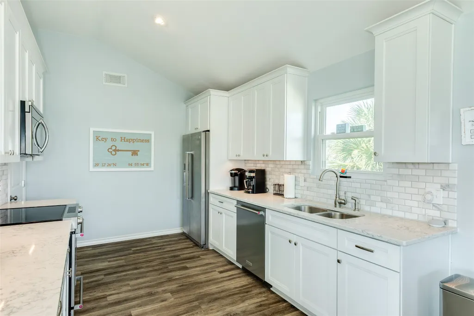
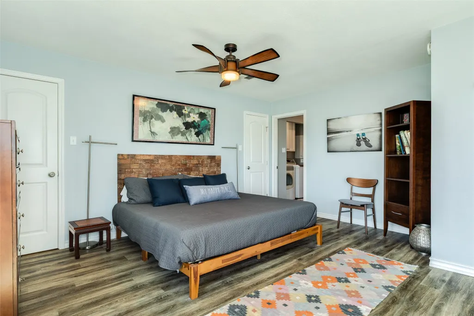
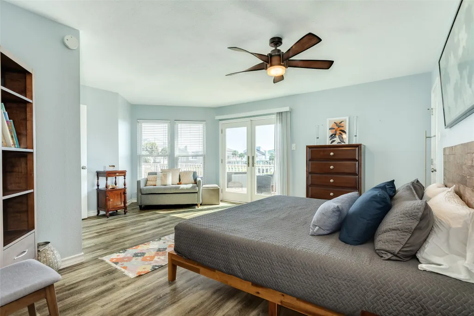
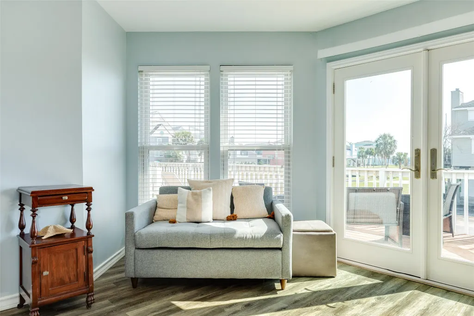
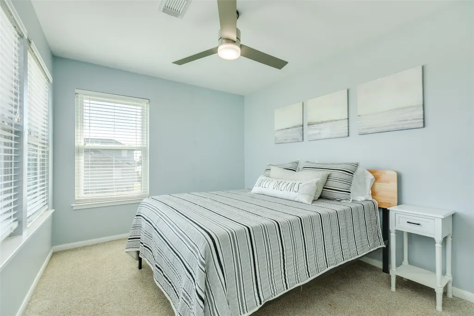
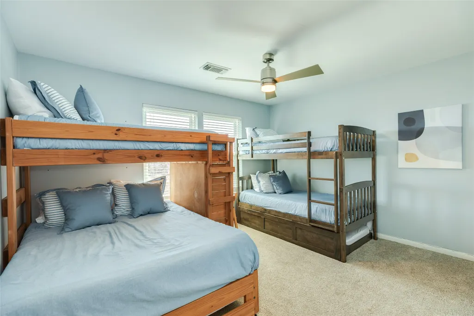
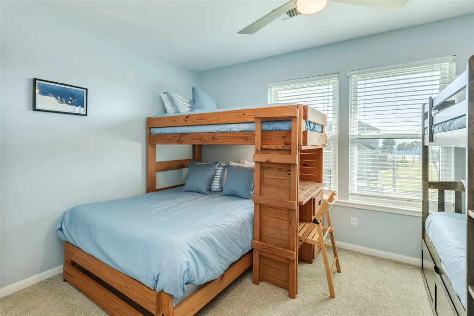
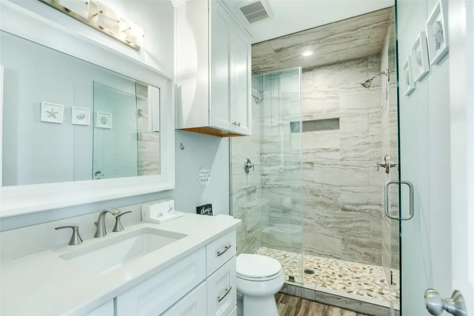
Welcome to the perfect beachside retreat in Pirates Beach! This bright and breezy home features a wall of windows that fills the open living space with sunshine, inviting you to relax after a day in the sand. With 3 cozy bedrooms—including a main-level king suite with deck access—and space for everyone, it’s built for making memories. The fully equipped kitchen with stainless steel appliances and a large dining area makes meals and game nights easy, while the spacious deck is perfect for outdoor dining and soaking in coastal vibes. Just 8 houses from the beach, you’re moments from waves, seashells, and salty air with excellent beach views! With an outdoor shower, ample parking, and a great floorplan, this island escape is as convenient as it is charming! This property has just had a deck refresh and boasts a recent roof and a deeded membership to the Galveston Country Club with access to the pool, pickleball, tennis, dining, bars, gym, and more!
| Elementary School | Middle School | High School |
|---|---|---|
| GISD OPEN ENROLL Elementary School | GISD OPEN ENROLL Middle School | BALL HIGH SCHOOL High School |
| Price History | |
|---|---|
| 3/30/2026 | Listed $699,000 |
General Features
| Country | US |
|---|---|
| Sewer | Public Sewer |
| Heating | Central,Electric |
| Cooling | Central Air,Electric |
| Roof | Composition |
| Appliances | Dishwasher,Electric Oven,Electric Range,Disposal,Microwave,Dryer,Refrigerator,Washer |
| HOA Fee | 444 |
| Garage Spaces | 1 |
| Association Fee Includes | Common Areas |
| Patio/Porch Features | Balcony,Covered,Deck,Patio,Porch |
| Architectural Style | Traditional |
| Pool Features | Association |
| Construction Materials | Wood Siding |
| Exclusions | one painting, one side table, personal photos, and personal belongings |
| Year Built | 1982 |
| View | Beach,Gulf,Water |
| Stories Count | 2 |
| Levels | Two |
| Property Subtype | Detached |
| Tax Year | 2025 |
| Ownership | Full Ownership |
| Community Features | Community Pool |
| Assoc Fee Paid Per | Annually |
| County | Galveston |
| New Construction | false |
| Property Type | Residential |
| Association Amenities | Beach Rights,Beach Access,Clubhouse,Fitness Center,Golf Course,Meeting/Banquet/Party Room,Party Room,Pickleball,Pool,Tennis Court(s) |
| HOA | true |
| Attached Garage | true |
| Energy Efficient | Thermostat |
| Subdivision Name | Pirates Beach 7 |
| Garage Y/N | true |
| Total Rooms | 6 |
| Full Baths | 2 |
| Status | Option Period |
| Directions | From 61st Street, take a right onto Seawall Blvd for 9.7 miles until you reach Pirates Beach Subdivision. Once you hit Pirates Beach, take a left. Once you turn into the neighborhood, stay on Buccaneer Blvd, until you reach San Domingo Dr. Once you get to San Domingo Dr., take a left. Follow this road until you get to the intersection of San Domingo and Grand Terre. Take a left, and stay straight until you reach Fiddler Crab Ln on the left hand side. The home is the first home on the left. |
| ModificationTimestamp | 2026-09-15T22:27:38.390-00:00 |
| High School | BALL HIGH SCHOOL |
| City | Galveston |
| Association Name | PPOA/CKM |
| High School District | 22 - Galveston |
| MLS Area | 33 |
| Lot Size Units | Square Feet |
| Elementary School | GISD OPEN ENROLL |
| Tax Annual Amount | 10324 |
| Middle/Junior High School | GISD OPEN ENROLL |
| MLS Area Minor | West End |
| Lease Considered Y/N | false |
| Standard Status | Pending |
| Middle/Junior School District | 22 - Galveston |
| Elementary School District | 22 - Galveston |
| Year Built Source | Public Records |
| PostalCity | Galveston |
| Legal Description | LOT 85 BLK 2 PIRATES BEACH SEC 7 |
Interior Features
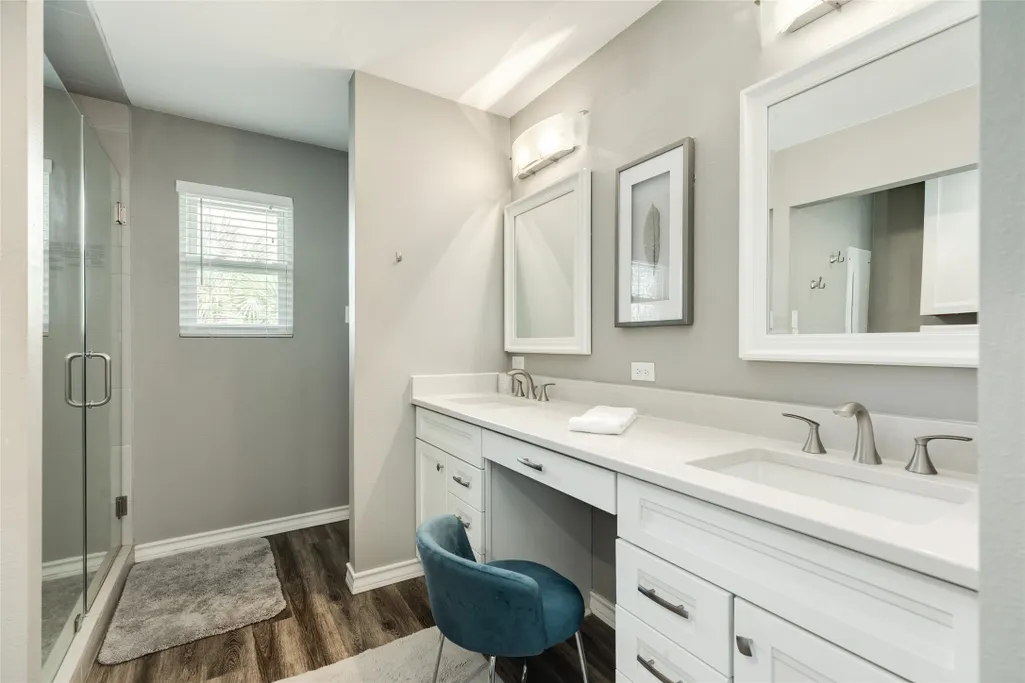
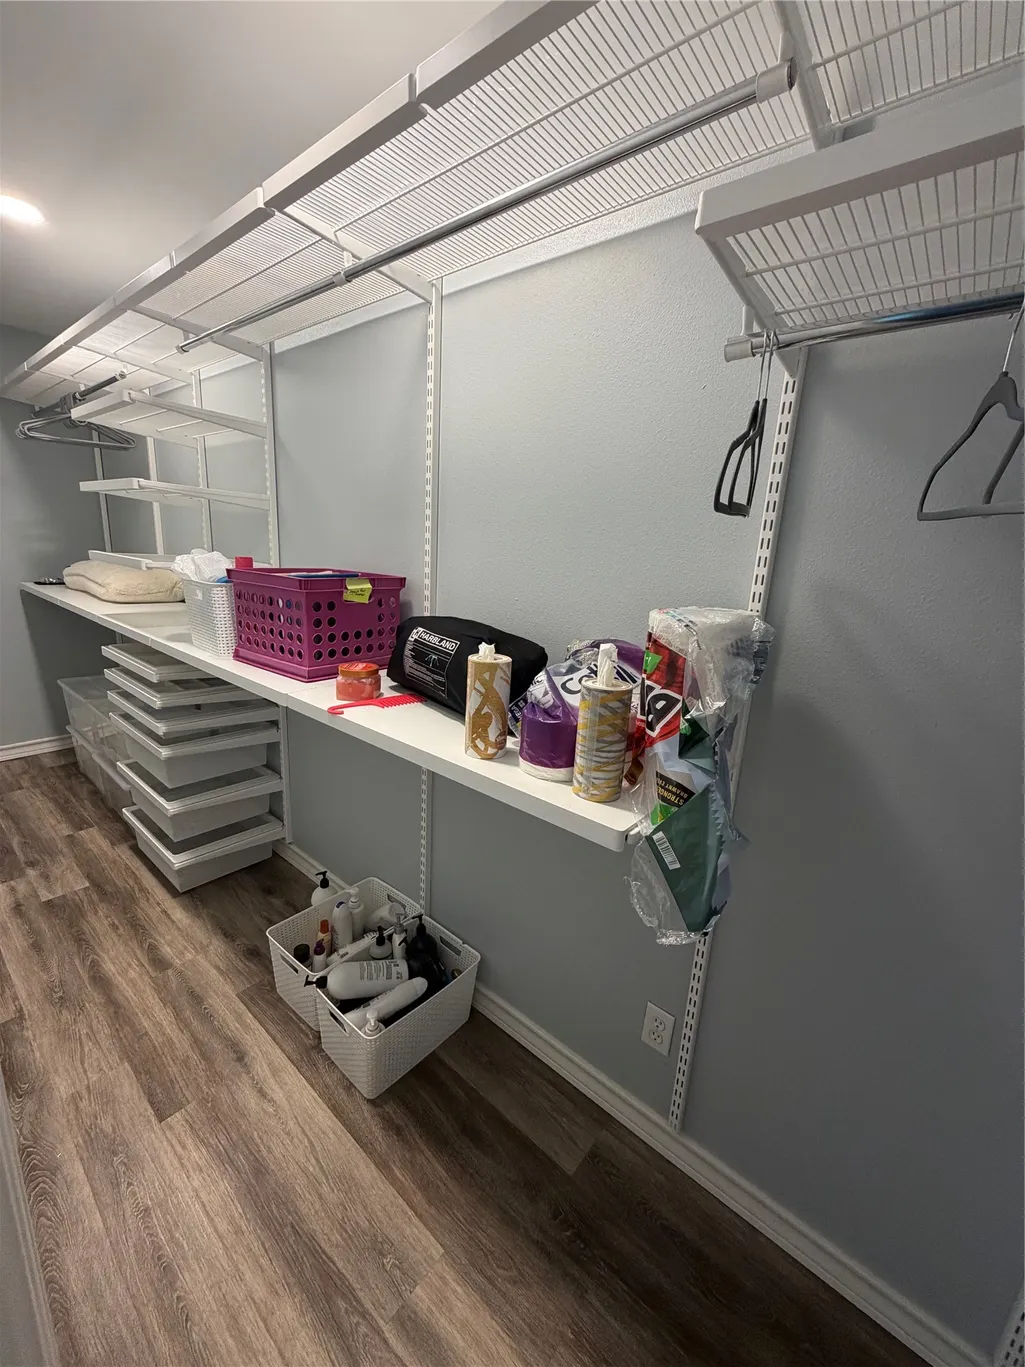
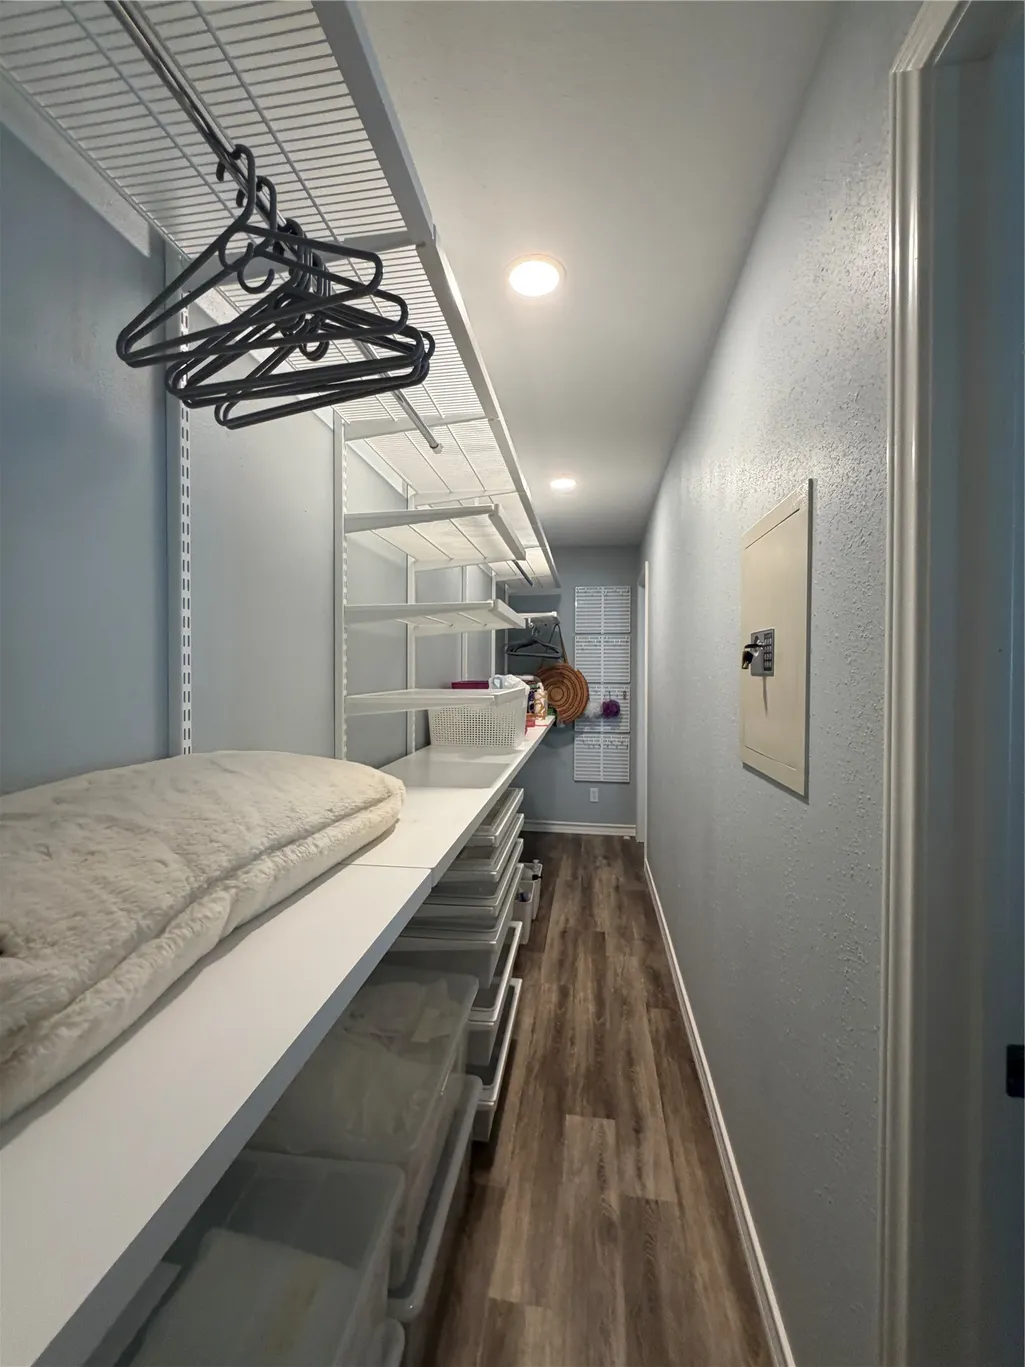
| Interior Amenities | Double Vanity,En Suite Bathroom,High Ceilings,Kitchen/Family Room Combo,Marble Counters,Main Level Primary,Pantry,TwoBedroomsUp,Vanity,Walk-In Closet(s),Window Treatments,Ceiling Fan(s),Programmable Thermostat |
|---|---|
| Flooring | Plank,Vinyl |
| Total Fireplaces | 1 |
| Fireplace Features | Electric |
| Air Conditioning Y/N | true |
| Heating Y/N | true |
| Window Features | Window Coverings |
| Fireplace Y/N | true |
| BuyerOfficeEmail | txbroker@compass.com |
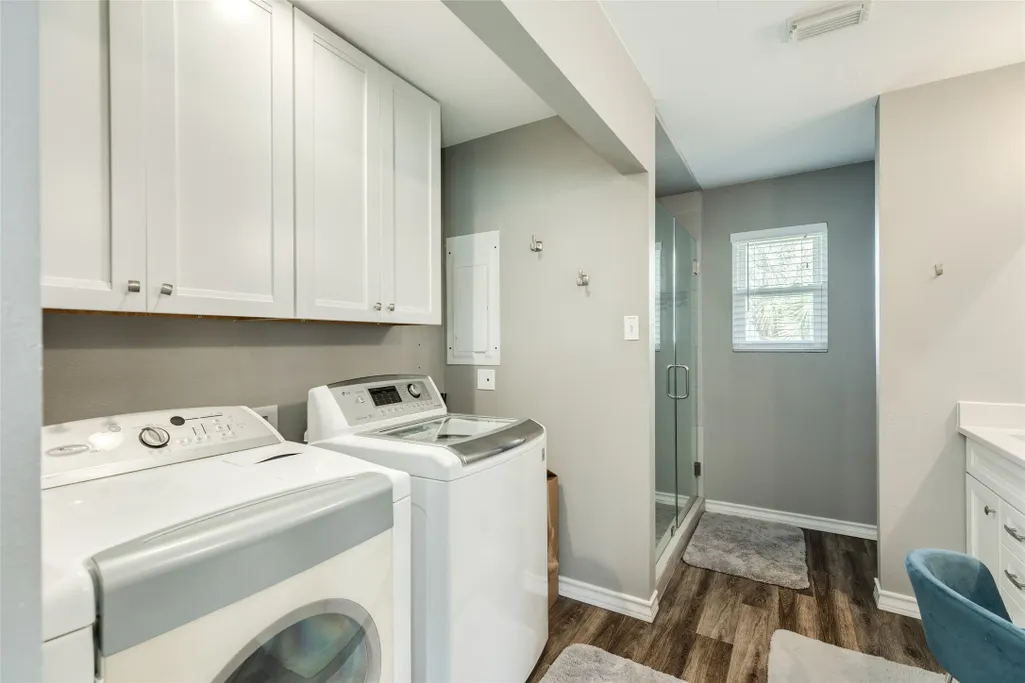
| Laundry Features | Electric Dryer Hookup |
| Total Bedrooms | 3 |
| Room Type | Utility Room |
| LivingAreaSource | Appraiser |
| Total Baths | 2 |
Exterior Features
| Exterior Amenities | Balcony,Covered Patio,Deck,Sprinkler/Irrigation,Porch,Patio |
|---|---|
| Parking Features | Attached,Driveway,Garage |
| Lot Features | Corner Lot,Views,Side Yard |
| Water Source | Public |
| Lot Size Area | 8928 |
| Building Area Total | 1602 |
| Lot Size Acres | 0.205 |
| Road Surface Type | Concrete |
| Lot Size Source | Appraiser |
| Private Pool | false |
Amenities
- Foreclosure
- Views
- Short Sale
- New Construction
- Adult 55+
- Lease To Own
- No HOA Fees
- Furnished
- Primary On Main
- Air Conditioning
- Seller Finance
- Green
- Fixer Upper
- Horse
- Golf
- Fireplace
- Deck
- Garage
- Basement
- Pool
Property vs Single Family Average in 77554
Price
Taxes
Year Built
 The information being provided by Houston Association of REALTORS, Inc. is for the consumer's personal, non-commercial use and may not be used for any purpose other than to identify prospective properties consumers may be interested in purchasing. Any information relating to real estate for sale referenced on this web site comes from the Internet Data Exchange (IDX) program of the Houston Association of REALTORS, Inc. This web site may reference real estate listing(s) held by a brokerage firm other
 The accuracy of all information, regardless of source, including but not limited to open house information, square footage(s) and lot size(s), is deemed reliable but not guaranteed and should be personally verified through personal inspection by and/or with the appropriate professionals. The data contained herein is copyrighted by Beaumont Board of Realtors #reg; and is protected by all applicable copyright laws. Any unauthorized dissemination of this information is in violation of copyright laws and is strictly prohibited.
Copyright 2026 Beaumont Board of Realtors © All rights reserved.
Data last updated: September 22, 2026 3:12 PM UTC
The accuracy of all information, regardless of source, including but not limited to open house information, square footage(s) and lot size(s), is deemed reliable but not guaranteed and should be personally verified through personal inspection by and/or with the appropriate professionals. The data contained herein is copyrighted by Beaumont Board of Realtors #reg; and is protected by all applicable copyright laws. Any unauthorized dissemination of this information is in violation of copyright laws and is strictly prohibited.
Copyright 2026 Beaumont Board of Realtors © All rights reserved.
Data last updated: September 22, 2026 3:12 PM UTC
