



Address
15807 Oak Leaf Gap Drive, Crosby, TX
Price
$ 319,990
Property Attributes
- MLS#24893577
- TypeSingle Family
- Listing Status Pending
- CountyHarris
- CityCrosby
- Area1 Crosby Area
- NeighborhoodCedar Pointe
- Zip77532
- Style
- Year Built2026
- Price$ 319,990
- Bedrooms4
- Full Bathrooms3
- Half Bathrooms0
- Sqr Footage1861
Data Source:
Houston Association of REALTORS® (HAR)
Property Description
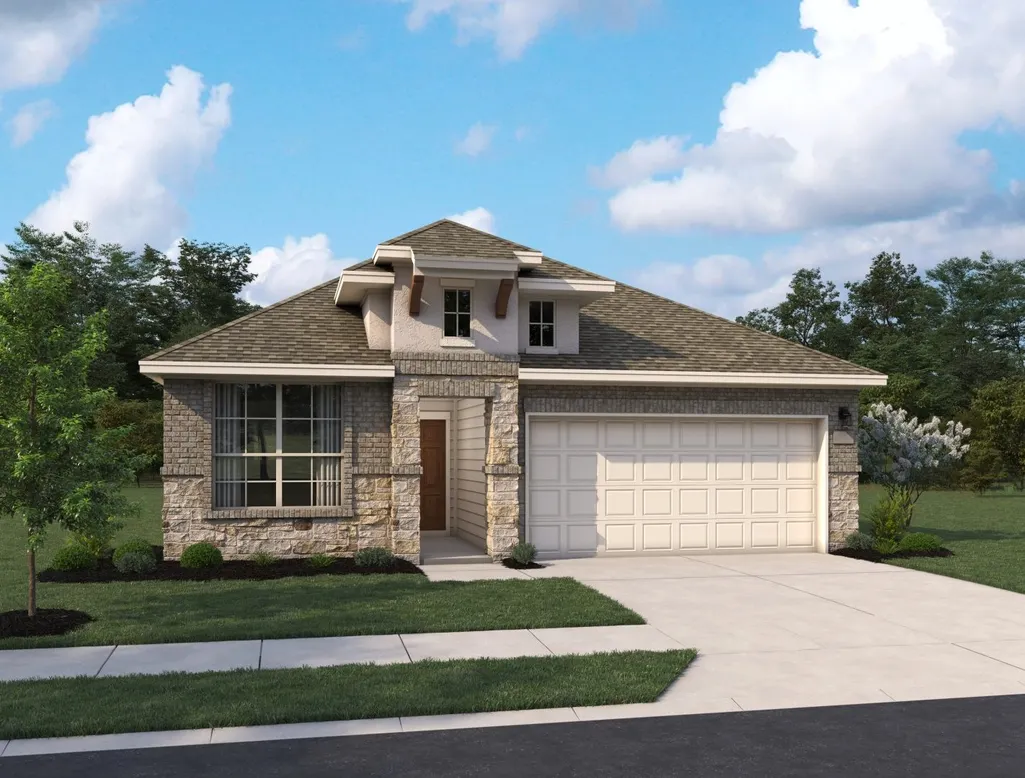
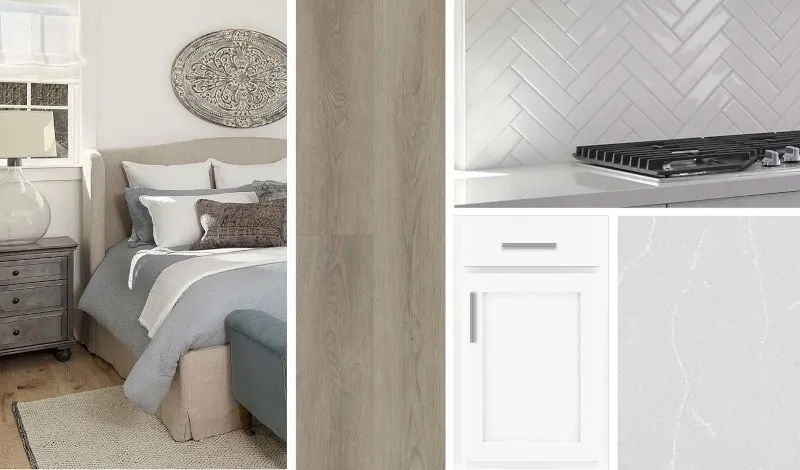
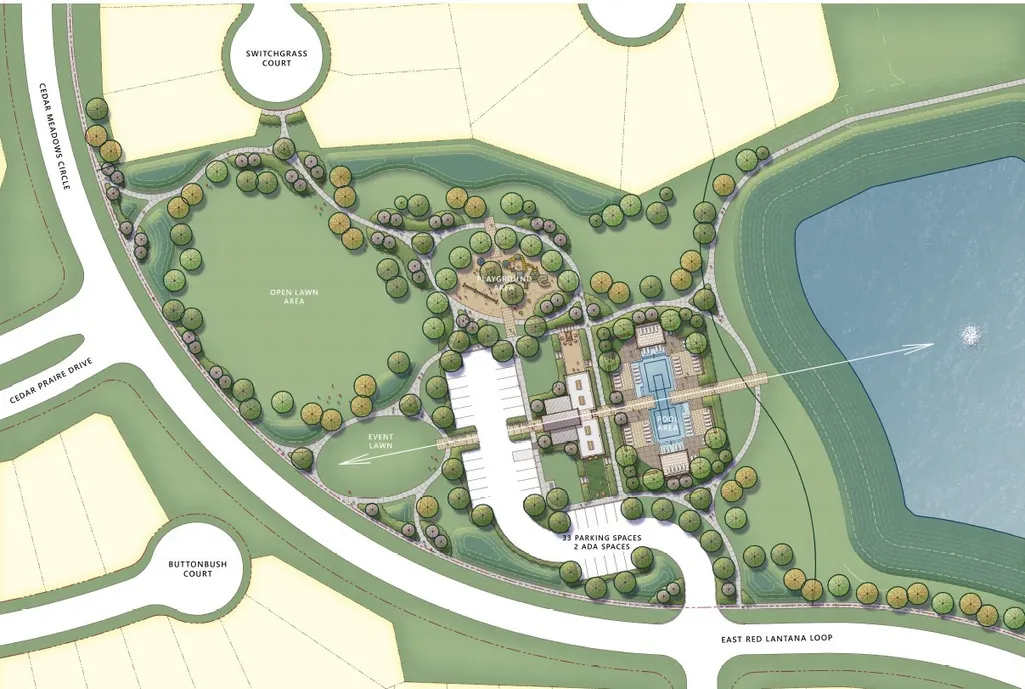
Scene-stealing beauty with abundant bedrooms and baths! Introducing the Hamilton plan, a thoughtfully designed one-story home that embraces open-concept living. The seamless flow connects the gourmet kitchen to the dining area, making entertaining effortless. Enjoy ample prep space, modern finishes, and functionality ideal for any home chef. The private primary suite offers a relaxing retreat with a spa-inspired bath featuring a separate tub and shower, plus a spacious walk-in closet. Secondary bedrooms include walk-in closets, providing generous storage for all. Styled with the AW Collection® Timeless package, this home showcases crisp white cabinetry and elegant gray countertops for a classic look. Community amenities include a scenic lake with trails, pool, parks, and playgrounds, plus convenient freeway access near shopping, dining, and schools. Cedar Pointe is building something very special for our residents, come be a part of it!
| Elementary School | Middle School | High School |
|---|---|---|
| BARRETT ELEMENTARY SCHOOL Elementary School | CROSBY MIDDLE SCHOOL (CROSBY) Middle School | CROSBY HIGH SCHOOL High School |
| Price History | |
|---|---|
| 8/31/2026 | Listed $319,990 |
General Features
| Country | US |
|---|---|
| Sewer | Public Sewer |
| Heating | Central,Electric |
| Cooling | Central Air,Gas |
| Roof | Composition |
| Appliances | Dishwasher,Free-Standing Range,Disposal,Gas Oven,Gas Range,Microwave,Oven |
| HOA Fee | 1100 |
| Garage Spaces | 2 |
| Patio/Porch Features | Covered,Deck,Patio |
| Architectural Style | Traditional |
| Security Features | Smoke Detector(s) |
| Construction Materials | Brick,Cement Siding,Stone |
| Year Built | 2026 |
| Stories Count | 1 |
| Levels | One |
| Property Subtype | Detached |
| Community Features | Curbs |
| Assoc Fee Paid Per | Annually |
| County | Harris |
| New Construction | true |
| Property Type | Residential |
| HOA | true |
| Attached Garage | true |
| Energy Efficient | Thermostat |
| Subdivision Name | Cedar Pointe |
| Garage Y/N | true |
| Total Rooms | 6 |
| Full Baths | 3 |
| Status | Pending |
| Directions | Take I-10 E to US90 E. Take the FM 1942 exit towards FM 2100/Crosby. Make a Right on Kennings Rd to Bohemium Hall Rd. Make a Left on Bohemium Hall Rd to Euell Rd. Make a Right on Euell Rd and the Cedar Pointe community will be on your right. Model Address - 15707 Cross Vine Drive Crosby, TX 77532. |
| ModificationTimestamp | 2026-09-21T18:11:41.503-00:00 |
| High School | CROSBY HIGH SCHOOL |
| City | Crosby |
| Disclosures | Municipal Utility District Disclosure |
| Association Name | Cedar Pointe HOA |
| High School District | 12 - Crosby |
| MLS Area | 1 |
| Lot Size Units | Square Feet |
| Elementary School | BARRETT ELEMENTARY SCHOOL |
| Middle/Junior High School | CROSBY MIDDLE SCHOOL (CROSBY) |
| Property Condition | New Construction |
| MLS Area Minor | Crosby Area |
| Lease Considered Y/N | false |
| Builder Name | Ashton Woods |
| Standard Status | Pending |
| Middle/Junior School District | 12 - Crosby |
| Elementary School District | 12 - Crosby |
| Year Built Source | Builder |
| PostalCity | Crosby |
| Legal Description | Section 04, Lot 17, Block 02 |
Interior Features
| Interior Amenities | High Ceilings,Quartz Counters,Ceiling Fan(s),Programmable Thermostat |
|---|---|
| Flooring | Carpet,Plank,Tile,Vinyl |
| Air Conditioning Y/N | true |
| Heating Y/N | true |
| BuyerOfficeEmail | jaltic@jlarealestate.com |
| Laundry Features | Washer Hookup,Electric Dryer Hookup |
| Total Bedrooms | 4 |
| LivingAreaSource | Builder |
| Total Baths | 3 |
Exterior Features
| Exterior Amenities | Covered Patio,Fence,Patio,Private Yard |
|---|---|
| Fencing | Back Yard |
| Parking Features | Attached,Garage,Oversized |
| Lot Features | Subdivision |
| Water Source | Public |
| Lot Size Area | 6548 |
| Foundation Details | Slab |
| Building Area Total | 1861 |
| Road Surface Type | Concrete |
| Lot Size Source | Other |
| Private Pool | false |
Amenities
- Foreclosure
- Views
- Short Sale
- New Construction
- Adult 55+
- Lease To Own
- No HOA Fees
- Furnished
- Primary On Main
- Air Conditioning
- Seller Finance
- Green
- Fixer Upper
- Horse
- Golf
- Fireplace
- Deck
- Garage
- Basement
- Pool
Property vs Single Family Average in 77532
Price
Year Built
In The Neighborhood
Crosby
$ 349,990
2006 Cotton Bluff Lane
Crosby, TX 77532
- Type
- Single Family
- Size
- 1,910 SqFt
- Rooms
- 3 Beds + 2 Baths
Crosby
$ 291,000
2419 Evergreen Falls Drive
Crosby, TX 77532
- Type
- Single Family
- Size
- 1,911 SqFt
- Rooms
- 4 Beds + 3 Baths
Crosby
$ 311,309
2431 Evergreen Falls Drive
Crosby, TX 77532
- Type
- Single Family
- Size
- 2,260 SqFt
- Rooms
- 4 Beds + 3 Baths
Crosby
$ 267,000
2423 Evergreen Falls Drive
Crosby, TX 77532
- Type
- Single Family
- Size
- 1,536 SqFt
- Rooms
- 3 Beds + 2 Baths
Crosby
$ 339,990
2023 Indigo Ridge Drive
Crosby, TX 77532
- Type
- Single Family
- Size
- 2,751 SqFt
- Rooms
- 4 Beds + 3.5 Baths
Crosby
$ 389,990
15919 Switchgrass Court
Crosby, TX 77532
- Type
- Single Family
- Size
- 2,900 SqFt
- Rooms
- 4 Beds + 3.5 Baths
Crosby
$ 349,990
2146 Birch Brook Lane
Crosby, TX 77532
- Type
- Single Family
- Size
- 2,147 SqFt
- Rooms
- 4 Beds + 3 Baths
Crosby
$ 349,990
15923 Switchgrass Court
Crosby, TX 77532
- Type
- Single Family
- Size
- 2,653 SqFt
- Rooms
- 4 Beds + 3 Baths
Crosby
$ 329,990
15811 Oak Leaf Gap Drive
Crosby, TX 77532
- Type
- Single Family
- Size
- 2,147 SqFt
- Rooms
- 4 Beds + 3 Baths
Crosby
$ 294,990
15810 Oak Leaf Gap Drive
Crosby, TX 77532
- Type
- Single Family
- Size
- 1,910 SqFt
- Rooms
- 3 Beds + 2 Baths
Crosby
$ 279,990
2010 Cotton Bluff Lane
Crosby, TX 77532
- Type
- Single Family
- Size
- 2,147 SqFt
- Rooms
- 4 Beds + 3 Baths
Crosby
$ 344,990
15818 Tall Barberry Lane
Crosby, TX 77532
- Type
- Single Family
- Size
- 1,861 SqFt
- Rooms
- 4 Beds + 3 Baths
 The information being provided by Houston Association of REALTORS, Inc. is for the consumer's personal, non-commercial use and may not be used for any purpose other than to identify prospective properties consumers may be interested in purchasing. Any information relating to real estate for sale referenced on this web site comes from the Internet Data Exchange (IDX) program of the Houston Association of REALTORS, Inc. This web site may reference real estate listing(s) held by a brokerage firm other
 The accuracy of all information, regardless of source, including but not limited to open house information, square footage(s) and lot size(s), is deemed reliable but not guaranteed and should be personally verified through personal inspection by and/or with the appropriate professionals. The data contained herein is copyrighted by Beaumont Board of Realtors #reg; and is protected by all applicable copyright laws. Any unauthorized dissemination of this information is in violation of copyright laws and is strictly prohibited.
Copyright 2026 Beaumont Board of Realtors © All rights reserved.
Data last updated: September 22, 2026 3:12 PM UTC
The accuracy of all information, regardless of source, including but not limited to open house information, square footage(s) and lot size(s), is deemed reliable but not guaranteed and should be personally verified through personal inspection by and/or with the appropriate professionals. The data contained herein is copyrighted by Beaumont Board of Realtors #reg; and is protected by all applicable copyright laws. Any unauthorized dissemination of this information is in violation of copyright laws and is strictly prohibited.
Copyright 2026 Beaumont Board of Realtors © All rights reserved.
Data last updated: September 22, 2026 3:12 PM UTC
