










Address
11922 Mulberry Drive, Mont Belvieu, TX
Price
$ 390,000
Property Attributes
- MLS#25271962
- TypeSingle Family
- Listing Status Active
- CountyChambers
- CityMont Belvieu
- Area53 Chambers County West
- NeighborhoodVillages At Champions Gate
- Zip77535
- Style
- Year Built2017
- Taxes$ 8336
- Price$ 390,000
- Bedrooms5
- Full Bathrooms3
- Half Bathrooms0
- Sqr Footage2659
- Lot Size0.301 Acres
Data Source:
Houston Association of REALTORS® (HAR)
Property Description
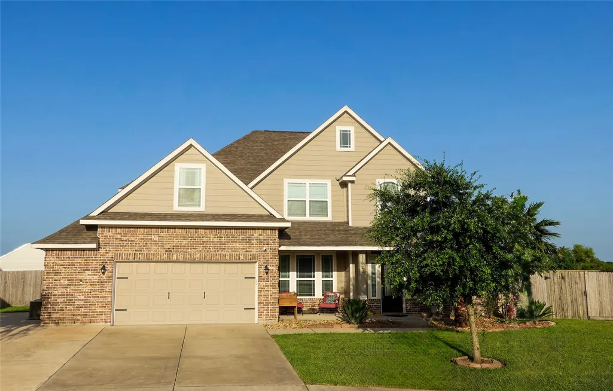
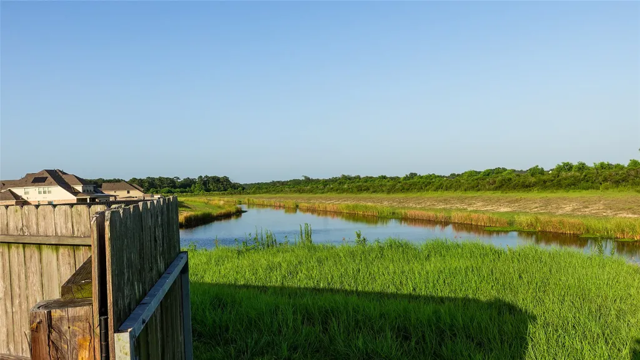
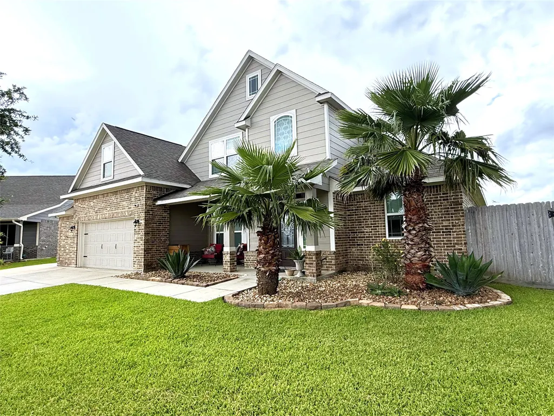
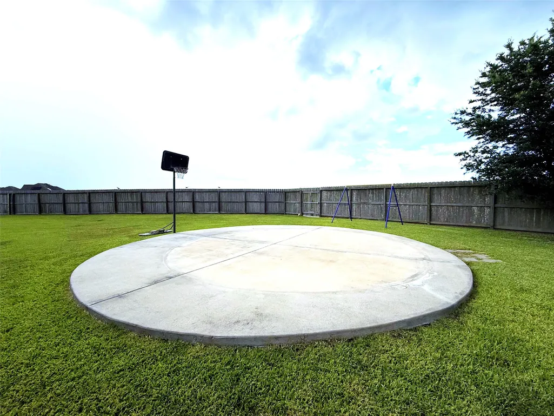
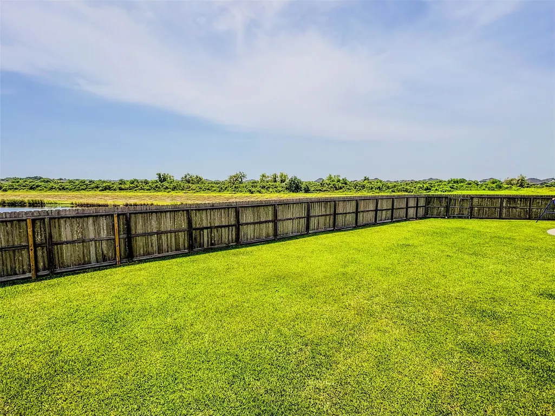
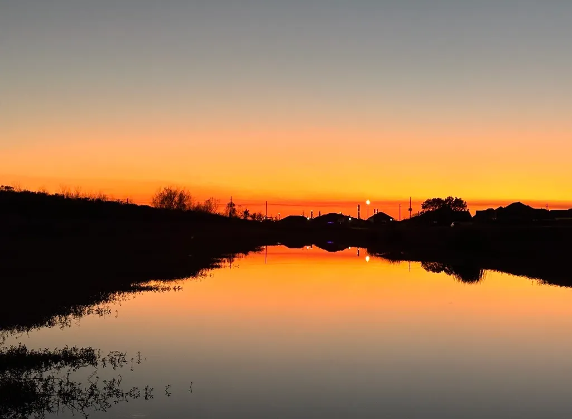
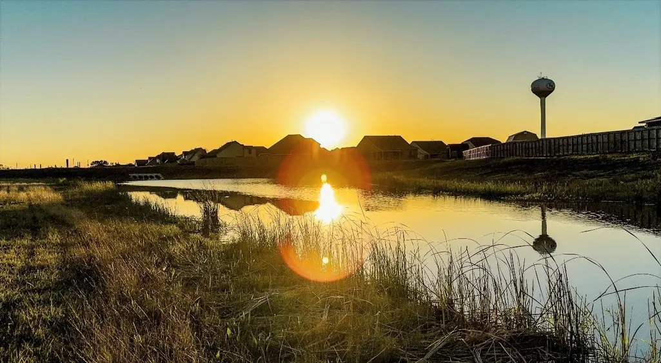
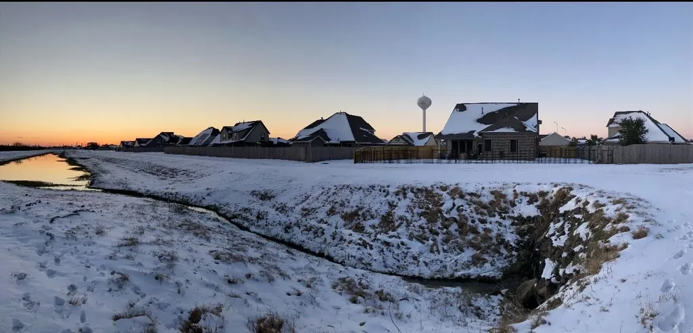
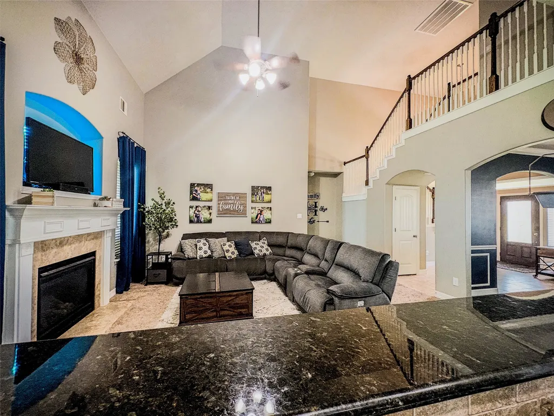
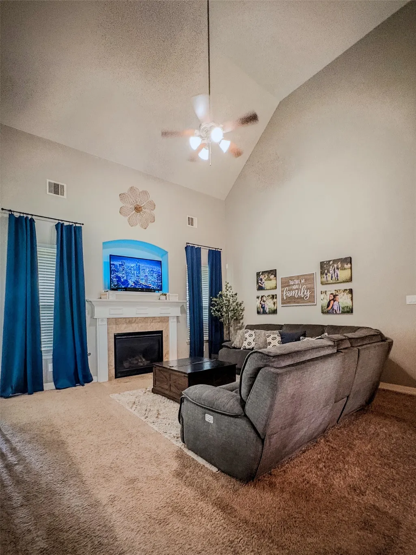
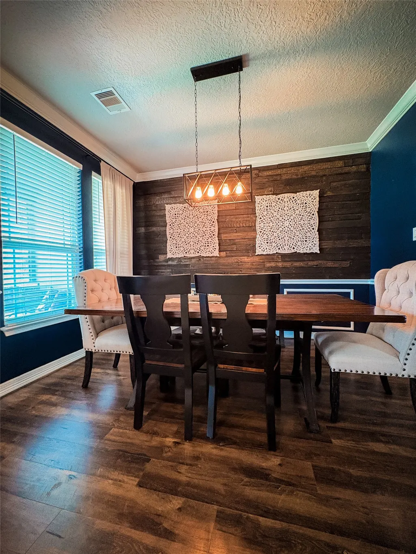
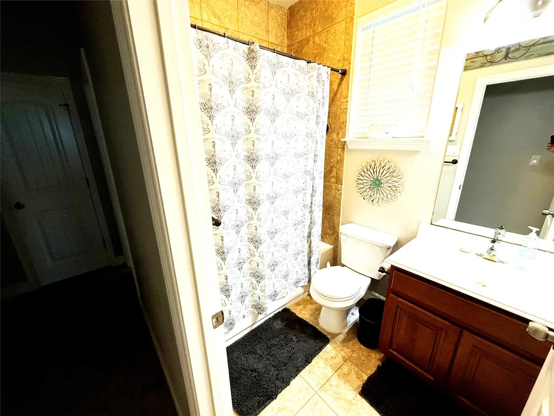
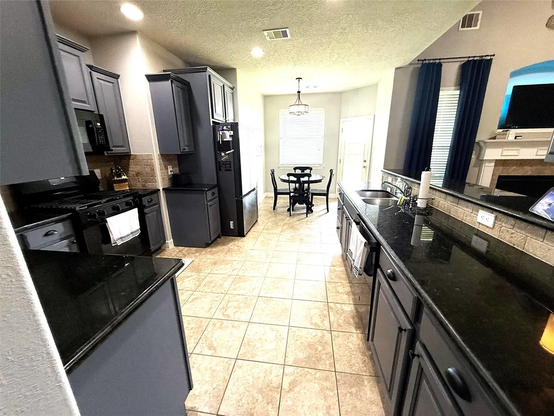
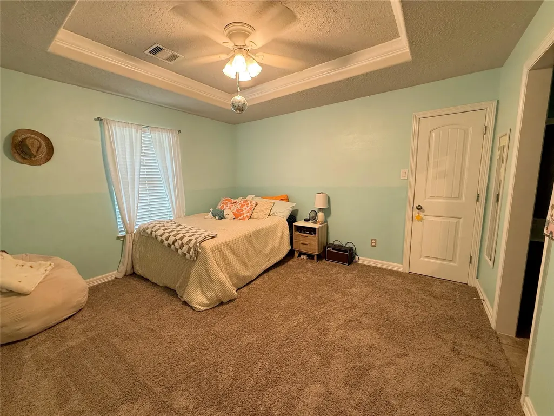
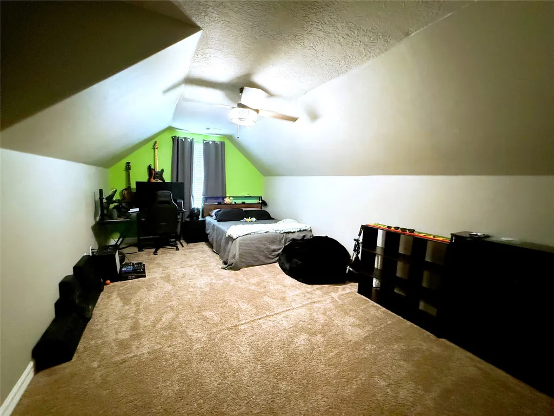
EXCEPTIONAL TWO STORY SITUATED ON A LARGE WATERVIEW CUL-DE-SAC LOT. Scenic water views and fishing are directly behind this 5 BEDROOM 3 BATH home. Two story entry with abundant natural light. In addition to the spacious primary bedroom, the first floor offers a full bedroom and bathroom that is excellent for guests or family members. Three full bedrooms upstairs, one of which could function as a media room. Oversized garage with additional parking to the side. Large covered front porch and covered rear patio. Enormous back yard with large circular concrete pad ideal for above ground pool, sports court, or outdoor dining and entertaining. TASTEFULLY DECORATED, GREAT FLOORPLAN, HUGE LOT, AND EXCEPTIONAL LOCATION AND VIEW.
| Elementary School | Middle School | High School |
|---|---|---|
| BARBERS HILL NORTH ELEMENTARY SCHOOL Elementary School | BARBERS HILL NORTH MIDDLE SCHOOL Middle School | BARBERS HILL HIGH SCHOOL High School |
| Price History | |
|---|---|
| 6/30/2026 | Listed $409,900 |
| 8/21/2026 | 5$390,000 |
General Features
| Country | US |
|---|---|
| Sewer | Public Sewer |
| Heating | Central,Gas,Zoned |
| Cooling | Central Air,Electric,Zoned,Attic Fan |
| Roof | Composition |
| Appliances | Dishwasher,Gas Cooktop,Disposal,Gas Oven,Microwave |
| HOA Fee | 465 |
| Garage Spaces | 2 |
| Association Fee Includes | Other |
| Patio/Porch Features | Porch |
| Architectural Style | Traditional |
| Security Features | Security System Owned,Smoke Detector(s) |
| Construction Materials | Brick,Cement Siding |
| Exclusions | Aloe vera plants front yard, exterior cameras, small metal storage building back yard |
| Year Built | 2017 |
| View | Lake,Water |
| Stories Count | 2 |
| Levels | Two |
| Property Subtype | Detached |
| Tax Year | 2025 |
| Ownership | Full Ownership |
| Waterfront Features | Pond |
| Community Features | Curbs |
| Assoc Fee Paid Per | Annually |
| County | Chambers |
| New Construction | false |
| Property Type | Residential |
| Association Amenities | Lake or Pond |
| HOA | true |
| Attached Garage | true |
| Energy Efficient | Thermostat |
| Subdivision Name | Villages At Champions Gate |
| Facing Direction | North |
| Garage Y/N | true |
| Green Indoor Air Quality | Ventilation |
| Total Rooms | 13 |
| Full Baths | 3 |
| Status | Active |
| Directions | Go north on S.H. 146 to Eagle Drive and turn right. Go east on Eagle Drive to Champions Gate Drive and turn left. Go east on Champions Gate Drive to Torino Drive and turn right. Go south on Torino Drive to Mulberry Drive and turn left. The subject will be on the right in the cul-de-sac. |
| ModificationTimestamp | 2026-08-21T22:39:49.267-00:00 |
| High School | BARBERS HILL HIGH SCHOOL |
| City | Mont Belvieu |
| Disclosures | Seller Disclosure |
| Association Name | Prestige Management |
| High School District | 6 - Barbers Hill |
| MLS Area | 53 |
| Lot Size Units | Square Feet |
| Elementary School | BARBERS HILL NORTH ELEMENTARY SCHOOL |
| Tax Annual Amount | 8336 |
| Middle/Junior High School | BARBERS HILL NORTH MIDDLE SCHOOL |
| MLS Area Minor | Chambers County West |
| Lease Considered Y/N | false |
| Standard Status | Active |
| Middle/Junior School District | 6 - Barbers Hill |
| Elementary School District | 6 - Barbers Hill |
| Year Built Source | Public Records |
| PostalCity | Mont Belvieu |
| Legal Description | LOT 19 BK 1 VILLAGES @ CHAMP GATE SEC 2 |
Interior Features
| Interior Amenities | Breakfast Bar,Double Vanity,Entrance Foyer,Full Bath on Main Level,Granite Counters,High Ceilings,Kitchen/Family Room Combo,Main Level Primary,Separate Shower,TwoBedroomsDown,Window Treatments,Ceiling Fan(s),Programmable Thermostat |
|---|---|
| Flooring | Carpet,Tile |
| Total Fireplaces | 1 |
| Fireplace Features | Gas,Gas Log |
| Air Conditioning Y/N | true |
| Heating Y/N | true |
| Window Features | Window Coverings |
| Fireplace Y/N | true |
| Laundry Features | Washer Hookup,Electric Dryer Hookup,Gas Dryer Hookup |
| Total Bedrooms | 5 |
| Room Type | Breakfast Room/Nook,Dining Room,Family Room,Living Room |
| LivingAreaSource | Appraiser |
| Total Baths | 3 |
Exterior Features
| Exterior Amenities | Fence,Porch,Private Yard |
|---|---|
| Fencing | Back Yard |
| Parking Features | Additional Parking,Attached,Driveway,Garage,Oversized |
| Lot Features | Cul-De-Sac,Ravine,Subdivision,Views,Backs to Greenbelt/Park,Pond on Lot |
| Water Source | Public |
| Lot Size Area | 13112 |
| Foundation Details | Slab |
| Building Area Total | 2659 |
| Lot Size Acres | 0.301 |
| Road Surface Type | Concrete |
| Lot Size Source | Appraiser |
| Private Pool | false |
Amenities
- Foreclosure
- Views
- Short Sale
- New Construction
- Adult 55+
- Lease To Own
- No HOA Fees
- Furnished
- Primary On Main
- Air Conditioning
- Seller Finance
- Green
- Fixer Upper
- Horse
- Golf
- Fireplace
- Deck
- Garage
- Basement
- Pool
Property vs Single Family Average in 77535
Price
Taxes
Year Built
 The information being provided by Houston Association of REALTORS, Inc. is for the consumer's personal, non-commercial use and may not be used for any purpose other than to identify prospective properties consumers may be interested in purchasing. Any information relating to real estate for sale referenced on this web site comes from the Internet Data Exchange (IDX) program of the Houston Association of REALTORS, Inc. This web site may reference real estate listing(s) held by a brokerage firm other
 The accuracy of all information, regardless of source, including but not limited to open house information, square footage(s) and lot size(s), is deemed reliable but not guaranteed and should be personally verified through personal inspection by and/or with the appropriate professionals. The data contained herein is copyrighted by Beaumont Board of Realtors #reg; and is protected by all applicable copyright laws. Any unauthorized dissemination of this information is in violation of copyright laws and is strictly prohibited.
Copyright 2026 Beaumont Board of Realtors © All rights reserved.
Data last updated: September 22, 2026 3:12 PM UTC
The accuracy of all information, regardless of source, including but not limited to open house information, square footage(s) and lot size(s), is deemed reliable but not guaranteed and should be personally verified through personal inspection by and/or with the appropriate professionals. The data contained herein is copyrighted by Beaumont Board of Realtors #reg; and is protected by all applicable copyright laws. Any unauthorized dissemination of this information is in violation of copyright laws and is strictly prohibited.
Copyright 2026 Beaumont Board of Realtors © All rights reserved.
Data last updated: September 22, 2026 3:12 PM UTC
