
Just Listed







Address
1726 Saxon Drive, Houston, TX
Price
$ 1,478,000
Property Attributes
- MLS#27640251
- TypeSingle Family
- Listing Status Active
- CountyHarris
- CityHouston
- Area9 Oak Forest East Area
- NeighborhoodOak Forest
- Zip77018
- Style
- Year Built2026
- Taxes$ 8355
- Price$ 1,478,000
- Bedrooms4
- Full Bathrooms4
- Half Bathrooms0
- Sqr Footage3751
- Lot Size0.1653 Acres
Data Source:
Houston Association of REALTORS® (HAR)
Property Description
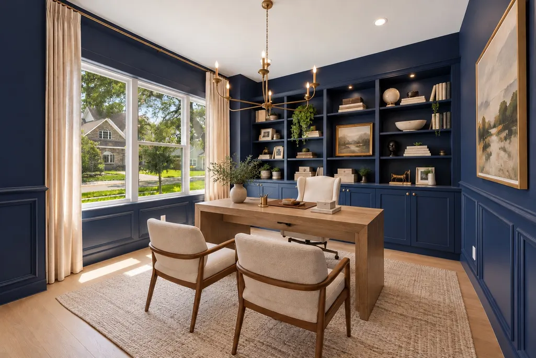
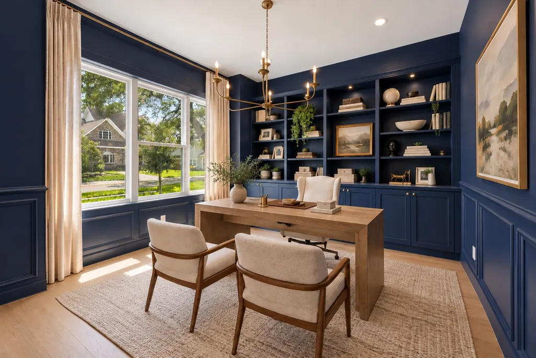
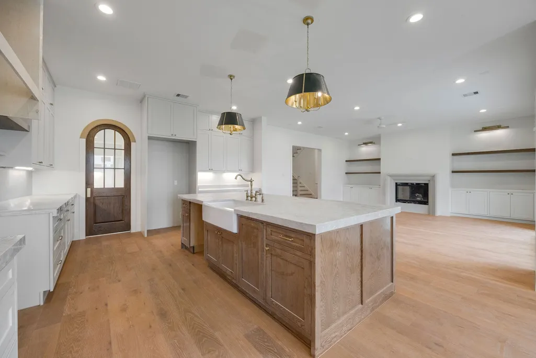
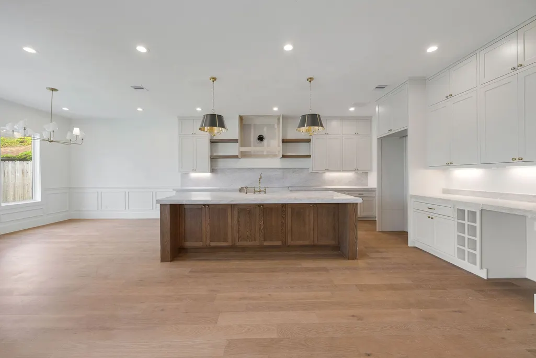
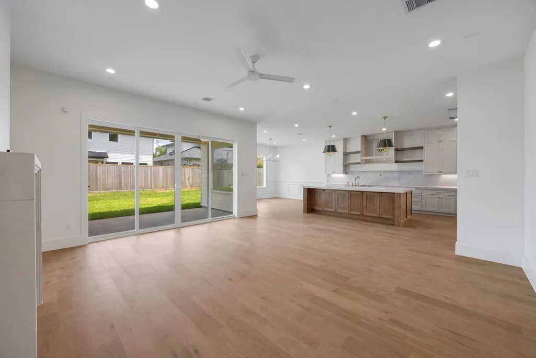
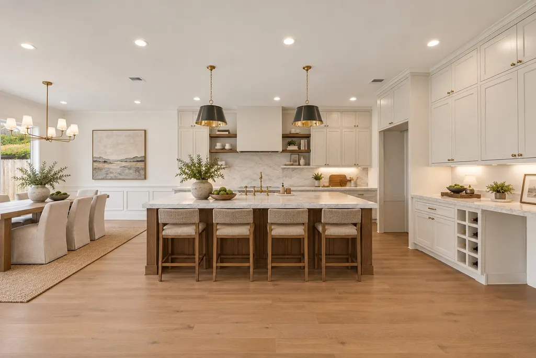
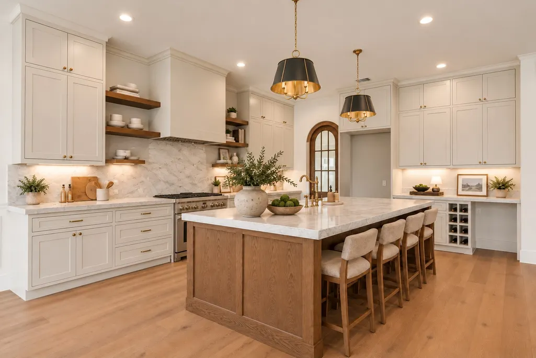
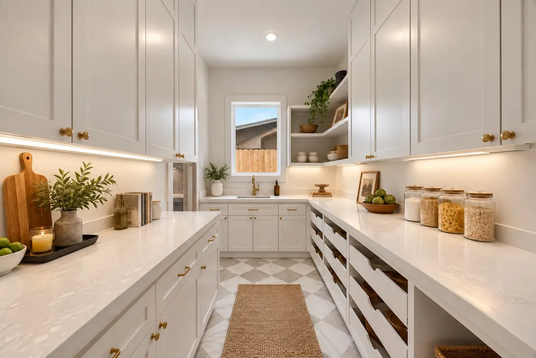
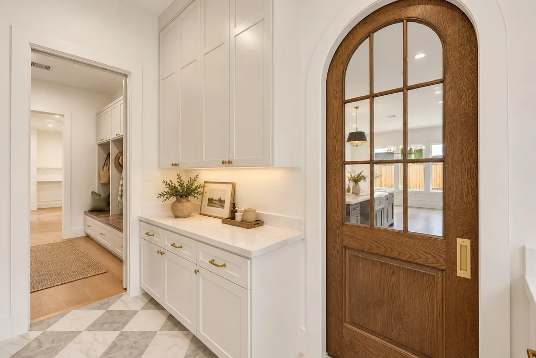
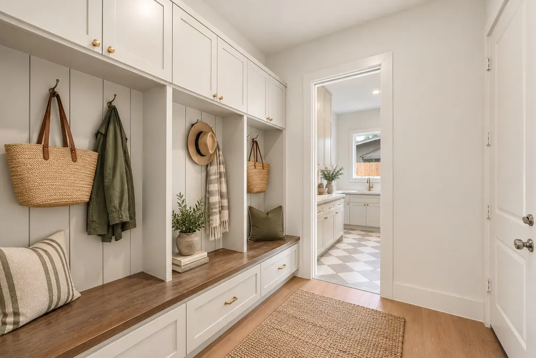
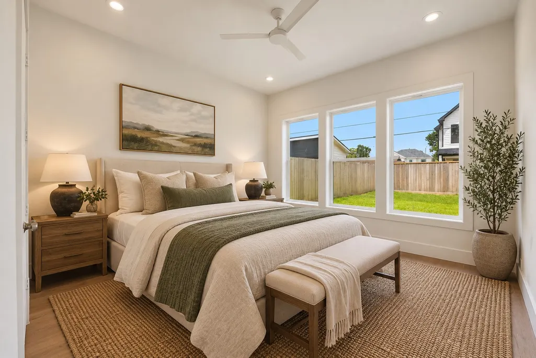
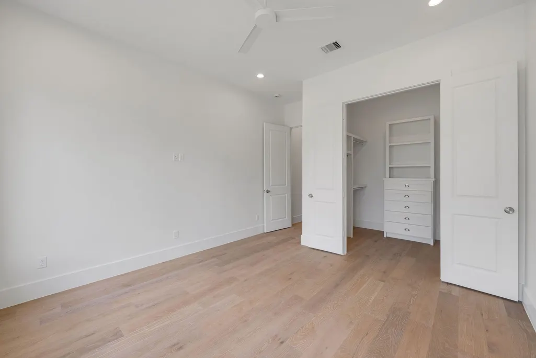
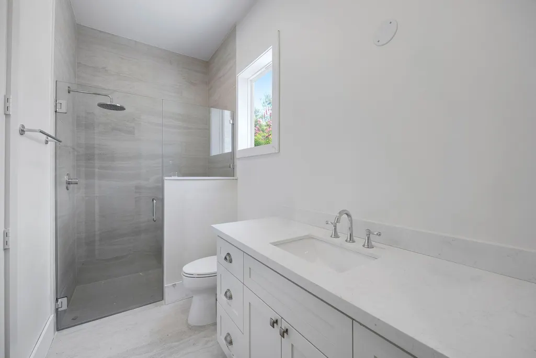
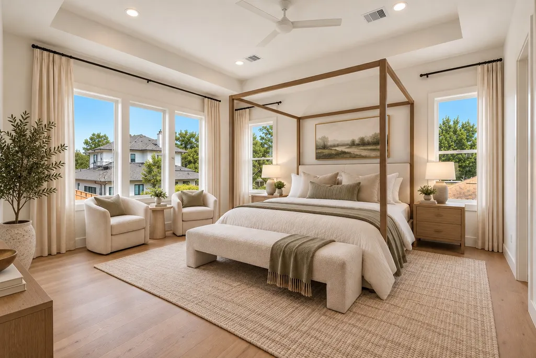
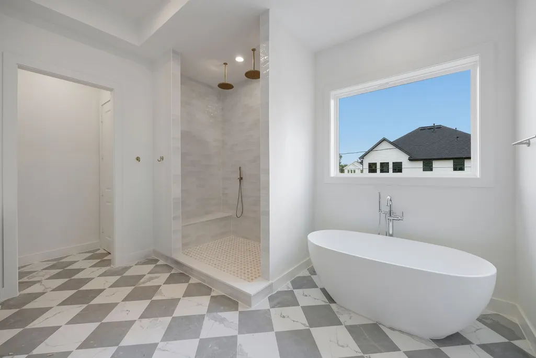
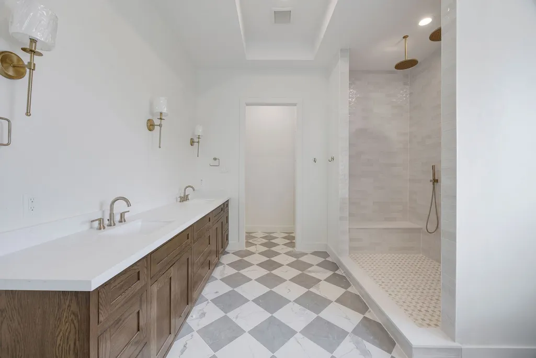
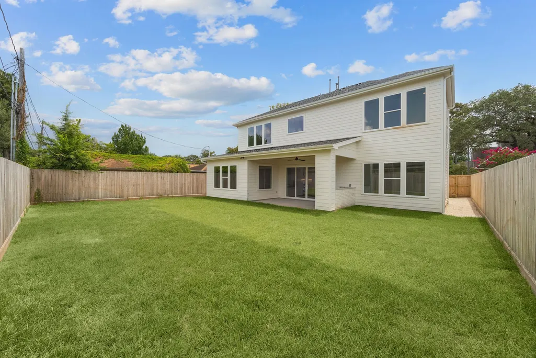
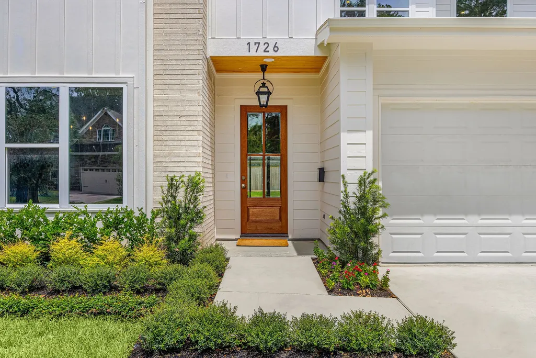
Sophisticated, inviting, and beautifully executed. Set on a quiet, tree-lined street in the heart of Oak Forest, this exceptional new construction reflects the thoughtful planning and craftsmanship of every White Nest home. Sunlight pours through expansive windows, illuminating herringbone wood floors, soaring ceilings, and custom millwork. The flowing layout includes an elegant study and rare first-floor guest suite. A stunning kitchen anchors the home with rich wood tones and timeless design, featuring premium appliances, an oversized island, and a walk-in pantry with scullery, second sink, and prep space. Upstairs, the primary suite features a light-filled walk-in closet and gorgeous bath. A spacious laundry room and game room with custom built-ins add convenience. Outside, a covered outdoor kitchen overlooks a large backyard with room for a pool. Buyers may still personalize select design elements. Welcome home!
| Elementary School | Middle School | High School |
|---|---|---|
| STEVENS ELEMENTARY SCHOOL Elementary School | BLACK MIDDLE SCHOOL Middle School | WALTRIP HIGH SCHOOL High School |
| Price History | |
|---|---|
| 9/24/2026 | Listed $1,478,000 |
General Features
| Country | US |
|---|---|
| Sewer | Public Sewer |
| Heating | Central,Gas |
| Cooling | Central Air,Electric |
| Roof | Composition |
| Appliances | Dishwasher,Disposal,Gas Range,Microwave |
| Garage Spaces | 2 |
| Patio/Porch Features | Covered,Deck,Patio |
| Architectural Style | Traditional |
| Construction Materials | Brick,Cement Siding,Wood Siding |
| Year Built | 2026 |
| Stories Count | 2 |
| Levels | Two |
| Property Subtype | Detached |
| Tax Year | 2025 |
| County | Harris |
| New Construction | true |
| Property Type | Residential |
| Attached Garage | true |
| Subdivision Name | Oak Forest |
| Facing Direction | South |
| Garage Y/N | true |
| Total Rooms | 11 |
| Full Baths | 4 |
| Status | Active |
| Directions | Please use your preferred GPS. |
| ModificationTimestamp | 2026-09-25T09:01:31.757-00:00 |
| High School | WALTRIP HIGH SCHOOL |
| City | Houston |
| High School District | 27 - Houston |
| MLS Area | 9 |
| Lot Size Units | Square Feet |
| Elementary School | STEVENS ELEMENTARY SCHOOL |
| Tax Annual Amount | 8355 |
| Middle/Junior High School | BLACK MIDDLE SCHOOL |
| Property Condition | Under Construction |
| MLS Area Minor | Oak Forest East Area |
| Lease Considered Y/N | false |
| Builder Name | White Nest Builders |
| Standard Status | Active |
| Middle/Junior School District | 27 - Houston |
| Elementary School District | 27 - Houston |
| Year Built Source | Builder |
| PostalCity | Houston |
| Legal Description | LT 3 BLK 55 OAK FOREST SEC 6 |
Interior Features
| Interior Amenities | Bedroom on Main Level,Butler's Pantry,Dual Sinks,Double Vanity,Full Bath on Main Level,Kitchen Island,Kitchen/Family Room Combo,Sink,Soaking Tub,Separate Shower,Three Bedrooms Up,Upper Level Primary |
|---|---|
| Flooring | Engineered Hardwood,Tile |
| Total Fireplaces | 1 |
| Fireplace Features | Gas Log |
| Air Conditioning Y/N | true |
| Heating Y/N | true |
| Fireplace Y/N | true |
| Laundry Features | Washer Hookup,Electric Dryer Hookup,Gas Dryer Hookup |
| Total Bedrooms | 4 |
| Room Type | Game Room,Living Room,Office,Pantry,Utility Room |
| LivingAreaSource | Builder |
| Total Baths | 4 |
Exterior Features
| Exterior Amenities | Covered Patio,Fence,Outdoor Kitchen,Patio |
|---|---|
| Fencing | Back Yard |
| Parking Features | Attached,Driveway,Garage |
| Lot Features | Subdivision |
| Water Source | Public |
| Lot Size Area | 7200 |
| Foundation Details | Slab |
| Building Area Total | 3751 |
| Lot Size Acres | 0.1653 |
| Lot Size Source | Appraiser |
| Private Pool | false |
Amenities
- Foreclosure
- Views
- Short Sale
- New Construction
- Adult 55+
- Lease To Own
- No HOA Fees
- Furnished
- Primary On Main
- Air Conditioning
- Seller Finance
- Green
- Fixer Upper
- Horse
- Golf
- Fireplace
- Deck
- Garage
- Basement
- Pool
Property vs Single Family Average in 77018
Price
Taxes
Year Built
In The Neighborhood
Open House
Houston
$ 749,000
2018 Libbey Drive
Houston, TX 77018
- Type
- Single Family
- Size
- 1,857 SqFt
- Rooms
- 3 Beds + 2 Baths
Just Listed
Houston
$ 1,484,000
1710 Gardenia Drive
Houston, TX 77018
- Type
- Single Family
- Size
- 4,337 SqFt
- Rooms
- 5 Beds + 4 Baths
Open House
Houston
$ 1,050,000
1321 Chamboard Lane
Houston, TX 77018
- Type
- Single Family
- Size
- 2,437 SqFt
- Rooms
- 3 Beds + 2.5 Baths
Just Listed
Houston
$ 305,000
4805 Viking Drive
Houston, TX 77092
- Type
- Single Family
- Size
- 1,373 SqFt
- Rooms
- 3 Beds + 1 Baths
Just Listed
Houston
$ 455,548
2106 Woodcrest Drive
Houston, TX 77018
- Type
- Single Family
- Size
- 1,594 SqFt
- Rooms
- 3 Beds + 1.5 Baths
Open House
Houston
$ 825,000
1858 Chantilly Lane
Houston, TX 77018
- Type
- Single Family
- Size
- 2,326 SqFt
- Rooms
- 3 Beds + 2.5 Baths
Just Listed
Houston
$ 1,319,000
1326 Martin Street
Houston, TX 77018
- Type
- Single Family
- Size
- 3,363 SqFt
- Rooms
- 4 Beds + 3.5 Baths
Just Listed
Conroe
$ 325,000
10702 River Oaks Drive
Conroe, TX 77385
- Type
- Single Family
- Size
- 1,344 SqFt
- Rooms
- 2 Beds + 2 Baths
Open House
Houston
$ 729,500
2226 Lamonte Lane
Houston, TX 77018
- Type
- Single Family
- Size
- 1,867 SqFt
- Rooms
- 4 Beds + 2.5 Baths
Houston
$ 1,100,000
1722 Chippendale Road
Houston, TX 77018
- Type
- Single Family
- Size
- 2,557 SqFt
- Rooms
- 3 Beds + 2.5 Baths
Open House
Houston
$ 1,199,000
2023 Viking Drive
Houston, TX 77018
- Type
- Single Family
- Size
- 2,738 SqFt
- Rooms
- 4 Beds + 4.5 Baths
Open House
Houston
$ 650,000
1611 Gardenia Drive
Houston, TX 77018
- Type
- Single Family
- Size
- 2,036 SqFt
- Rooms
- 3 Beds + 2 Baths
 The information being provided by Houston Association of REALTORS, Inc. is for the consumer's personal, non-commercial use and may not be used for any purpose other than to identify prospective properties consumers may be interested in purchasing. Any information relating to real estate for sale referenced on this web site comes from the Internet Data Exchange (IDX) program of the Houston Association of REALTORS, Inc. This web site may reference real estate listing(s) held by a brokerage firm other
 The accuracy of all information, regardless of source, including but not limited to open house information, square footage(s) and lot size(s), is deemed reliable but not guaranteed and should be personally verified through personal inspection by and/or with the appropriate professionals. The data contained herein is copyrighted by Beaumont Board of Realtors #reg; and is protected by all applicable copyright laws. Any unauthorized dissemination of this information is in violation of copyright laws and is strictly prohibited.
Copyright 2026 Beaumont Board of Realtors © All rights reserved.
Data last updated: September 25, 2026 3:15 PM UTC
The accuracy of all information, regardless of source, including but not limited to open house information, square footage(s) and lot size(s), is deemed reliable but not guaranteed and should be personally verified through personal inspection by and/or with the appropriate professionals. The data contained herein is copyrighted by Beaumont Board of Realtors #reg; and is protected by all applicable copyright laws. Any unauthorized dissemination of this information is in violation of copyright laws and is strictly prohibited.
Copyright 2026 Beaumont Board of Realtors © All rights reserved.
Data last updated: September 25, 2026 3:15 PM UTC
