
Open House Sat, Sep 26th 12:00 PM - 05:00 PM

Address
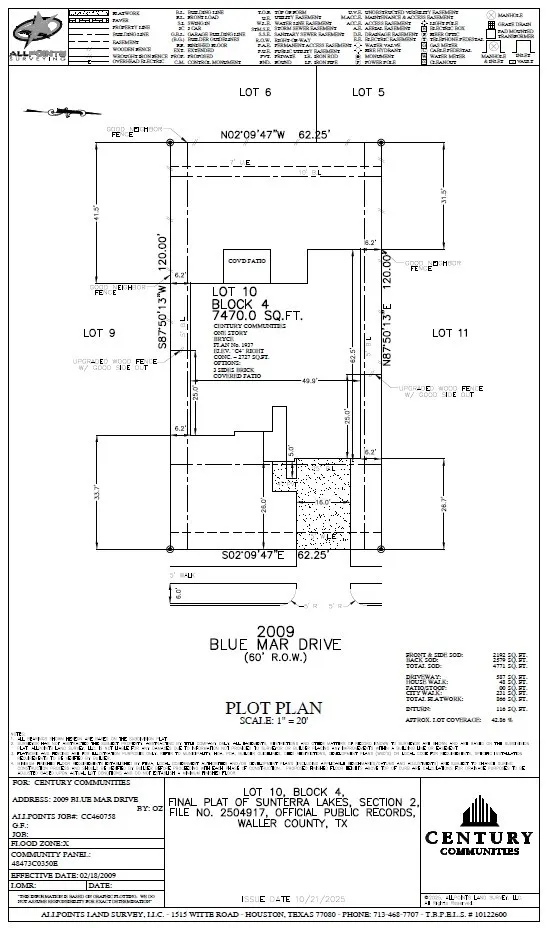
2009 Blue Mar Drive, Brookshire, TX
Price
$ 349,900
Property Attributes
- MLS#30724848
- TypeSingle Family
- Listing Status Active
- CountyWaller
- CityBrookshire
- Area26 Brookshire
- NeighborhoodSunterra Lakes
- Zip77423
- Style
- Year Built2026
- Price$ 349,900
- Bedrooms3
- Full Bathrooms2
- Half Bathrooms0
- Sqr Footage1937
Data Source:
Houston Association of REALTORS® (HAR)
Property Description
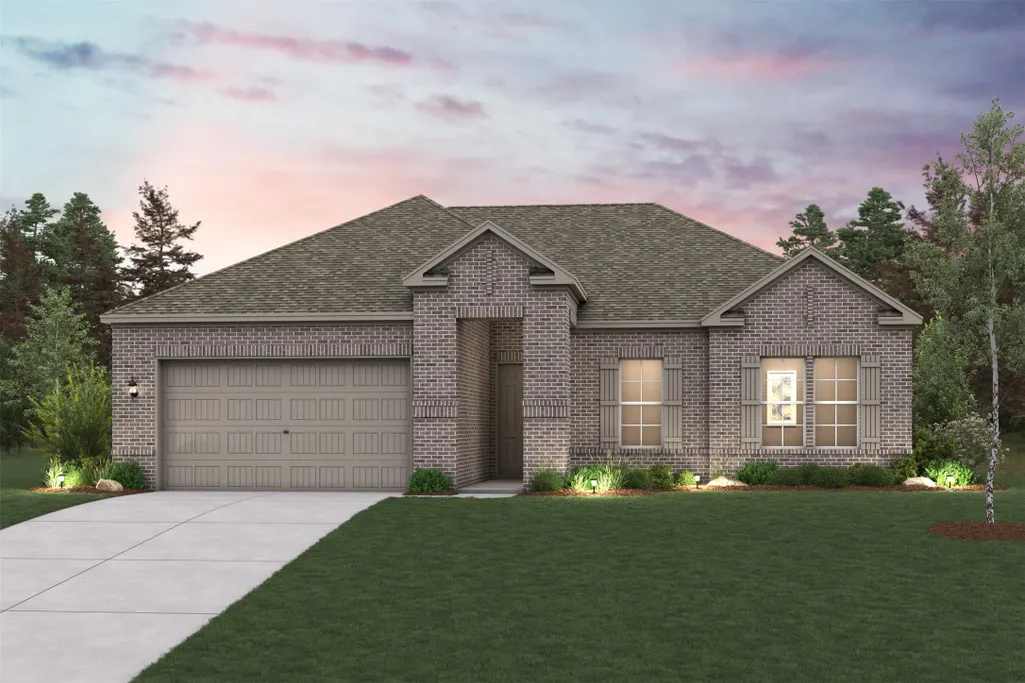
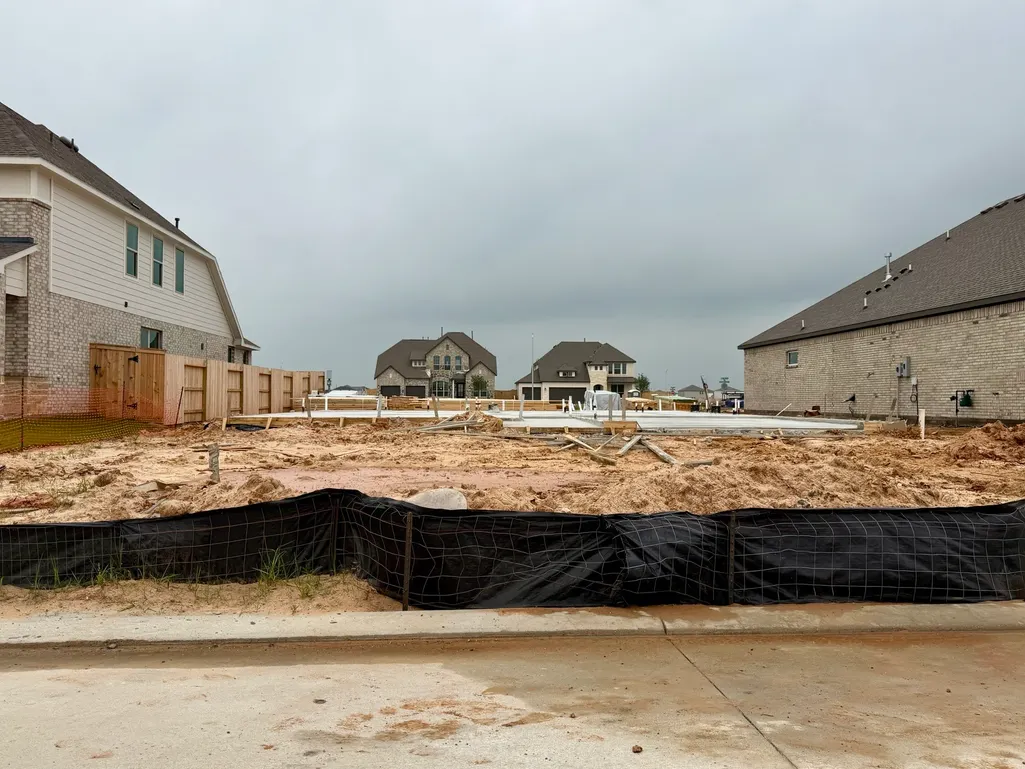
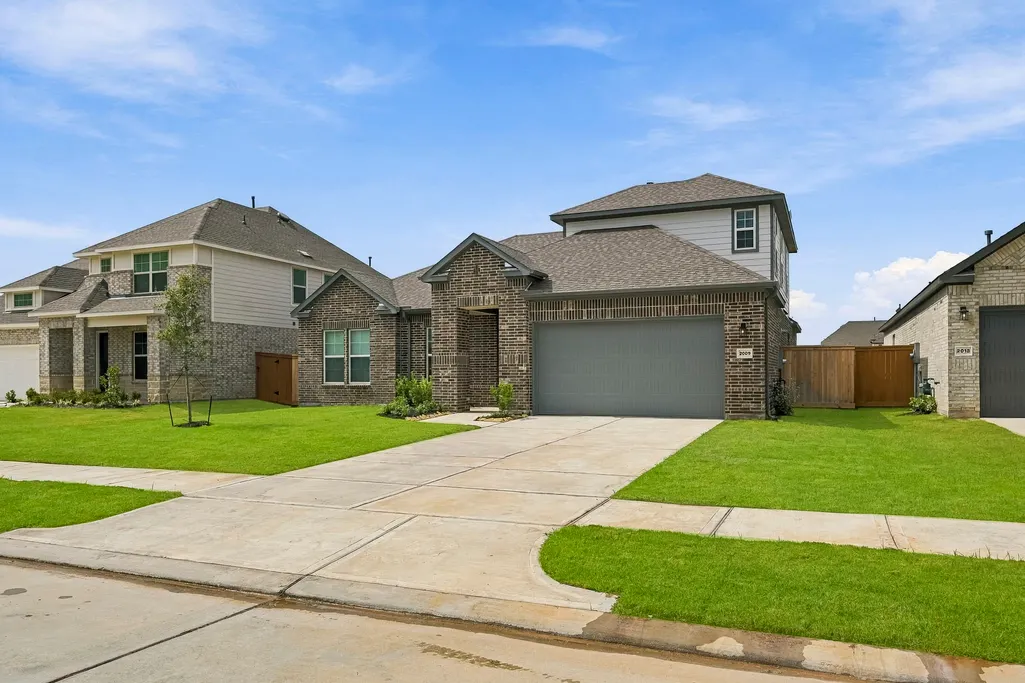
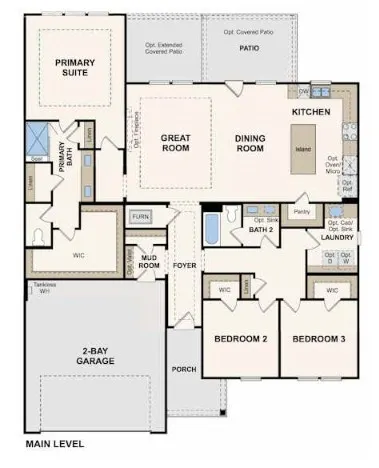
The one-story Bryce floor plan offers an open and expansive great room that’s perfect for entertaining. It seamlessly transitions to the dining room and well-equipped kitchen, complete with island. The floorplan features a spacious primary suite, complete with walk-in shower, dual vanities, and a luxurious walk-in closet. A mud room and two more bedrooms with access to a second full bathroom round out the floorplan. This floor plan includes the option of a second level that can feature a loft, bedroom, and bathroom. Other options include a covered patio and a primary suite bathtub. Home complete 8/30/26. Explore exceptional new homes in Brookshire at Sunterra Lakes by Century Communities! You'll also love a prime location near shopping, dining and more. Located just north of I-10 and west of the Grand Parkway in Waller County—the Signature Collection at Sunterra Lakes offers the perfect blend of small-town charm and modern convenience.
| Elementary School | Middle School | High School |
|---|---|---|
| ROYAL ELEMENTARY SCHOOL Elementary School | ROYAL JUNIOR HIGH SCHOOL Middle School | ROYAL HIGH SCHOOL High School |
| Price History | |
|---|---|
| 9/23/2026 | Listed $349,900 |
General Features
| Country | US |
|---|---|
| Sewer | Public Sewer |
| Heating | Central,Gas |
| Cooling | Central Air,Electric |
| Roof | Composition |
| Appliances | Dishwasher,Microwave |
| HOA Fee | 1774 |
| Garage Spaces | 2 |
| Association Fee Includes | Other |
| Architectural Style | Traditional |
| Construction Materials | Brick |
| Year Built | 2026 |
| Stories Count | 1 |
| Levels | One |
| Property Subtype | Detached |
| Assoc Fee Paid Per | Annually |
| County | Waller |
| New Construction | true |
| Property Type | Residential |
| HOA | true |
| Attached Garage | true |
| Subdivision Name | Sunterra Lakes |
| Garage Y/N | true |
| Total Rooms | 3 |
| Full Baths | 2 |
| Status | Active |
| Directions | Directions to model home: Follow I-10 W to Katy Fwy in Brookshire. Exit FM 362 N. Turn right on Bains Street keeping right onto FM 362 N/3rd Street. Turn right onto Mourning Dove Blvd and left onto Sunlit Circle. |
| ModificationTimestamp | 2026-09-23T15:44:02.523-00:00 |
| High School | ROYAL HIGH SCHOOL |
| City | Brookshire |
| Disclosures | Other |
| Association Name | Grand Manors |
| High School District | 44 - Royal |
| MLS Area | 26 |
| Lot Size Units | Square Feet |
| Elementary School | ROYAL ELEMENTARY SCHOOL |
| Middle/Junior High School | ROYAL JUNIOR HIGH SCHOOL |
| Property Condition | New Construction |
| MLS Area Minor | Brookshire |
| Lease Considered Y/N | false |
| Builder Name | Century Communities |
| Standard Status | Active |
| Middle/Junior School District | 44 - Royal |
| Elementary School District | 44 - Royal |
| Year Built Source | Builder |
| PostalCity | Brookshire |
| Legal Description | Lot 10, Block 4, Section 2 |
Interior Features
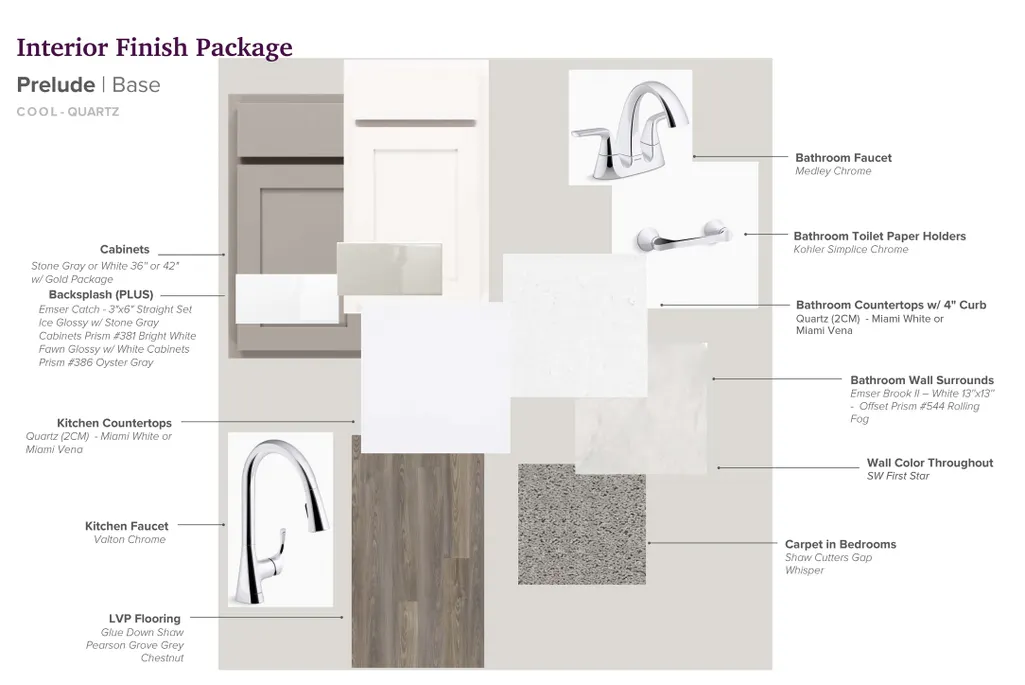
| Interior Amenities | Double Vanity,Granite Counters,Kitchen/Family Room Combo,Main Level Primary |
|---|---|
| Air Conditioning Y/N | true |
| Heating Y/N | true |
| Total Bedrooms | 3 |
| Room Type | Family Room,Utility Room |
| LivingAreaSource | Builder |
| Total Baths | 2 |
Exterior Features
| Parking Features | Attached,Garage |
|---|---|
| Lot Features | Subdivision |
| Water Source | Public |
| Lot Size Area | 7470 |
| Foundation Details | Slab |
| Building Area Total | 1937 |
| Lot Size Source | Other |
| Private Pool | false |
Amenities
- Foreclosure
- Views
- Short Sale
- New Construction
- Adult 55+
- Lease To Own
- No HOA Fees
- Furnished
- Primary On Main
- Air Conditioning
- Seller Finance
- Green
- Fixer Upper
- Horse
- Golf
- Fireplace
- Deck
- Garage
- Basement
- Pool
Property vs Single Family Average in 77423
Price
Year Built
In The Neighborhood
Just Listed
Brookshire
$ 390,900
1180 Sunlit Circle
Brookshire, TX 77423
- Type
- Single Family
- Size
- 2,730 SqFt
- Rooms
- 4 Beds + 2.5 Baths
Open House
Brookshire
$ 359,900
1001 Daybreak Drive
Brookshire, TX 77423
- Type
- Single Family
- Size
- 2,447 SqFt
- Rooms
- 3 Beds + 2.5 Baths
Open House
Brookshire
$ 299,900
2076 Blue Mar Drive
Brookshire, TX 77423
- Type
- Single Family
- Size
- 1,937 SqFt
- Rooms
- 3 Beds + 2 Baths
Just Listed
Brookshire
$ 270,990
5085 Cooper Hawk Drive
Brookshire, TX 77423
- Type
- Single Family
- Size
- 1,434 SqFt
- Rooms
- 3 Beds + 2 Baths
Brookshire
$ 339,990
3077 Oasis Falls Drive
Brookshire, TX 77423
- Type
- Single Family
- Size
- 2,717 SqFt
- Rooms
- 4 Beds + 2.5 Baths
Brookshire
$ 355,000
1008 Selene Sky Drive
Brookshire, TX 77423
- Type
- Single Family
- Size
- 2,733 SqFt
- Rooms
- 5 Beds + 3 Baths
Brookshire
$ 330,000
4056 Sun Burst Lane
Brookshire, TX 77423
- Type
- Single Family
- Size
- 1,778 SqFt
- Rooms
- 4 Beds + 2 Baths
Brookshire
$ 300,000
4072 Sun Burst Drive
Brookshire, TX 77423
- Type
- Single Family
- Size
- 1,595 SqFt
- Rooms
- 3 Beds + 2 Baths
Brookshire
$ 320,000
4068 Sun Burst Lane
Brookshire, TX 77423
- Type
- Single Family
- Size
- 1,680 SqFt
- Rooms
- 4 Beds + 2 Baths
Brookshire
$ 320,000
4052 Sun Burst Lane
Brookshire, TX 77423
- Type
- Single Family
- Size
- 1,680 SqFt
- Rooms
- 4 Beds + 2 Baths
Brookshire
$ 300,000
1155 Selene Sky Drive
Brookshire, TX 77423
- Type
- Single Family
- Size
- 1,574 SqFt
- Rooms
- 3 Beds + 2 Baths
Brookshire
$ 300,000
3008 Helios Haven Drive
Brookshire, TX 77423
- Type
- Single Family
- Size
- 1,574 SqFt
- Rooms
- 3 Beds + 2 Baths
 The information being provided by Houston Association of REALTORS, Inc. is for the consumer's personal, non-commercial use and may not be used for any purpose other than to identify prospective properties consumers may be interested in purchasing. Any information relating to real estate for sale referenced on this web site comes from the Internet Data Exchange (IDX) program of the Houston Association of REALTORS, Inc. This web site may reference real estate listing(s) held by a brokerage firm other
 The accuracy of all information, regardless of source, including but not limited to open house information, square footage(s) and lot size(s), is deemed reliable but not guaranteed and should be personally verified through personal inspection by and/or with the appropriate professionals. The data contained herein is copyrighted by Beaumont Board of Realtors #reg; and is protected by all applicable copyright laws. Any unauthorized dissemination of this information is in violation of copyright laws and is strictly prohibited.
Copyright 2026 Beaumont Board of Realtors © All rights reserved.
Data last updated: September 23, 2026 2:55 PM UTC
The accuracy of all information, regardless of source, including but not limited to open house information, square footage(s) and lot size(s), is deemed reliable but not guaranteed and should be personally verified through personal inspection by and/or with the appropriate professionals. The data contained herein is copyrighted by Beaumont Board of Realtors #reg; and is protected by all applicable copyright laws. Any unauthorized dissemination of this information is in violation of copyright laws and is strictly prohibited.
Copyright 2026 Beaumont Board of Realtors © All rights reserved.
Data last updated: September 23, 2026 2:55 PM UTC
