
















Address
1563 Road 66114, Dayton, TX
Price
$ 469,000
Property Attributes
- MLS#33509306
- TypeSingle Family
- Listing Status Active
- CountyLiberty
- CityDayton
- Area52 Dayton
- NeighborhoodEncino Estates
- Zip77535
- Style
- Year Built2024
- Taxes$ 6272
- Price$ 469,000
- Bedrooms4
- Full Bathrooms3
- Half Bathrooms1
- Sqr Footage3018
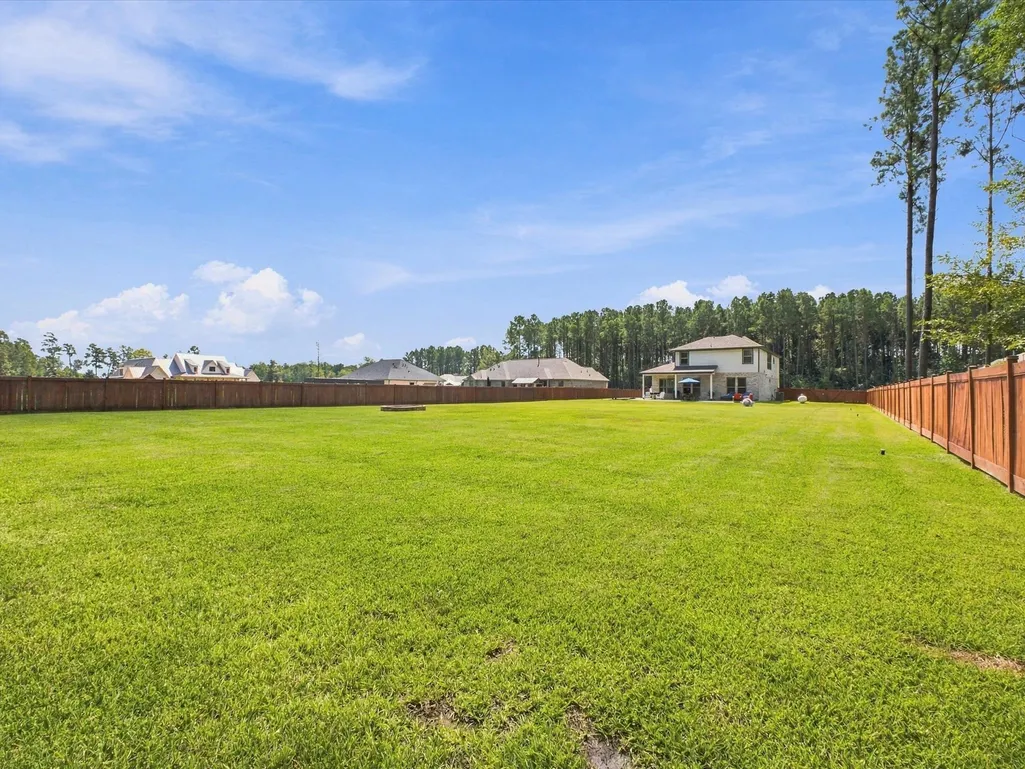
- Lot Size0.689 Acres
Data Source:
Houston Association of REALTORS® (HAR)
Property Description
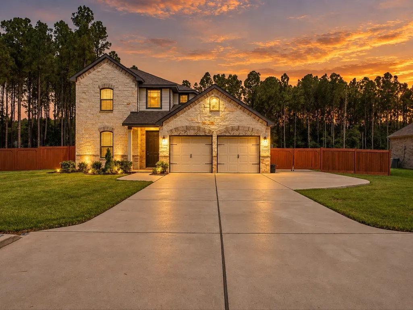
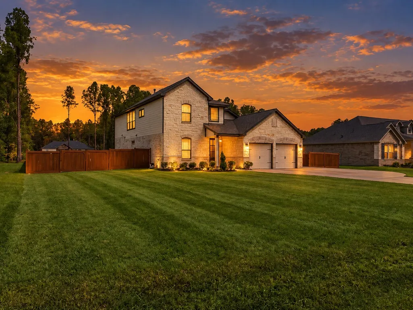
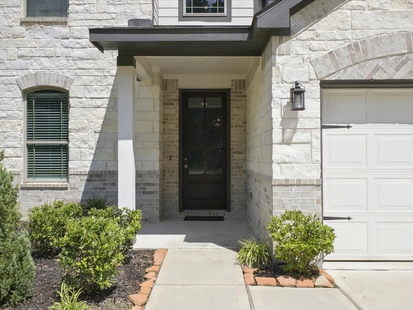
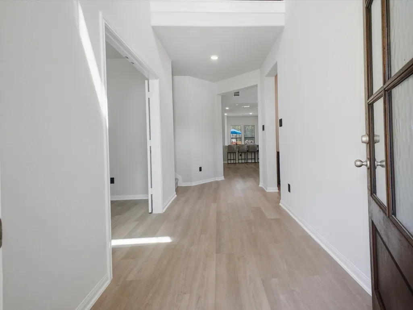
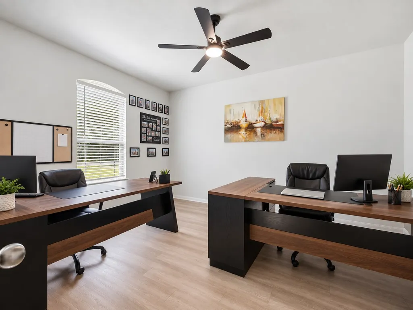
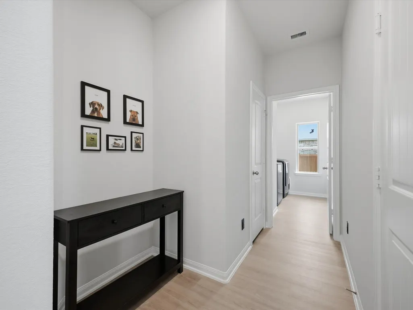
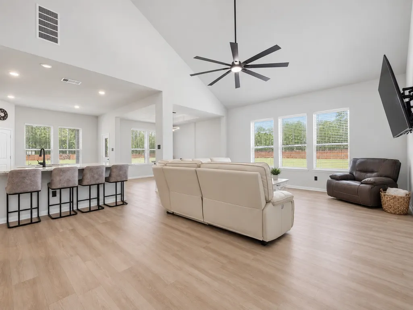
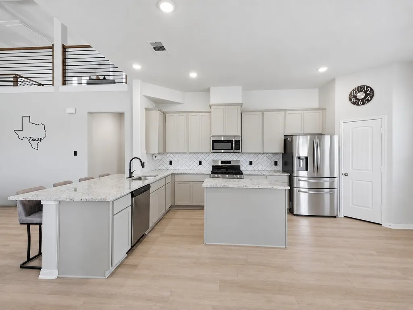
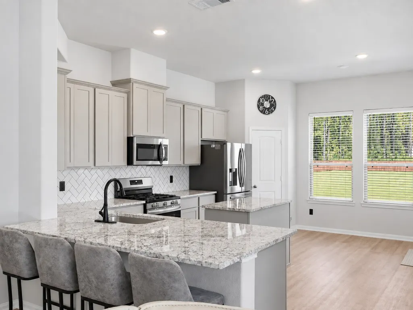
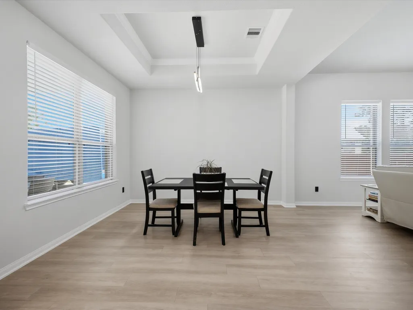
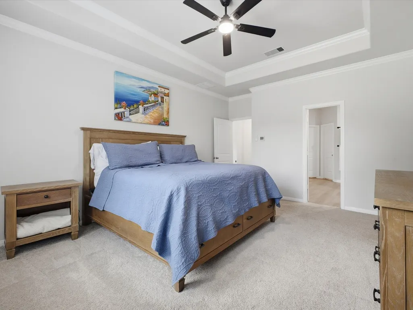
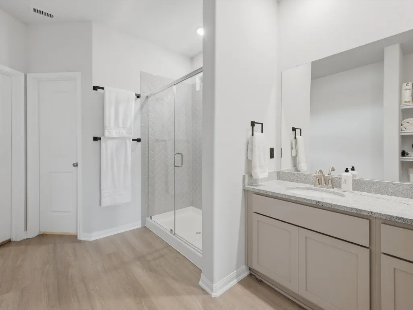
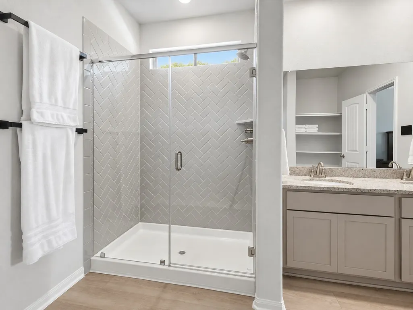
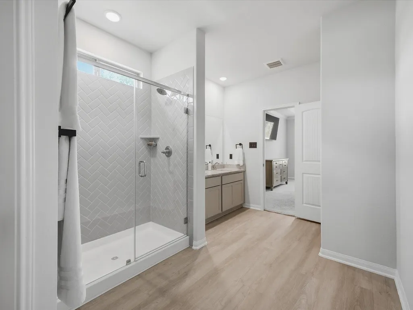
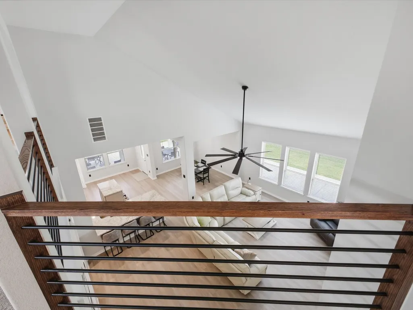
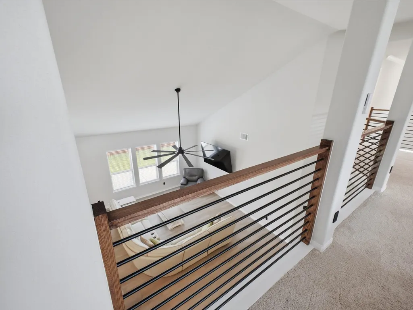
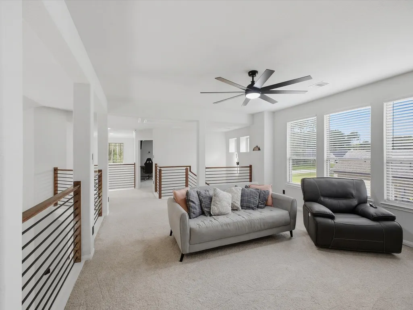
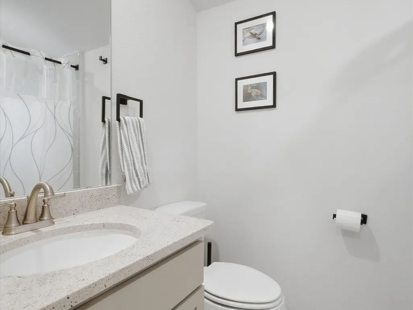
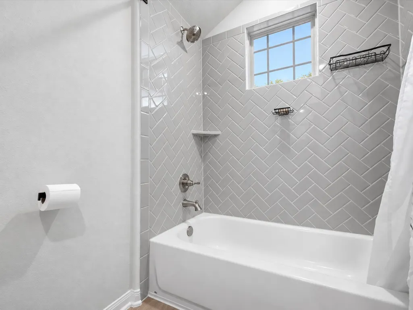
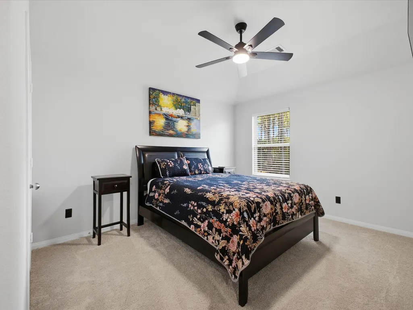
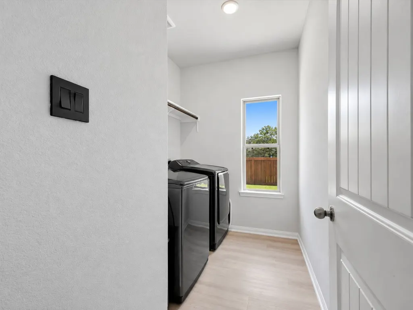
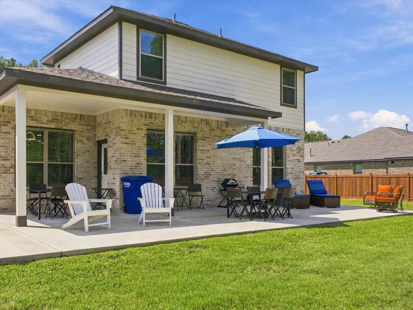
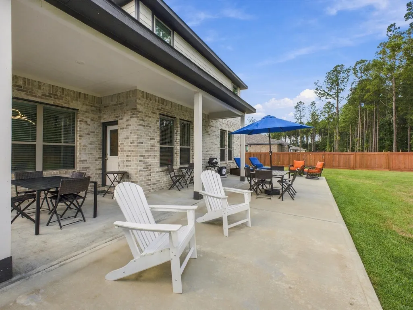
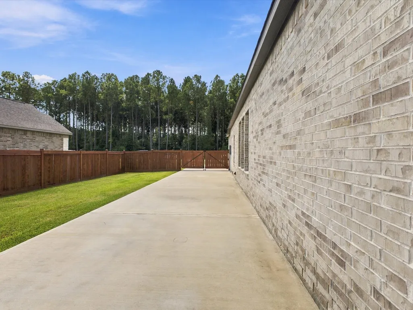
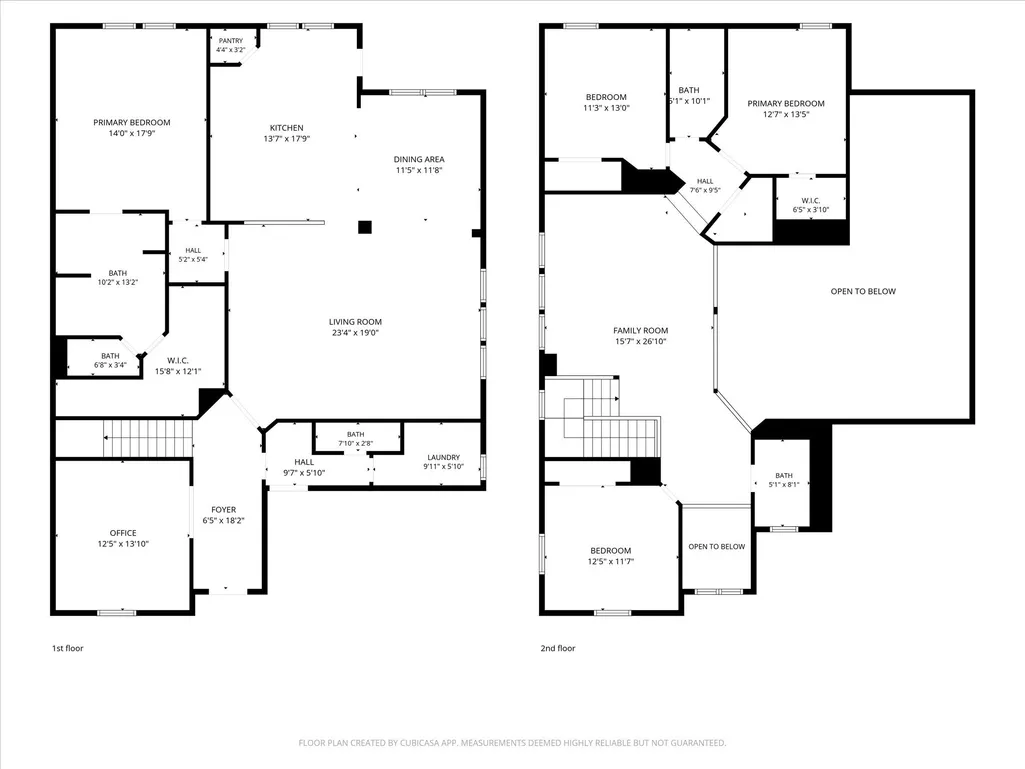
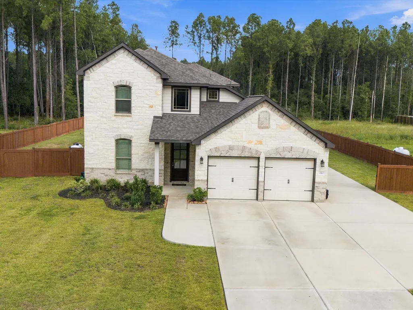
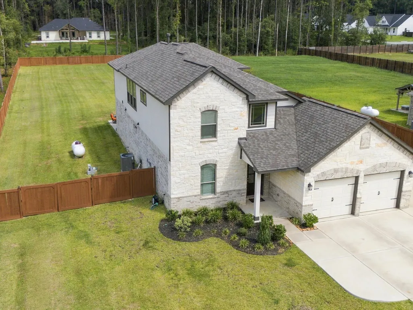
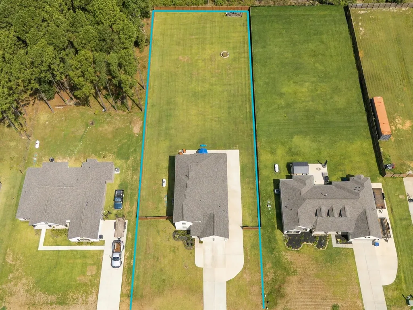
Welcome to this beautifully maintained custom home in Encino Estates, offering 4 bedrooms, 3.5 baths, and a thoughtfully designed living space. Situated on a spacious property with a newly fenced and cleared backyard, there is plenty of room to enjoy the outdoors & space for a future shop. An oversized covered patio, & long driveway with abundant parking make the exterior just as functional as the home itself. Inside, you'll find a grand family room, spacious kitchen with granite countertops & upgraded fixtures, a dedicated home office & first-floor primary suite featuring a tray ceiling, luxurious bath, & generous walk-in closet. Upstairs offers three additional bedrooms along with a large game room or second living area. Enjoy the added benefits of low taxes, no MUD & light deed restrictions, all while being conveniently located near Hwy 146 and I-10.
| Elementary School | Middle School | High School |
|---|---|---|
| STEPHEN F. AUSTIN ELEMENTARY SCHOOL (DAYTON) Elementary School | WOODROW WILSON JUNIOR HIGH SCHOOL Middle School | DAYTON HIGH SCHOOL High School |
| Price History | |
|---|---|
| 9/14/2026 | Listed $469,000 |
General Features
| Country | US |
|---|---|
| Sewer | Aerobic Septic |
| Heating | Propane |
| Cooling | Central Air,Electric,Attic Fan |
| Roof | Composition |
| Appliances | Dishwasher,Disposal,Microwave |
| HOA Fee | 450 |
| Garage Spaces | 2 |
| Patio/Porch Features | Porch |
| Architectural Style | Traditional |
| Security Features | Smoke Detector(s) |
| Construction Materials | Brick,Stone |
| Exclusions | Refrigerator, Washer & Dryer, Tv's, Hose Bibs |
| Year Built | 2024 |
| Stories Count | 2 |
| Levels | Two |
| Property Subtype | Detached |
| Tax Year | 2026 |
| Assoc Fee Paid Per | Annually |
| County | Liberty |
| New Construction | false |
| Property Type | Residential |
| HOA | true |
| Attached Garage | true |
| Subdivision Name | Encino Estates |
| Garage Y/N | true |
| Green Indoor Air Quality | Ventilation |
| Total Rooms | 4 |
| Full Baths | 3 |
| Status | Active |
| Directions | From Humble: Take 1960 E to Dayton. 1960 turns into 1008 toward Kenefick. Go 1 mile past Kenefick, Encino will be on the left. From Cleveland: Take 105 toward Tarkington, stay on 105/321 toward Kenefick. Left on 1008, Encino will be on the right |
| ModificationTimestamp | 2026-09-17T00:29:55.180-00:00 |
| High School | DAYTON HIGH SCHOOL |
| City | Dayton |
| Association Name | Athena Management Services |
| High School District | 74 - Dayton |
| MLS Area | 52 |
| Lot Size Units | Square Feet |
| Elementary School | STEPHEN F. AUSTIN ELEMENTARY SCHOOL (DAYTON) |
| Tax Annual Amount | 6272 |
| Middle/Junior High School | WOODROW WILSON JUNIOR HIGH SCHOOL |
| MLS Area Minor | Dayton |
| Lease Considered Y/N | false |
| Standard Status | Active |
| Middle/Junior School District | 74 - Dayton |
| Elementary School District | 74 - Dayton |
| Year Built Source | Public Records |
| PostalCity | Dayton |
| Legal Description | ENCINO ESTATES, SEC 4, BLOCK 1, LOT 17, ACRES .689 |
Interior Features
| Interior Amenities | Granite Counters,High Ceilings,Kitchen/Family Room Combo,Main Level Primary,Pantry,Split Bedrooms,Walk-In Closet(s),Ceiling Fan(s) |
|---|---|
| Flooring | Carpet,Plank,Vinyl |
| Air Conditioning Y/N | true |
| Heating Y/N | true |
| Half Baths | 1 |
| Laundry Features | Washer Hookup,Electric Dryer Hookup,Gas Dryer Hookup |
| Total Bedrooms | 4 |
| Room Type | Game Room,Office,Utility Room |
| LivingAreaSource | Builder |
| Total Baths | 4 |
Exterior Features
| Exterior Amenities | Fence,Porch |
|---|---|
| Fencing | Back Yard |
| Parking Features | Additional Parking,Attached,Boat,Driveway,Garage |
| Lot Features | Subdivision,Side Yard |
| Water Source | Public |
| Lot Size Area | 30013 |
| Foundation Details | Slab |
| Building Area Total | 3018 |
| Lot Size Acres | 0.689 |
| Lot Size Source | Appraiser |
| Private Pool | false |
Amenities
- Foreclosure
- Views
- Short Sale
- New Construction
- Adult 55+
- Lease To Own
- No HOA Fees
- Furnished
- Primary On Main
- Air Conditioning
- Seller Finance
- Green
- Fixer Upper
- Horse
- Golf
- Fireplace
- Deck
- Garage
- Basement
- Pool
Property vs Single Family Average in 77535
Price
Taxes
Year Built
In The Neighborhood
Just Listed
Dayton
$ 394,990
4316 Road 66128
Dayton, TX 77535
- Type
- Single Family
- Size
- 2,030 SqFt
- Rooms
- 4 Beds + 2.5 Baths
Just Listed
Dayton
$ 439,990
4304 Road 66128
Dayton, TX 77535
- Type
- Single Family
- Size
- 2,480 SqFt
- Rooms
- 4 Beds + 3 Baths
Just Listed
Dayton
$ 365,000
1295 Road 66112
Dayton, TX 77535
- Type
- Single Family
- Size
- 2,007 SqFt
- Rooms
- 4 Beds + 2 Baths
Dayton
$ 550,000
1369 Road 6604
Dayton, TX 77535
- Type
- Single Family
- Size
- 3,526 SqFt
- Rooms
- 3 Beds + 4.5 Baths
Dayton
$ 389,775
4036 Road 66124
Dayton, TX 77535
- Type
- Single Family
- Size
- 2,034 SqFt
- Rooms
- 3 Beds + 2 Baths
Dayton
$ 419,000
1300 Road 6604
Dayton, TX 77535
- Type
- Single Family
- Size
- 2,110 SqFt
- Rooms
- 4 Beds + 2.5 Baths
Dayton
$ 462,900
68 County Road 6613
Dayton, TX 77535
- Type
- Single Family
- Size
- 2,624 SqFt
- Rooms
- 4 Beds + 2.5 Baths
Dayton
$ 399,900
1212 Southern Drive
Dayton, TX 77535
- Type
- Single Family
- Size
- 2,447 SqFt
- Rooms
- 4 Beds + 2.5 Baths
Dayton
$ 399,990
1206 Southern Drive
Dayton, TX 77535
- Type
- Single Family
- Size
- 2,447 SqFt
- Rooms
- 3 Beds + 2.5 Baths
Open House
Dayton
$ 379,900
1355 Coastal Drive
Dayton, TX 77535
- Type
- Single Family
- Size
- 2,220 SqFt
- Rooms
- 3 Beds + 2.5 Baths
Open House
Dayton
$ 394,900
1337 Coastal Drive
Dayton, TX 77535
- Type
- Single Family
- Size
- 2,447 SqFt
- Rooms
- 3 Beds + 2.5 Baths
Dayton
$ 395,000
55 County Road 6615
Dayton, TX 77535
- Type
- Single Family
- Size
- 2,070 SqFt
- Rooms
- 3 Beds + 2 Baths
 The information being provided by Houston Association of REALTORS, Inc. is for the consumer's personal, non-commercial use and may not be used for any purpose other than to identify prospective properties consumers may be interested in purchasing. Any information relating to real estate for sale referenced on this web site comes from the Internet Data Exchange (IDX) program of the Houston Association of REALTORS, Inc. This web site may reference real estate listing(s) held by a brokerage firm other
 The accuracy of all information, regardless of source, including but not limited to open house information, square footage(s) and lot size(s), is deemed reliable but not guaranteed and should be personally verified through personal inspection by and/or with the appropriate professionals. The data contained herein is copyrighted by Beaumont Board of Realtors #reg; and is protected by all applicable copyright laws. Any unauthorized dissemination of this information is in violation of copyright laws and is strictly prohibited.
Copyright 2026 Beaumont Board of Realtors © All rights reserved.
Data last updated: September 22, 2026 3:12 PM UTC
The accuracy of all information, regardless of source, including but not limited to open house information, square footage(s) and lot size(s), is deemed reliable but not guaranteed and should be personally verified through personal inspection by and/or with the appropriate professionals. The data contained herein is copyrighted by Beaumont Board of Realtors #reg; and is protected by all applicable copyright laws. Any unauthorized dissemination of this information is in violation of copyright laws and is strictly prohibited.
Copyright 2026 Beaumont Board of Realtors © All rights reserved.
Data last updated: September 22, 2026 3:12 PM UTC
