
Open House Sat, Sep 26th 12:00 PM - 04:00 PM














Address
11822 Old Fashion Circle, Mont Belvieu, TX
Price
$ 495,894
Property Attributes
- MLS#3586085
- TypeSingle Family
- Listing Status Active
- CountyChambers
- CityMont Belvieu
- Area53 Chambers County West
- NeighborhoodGrand Oaks
- Zip77535
- Style
- Year Built2026
- Price$ 495,894
- Bedrooms5
- Full Bathrooms3
- Half Bathrooms0
- Sqr Footage2572
- Lot Size0.266 Acres
Data Source:
Houston Association of REALTORS® (HAR)
Property Description
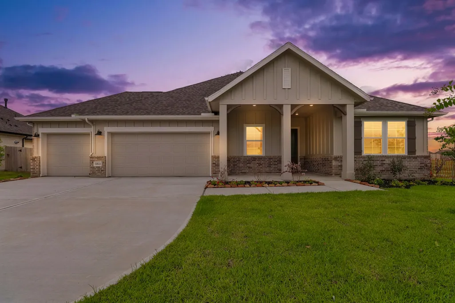
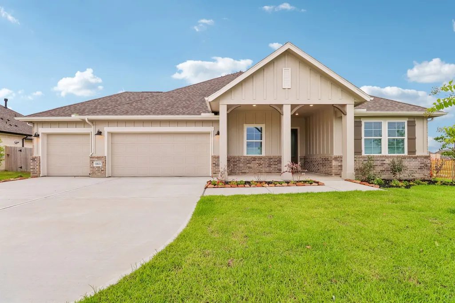
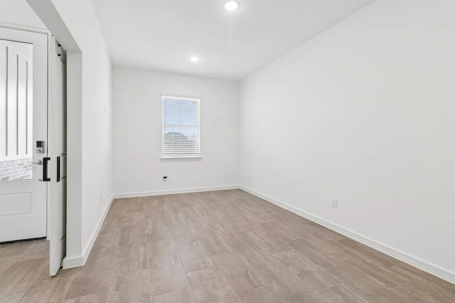
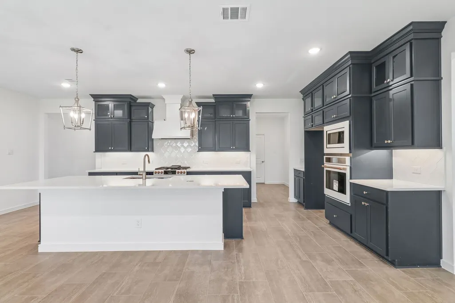
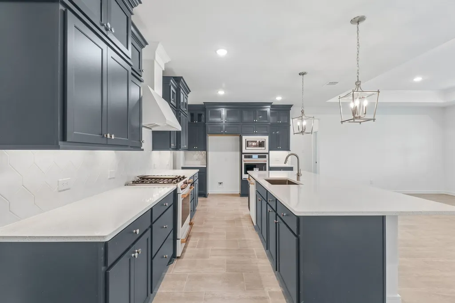
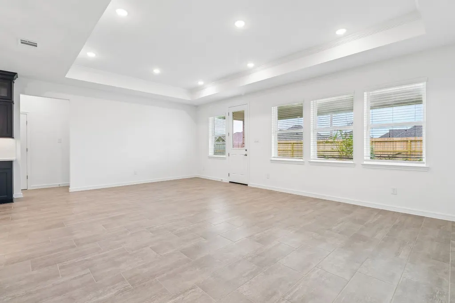
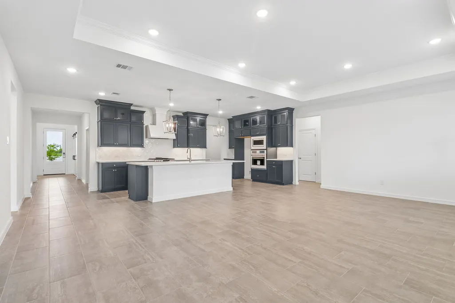
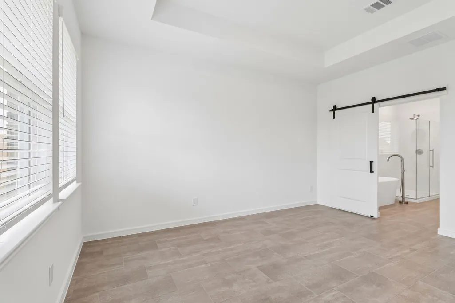
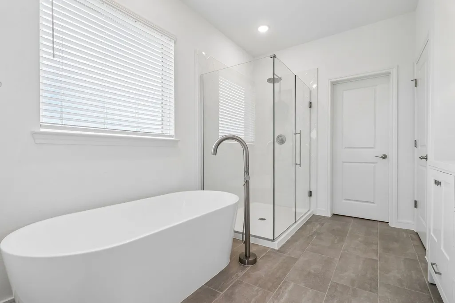
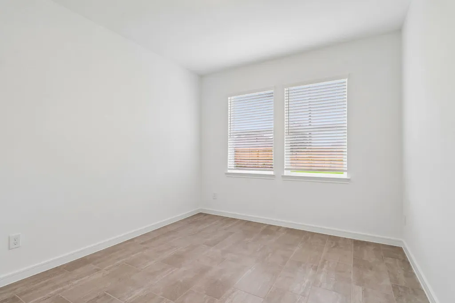
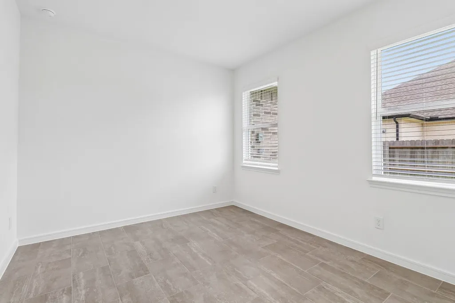
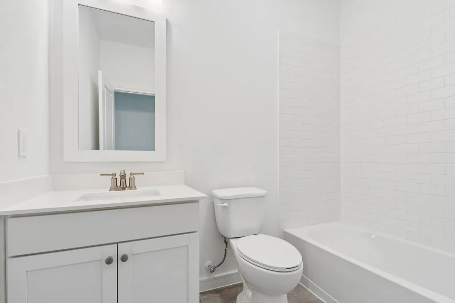
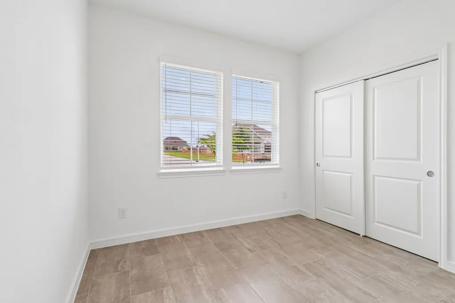
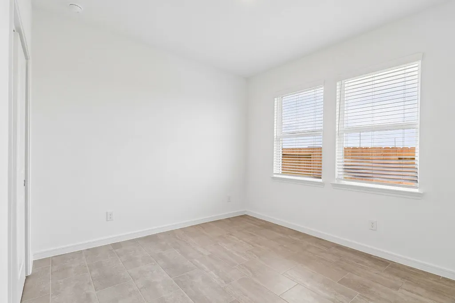
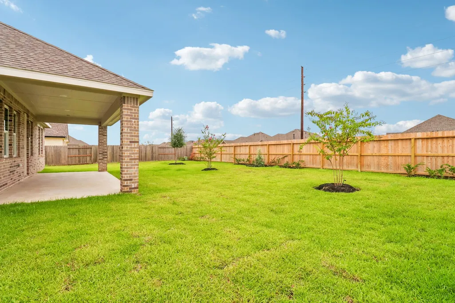
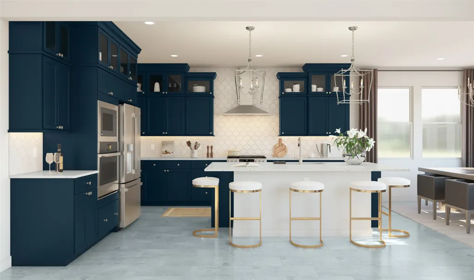
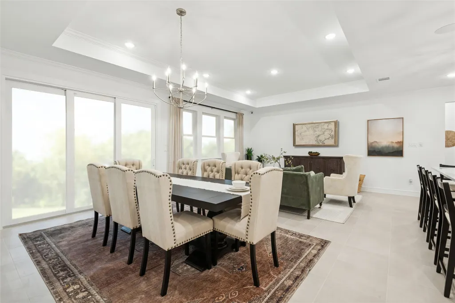
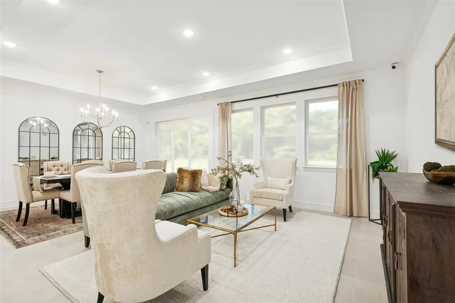
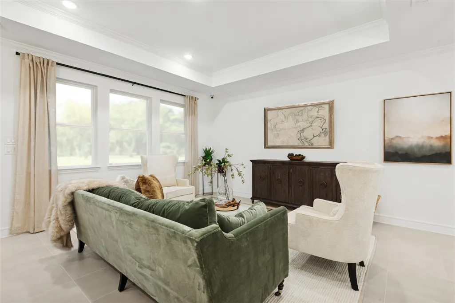
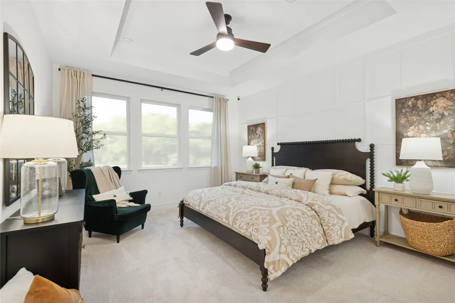
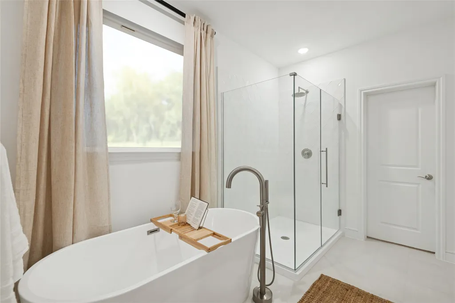
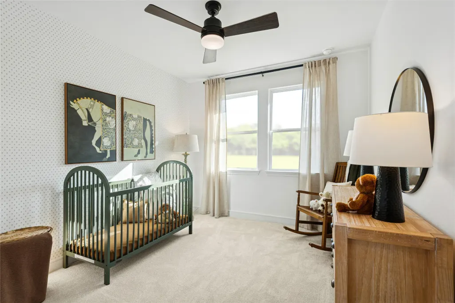
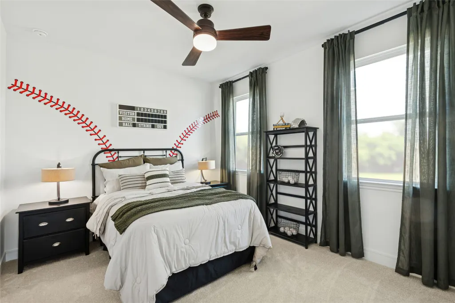
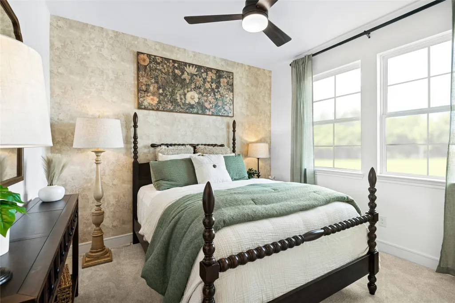
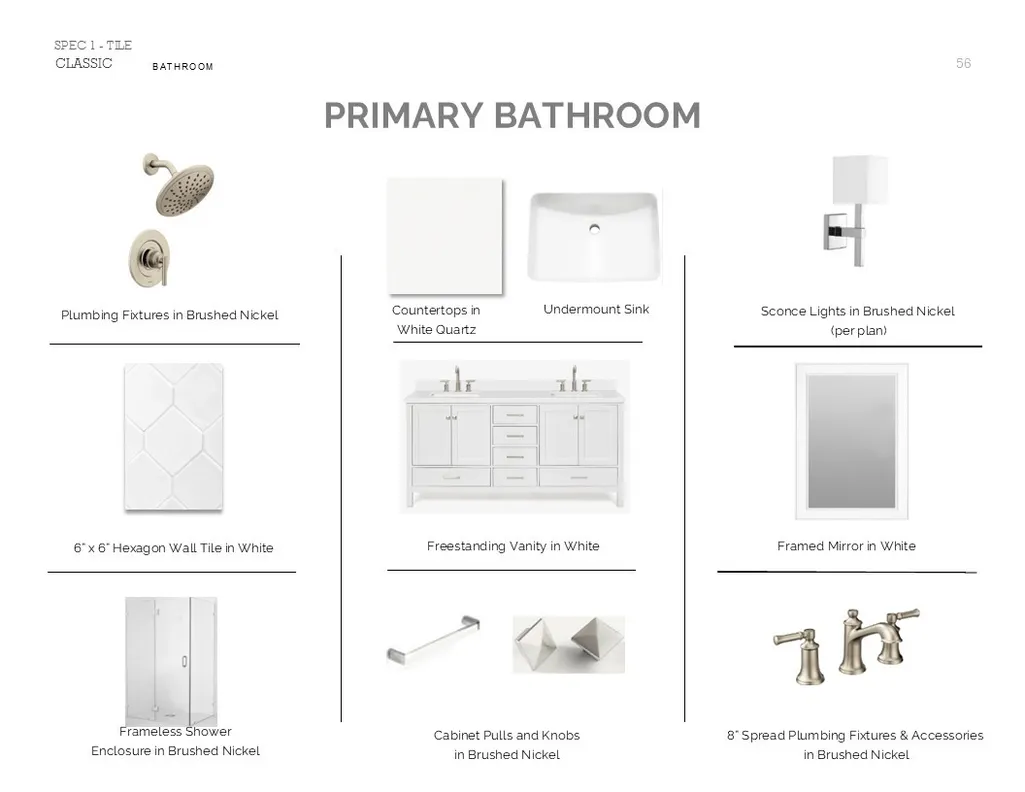
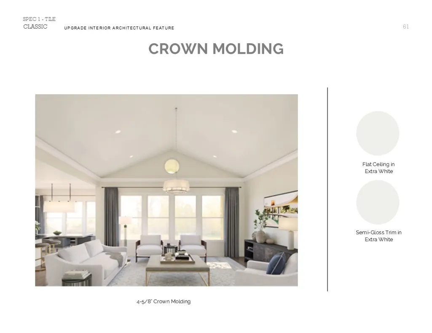
Move in Ready! Experience Grand Oaks in Mont Belvieu, Texas, featuring stunning homes with interiors from our exclusive Looks collection. Discover this one-story Aegean home in our Classic Look, offering 5 beds, 3 baths, and 3-car garage on a 0.266 acre lot. A welcoming foyer sets the tone, leading to a charming home office. The stylish kitchen boasts blue stacked cabinets and sleek quartz counters. The great room and dining area share an elegant ceiling treatment. The peaceful primary suite is designed for ultimate comfort with a massive walk-in closet and a luxurious bath, featuring a soaking tub and dual sinks. Enjoy the outdoors on the covered patio. Includes full sod and sprinkler system! Conveniently located near I-10, HWY 99, and HWY 146. Zoned to Barbers Hill ISD. Save thousands of dollars every year with No MUD Tax! Offered by: K. Hovnanian of Houston II, L.L.C.
| Elementary School | Middle School | High School |
|---|---|---|
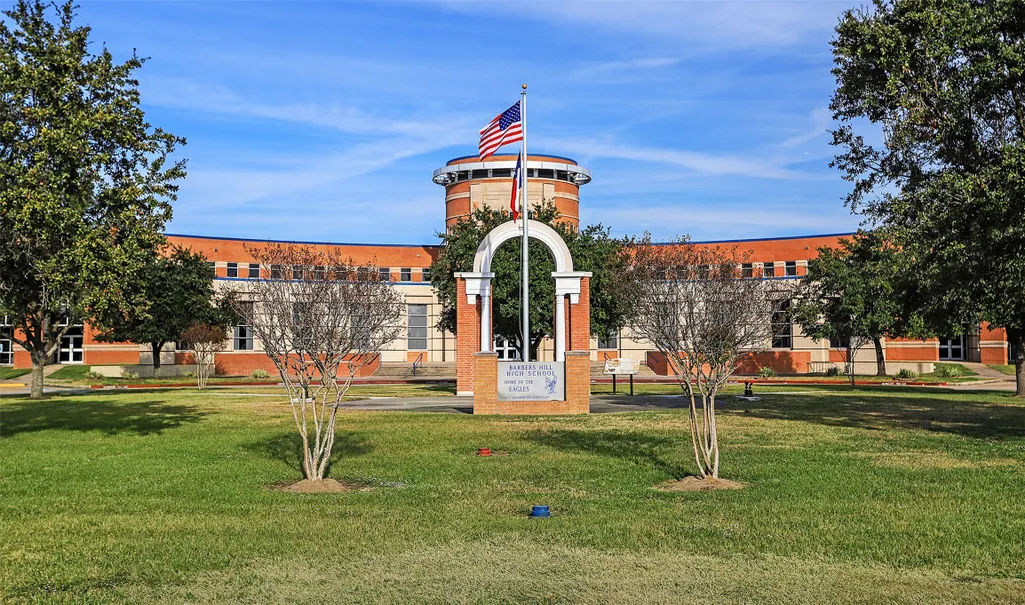
| BARBERS HILL NORTH ELEMENTARY SCHOOL Elementary School | BARBERS HILL NORTH MIDDLE SCHOOL Middle School | BARBERS HILL HIGH SCHOOL High School |
| Price History | |
|---|---|
| 9/17/2026 | Listed $495,894 |
General Features
| Country | US |
|---|---|
| Sewer | Public Sewer |
| Heating | Central,Gas |
| Cooling | Central Air,Electric |
| Roof | Composition |
| Appliances | Double Oven,Dishwasher,Electric Oven,Gas Cooktop,Disposal,Microwave,Tankless Water Heater |
| HOA Fee | 550 |
| Garage Spaces | 3 |
| Patio/Porch Features | Covered,Deck,Patio |
| Architectural Style | Traditional |
| Security Features | Prewired,Smoke Detector(s) |
| Construction Materials | Brick,Cement Siding |
| Year Built | 2026 |
| Stories Count | 1 |
| Levels | One |
| Property Subtype | Detached |
| Tax Year | 2025 |
| Ownership | Full Ownership |
| Assoc Fee Paid Per | Annually |
| County | Chambers |
| New Construction | true |
| Property Type | Residential |
| HOA | true |
| Attached Garage | true |
| Energy Efficient | Radiant Attic Barrier,HVAC,Insulation,Other,Thermostat,Water Heater,Windows |
| Subdivision Name | Grand Oaks |
| Facing Direction | Northwest |
| Garage Y/N | true |
| Green Indoor Air Quality | Ventilation |
| Total Rooms | 13 |
| Full Baths | 3 |
| Status | Active |
| Directions | From I-10, head north on Hwy 146, as soon as you pass Eagle Dr, take your first right into Grand Oaks Drive. Turn left onto Old Fashion Circle and the model is on the right. |
| ModificationTimestamp | 2026-09-21T03:01:39.667-00:00 |
| High School | BARBERS HILL HIGH SCHOOL |
| City | Mont Belvieu |
| Disclosures | None |
| Association Name | Prestige Association Management |
| High School District | 6 - Barbers Hill |
| MLS Area | 53 |
| Lot Size Units | Square Feet |
| Green Building Verification Type | HERS Index Score |
| Elementary School | BARBERS HILL NORTH ELEMENTARY SCHOOL |
| Middle/Junior High School | BARBERS HILL NORTH MIDDLE SCHOOL |
| Property Condition | New Construction |
| MLS Area Minor | Chambers County West |
| Lease Considered Y/N | false |
| Virtual Tour | https://my.matterport.com/show/?m=1A5tUv6Hwgs |
| Builder Name | K. Hovnanian Homes |
| Standard Status | Active |
| Middle/Junior School District | 6 - Barbers Hill |
| Elementary School District | 6 - Barbers Hill |
| Year Built Source | Builder |
| PostalCity | Mont Belvieu |
| Legal Description | 40/3/1 |
Interior Features
| Interior Amenities | All Bedrooms Down,Double Vanity,High Ceilings,Kitchen Island,Kitchen/Family Room Combo,Main Level Primary,Quartz Counters,Soaking Tub,Separate Shower,Tub Shower,Walk-In Pantry,Walk-In Closet(s),Ceiling Fan(s),Programmable Thermostat |
|---|---|
| Flooring | Tile |
| Air Conditioning Y/N | true |
| Heating Y/N | true |
| Window Features | Low-Emissivity Windows |
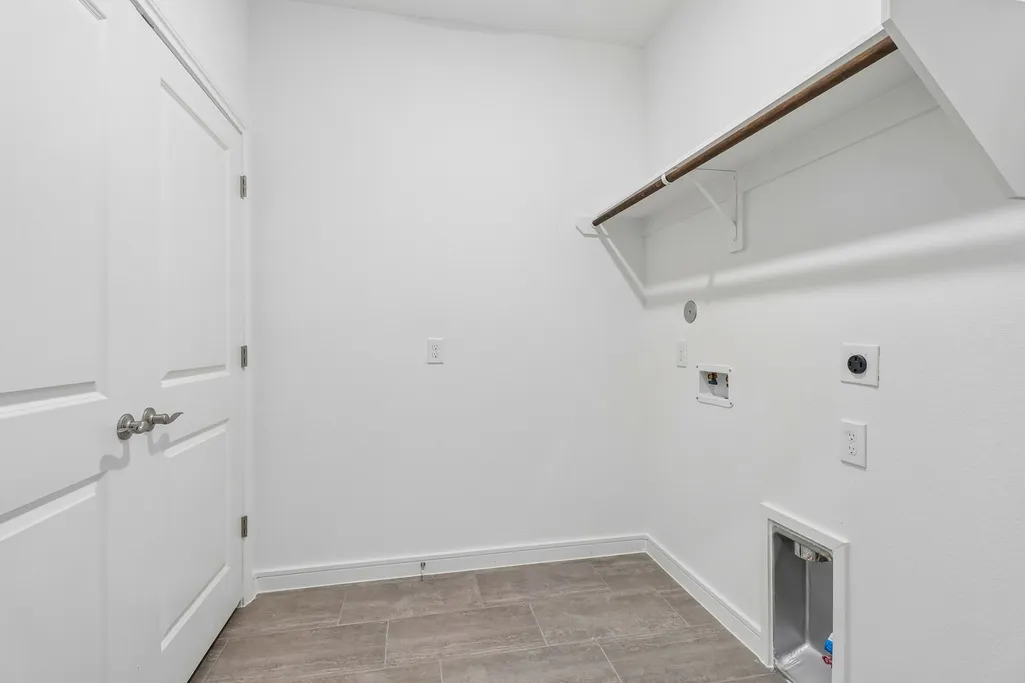
| Laundry Features | Washer Hookup,Electric Dryer Hookup,Gas Dryer Hookup |
| Total Bedrooms | 5 |
| Room Type | Breakfast Room/Nook,Family Room,Office,Utility Room |
| LivingAreaSource | Builder |
| Total Baths | 3 |
Exterior Features
| Exterior Amenities | Covered Patio,Fence,Sprinkler/Irrigation,Patio,Private Yard |
|---|---|
| Fencing | Back Yard |
| Parking Features | Attached,Garage |
| Lot Features | Subdivision |
| Water Source | Public |
| Lot Size Area | 11600 |
| Foundation Details | Slab |
| Building Area Total | 2572 |
| Lot Dimensions | 80x145 |
| Lot Size Acres | 0.266 |
| Road Surface Type | Concrete |
| Lot Size Source | Survey |
| Private Pool | false |
Amenities
- Foreclosure
- Views
- Short Sale
- New Construction
- Adult 55+
- Lease To Own
- No HOA Fees
- Furnished
- Primary On Main
- Air Conditioning
- Seller Finance
- Green
- Fixer Upper
- Horse
- Golf
- Fireplace
- Deck
- Garage
- Basement
- Pool
Property vs Single Family Average in 77535
Price
Year Built
In The Neighborhood
Just Listed
Houston
$ 424,990
18918 Baldcypress Basin Lane
Houston, TX 77084
- Type
- Single Family
- Size
- 2,345 SqFt
- Rooms
- 4 Beds + 3.5 Baths
Just Listed
Mont Belvieu
$ 541,900
12007 Old Fashion Circle
Mont Belvieu, TX 77535
- Type
- Single Family
- Size
- 3,519 SqFt
- Rooms
- 5 Beds + 4 Baths
Houston
$ 450,990
3807 Rosita Mint Court
Houston, TX 77084
- Type
- Single Family
- Size
- 2,345 SqFt
- Rooms
- 4 Beds + 3.5 Baths
Open House
Mont Belvieu
$ 495,551
11402 Old Fashion Circle
Mont Belvieu, TX 77535
- Type
- Single Family
- Size
- 2,572 SqFt
- Rooms
- 5 Beds + 3 Baths
Houston
$ 391,990
18910 Baldcypress Basin Lane
Houston, TX 77084
- Type
- Single Family
- Size
- 1,984 SqFt
- Rooms
- 3 Beds + 2.5 Baths
Houston
$ 442,990
3803 Rosita Mint Court
Houston, TX 77084
- Type
- Single Family
- Size
- 2,408 SqFt
- Rooms
- 4 Beds + 3.5 Baths
Open House
Mont Belvieu
$ 449,900
12102 Old Fashion Circle
Mont Belvieu, TX 77535
- Type
- Single Family
- Size
- 2,179 SqFt
- Rooms
- 3 Beds + 2 Baths
Open House
Mont Belvieu
$ 459,900
12026 Old Fashion Circle
Mont Belvieu, TX 77535
- Type
- Single Family
- Size
- 2,289 SqFt
- Rooms
- 3 Beds + 2.5 Baths
Houston
$ 458,795
3811 Rosita Mint Court
Houston, TX 77084
- Type
- Single Family
- Size
- 2,214 SqFt
- Rooms
- 4 Beds + 3.5 Baths
Houston
$ 401,825
19014 Baldcypress Basin Lane
Houston, TX 77084
- Type
- Single Family
- Size
- 2,117 SqFt
- Rooms
- 3 Beds + 2.5 Baths
Houston
$ 430,990
3938 Downy Birch Lane
Houston, TX 77084
- Type
- Single Family
- Size
- 2,345 SqFt
- Rooms
- 4 Beds + 3.5 Baths
Mont Belvieu
$ 488,900
11927 Old Fashion Circle
Mont Belvieu, TX 77535
- Type
- Single Family
- Size
- 1,937 SqFt
- Rooms
- 3 Beds + 2 Baths
 The information being provided by Houston Association of REALTORS, Inc. is for the consumer's personal, non-commercial use and may not be used for any purpose other than to identify prospective properties consumers may be interested in purchasing. Any information relating to real estate for sale referenced on this web site comes from the Internet Data Exchange (IDX) program of the Houston Association of REALTORS, Inc. This web site may reference real estate listing(s) held by a brokerage firm other
 The accuracy of all information, regardless of source, including but not limited to open house information, square footage(s) and lot size(s), is deemed reliable but not guaranteed and should be personally verified through personal inspection by and/or with the appropriate professionals. The data contained herein is copyrighted by Beaumont Board of Realtors #reg; and is protected by all applicable copyright laws. Any unauthorized dissemination of this information is in violation of copyright laws and is strictly prohibited.
Copyright 2026 Beaumont Board of Realtors © All rights reserved.
Data last updated: September 22, 2026 3:12 PM UTC
The accuracy of all information, regardless of source, including but not limited to open house information, square footage(s) and lot size(s), is deemed reliable but not guaranteed and should be personally verified through personal inspection by and/or with the appropriate professionals. The data contained herein is copyrighted by Beaumont Board of Realtors #reg; and is protected by all applicable copyright laws. Any unauthorized dissemination of this information is in violation of copyright laws and is strictly prohibited.
Copyright 2026 Beaumont Board of Realtors © All rights reserved.
Data last updated: September 22, 2026 3:12 PM UTC
