












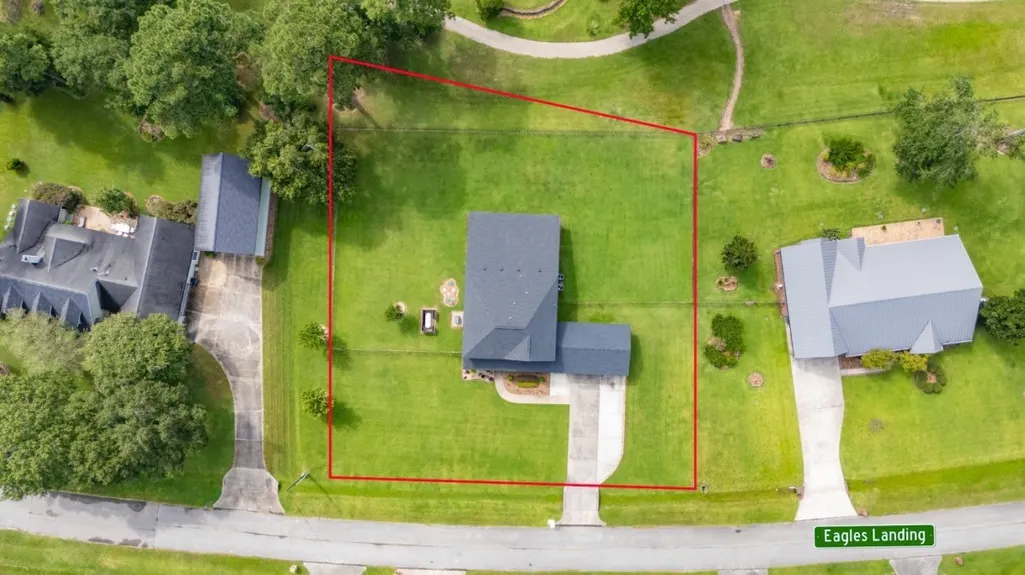
Address
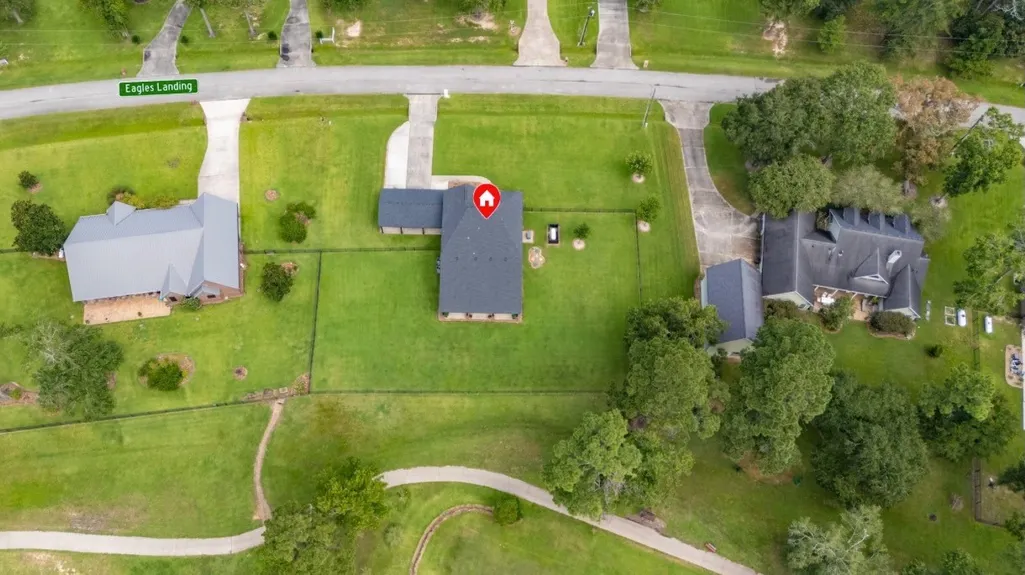
26807 Eagles Landing, Huffman, TX
Price
$ 599,900
Property Attributes
- MLS#35871005
- TypeSingle Family
- Listing Status Active
- CountyHarris
- CityHuffman
- Area1 Huffman Area
- NeighborhoodFairway Crossing Lake
- Zip77336-3744
- Style
- Year Built2008
- Taxes$ 8940
- Price$ 599,900
- Bedrooms4
- Full Bathrooms2
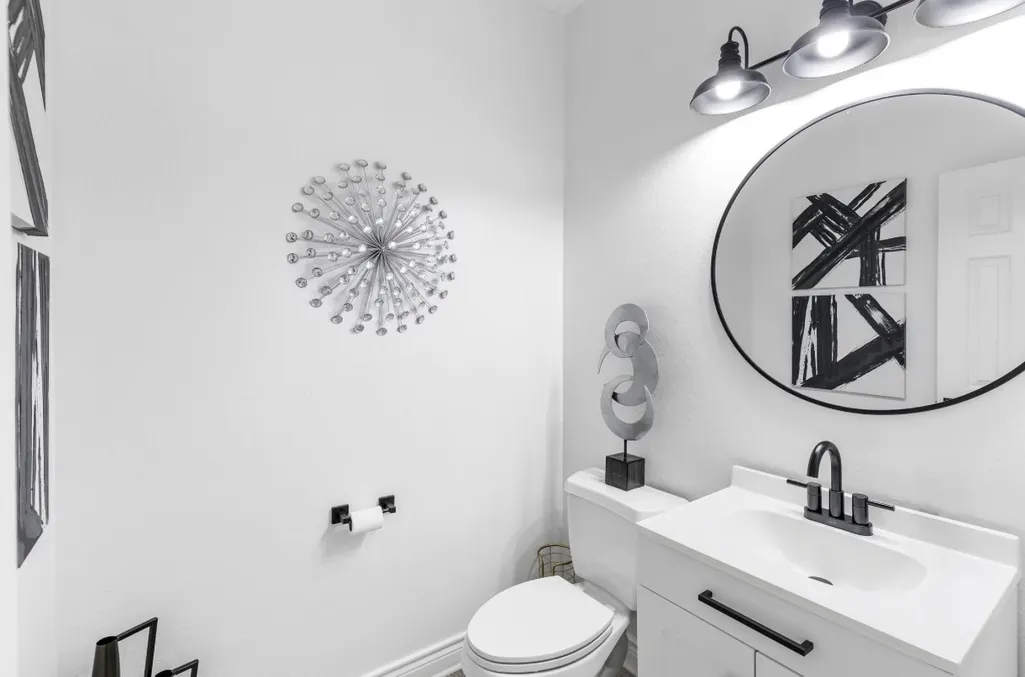
- Half Bathrooms1
- Sqr Footage3202
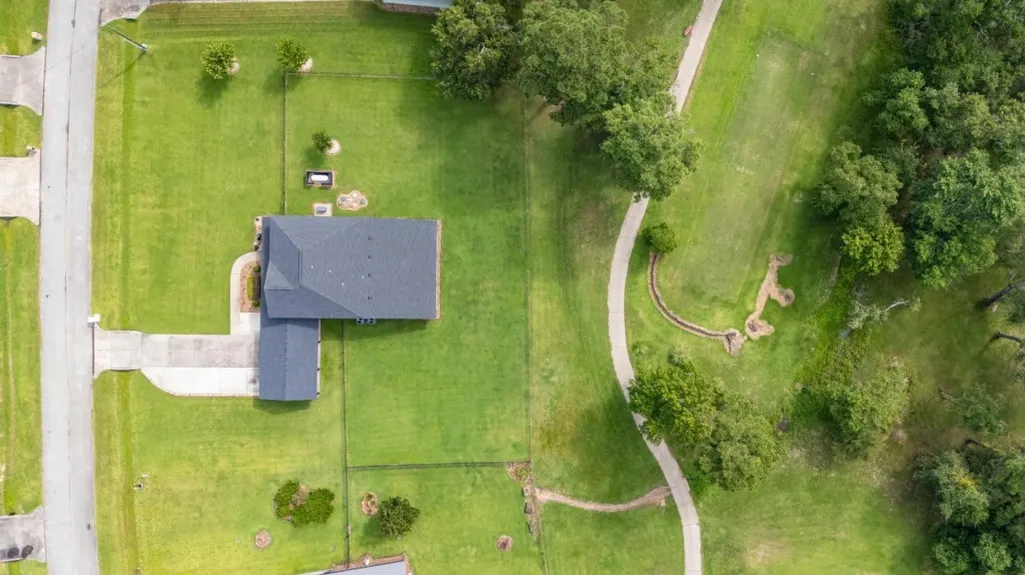
- Lot Size0.757 Acres
Data Source:
Houston Association of REALTORS® (HAR)
Property Description
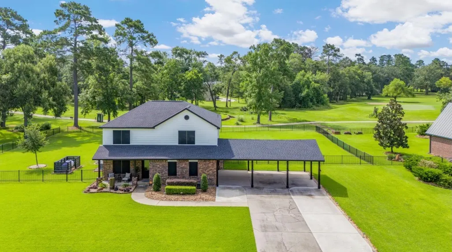
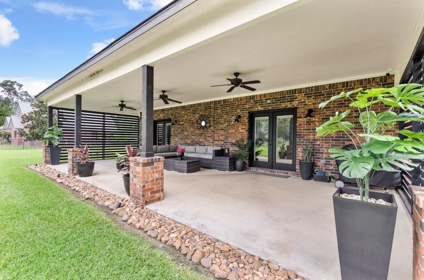
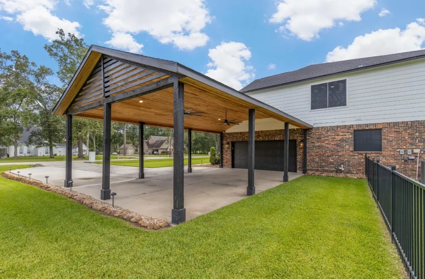
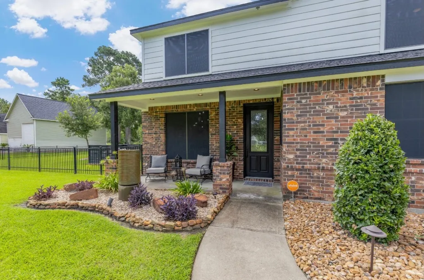
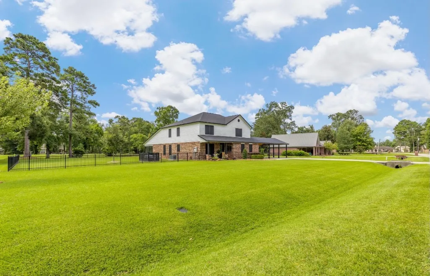
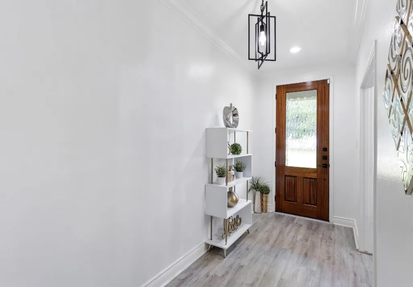
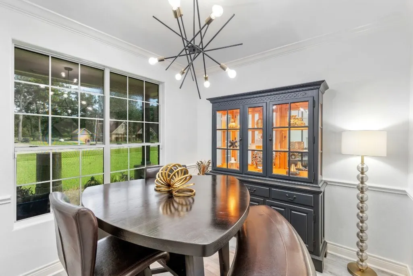
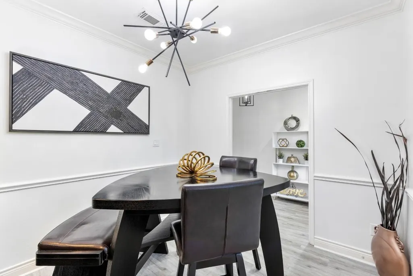
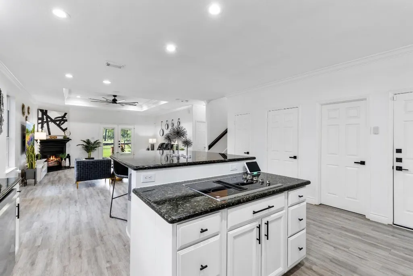
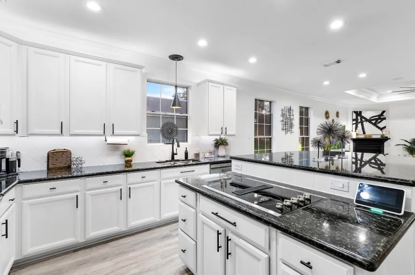
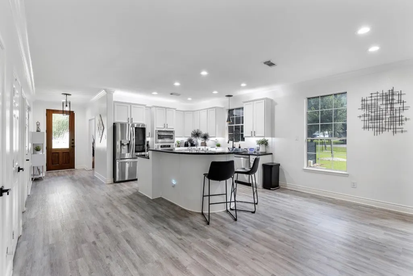
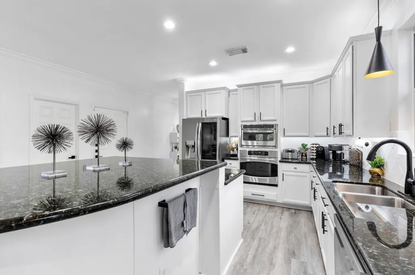
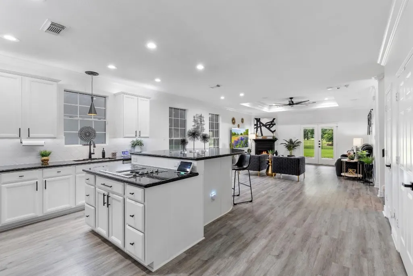
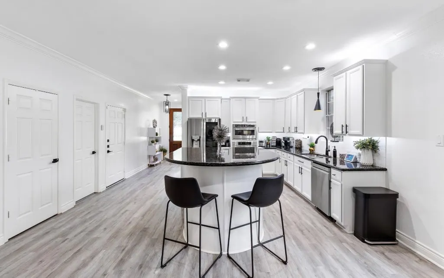
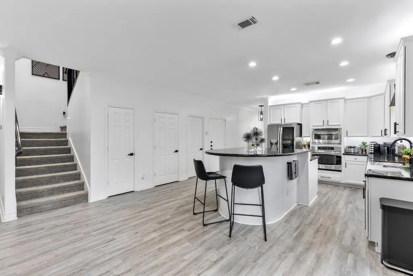
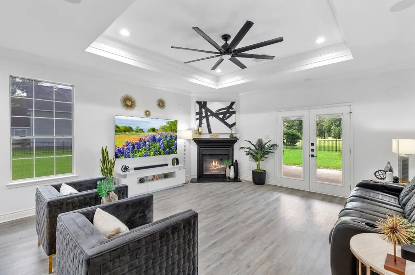
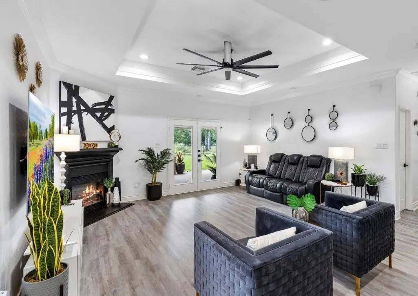
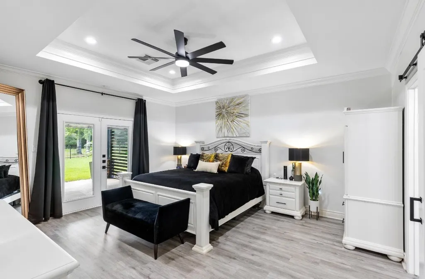
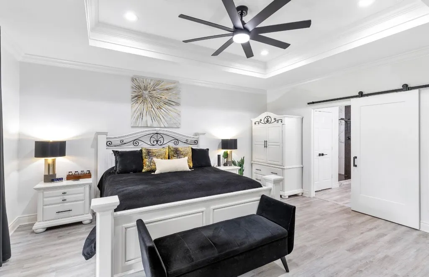
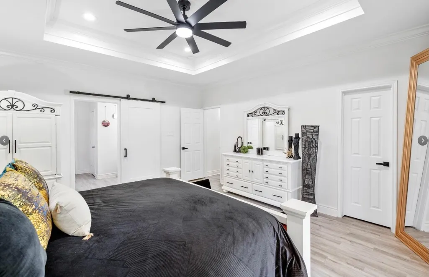
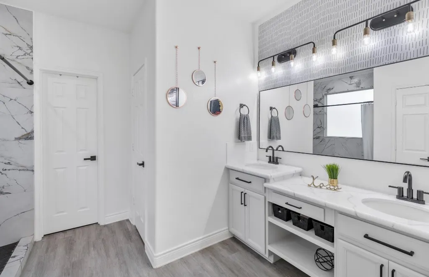
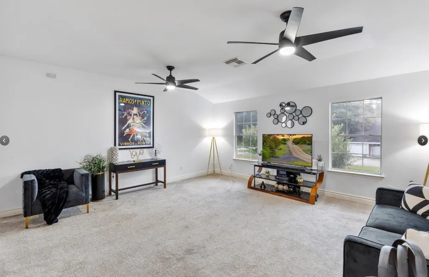
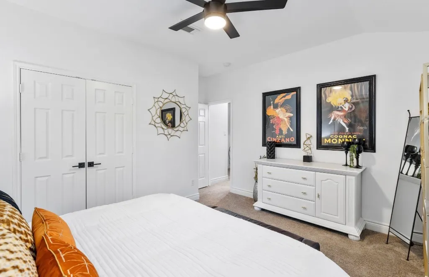
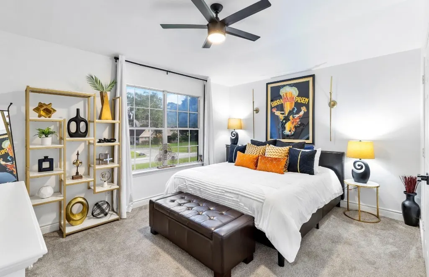
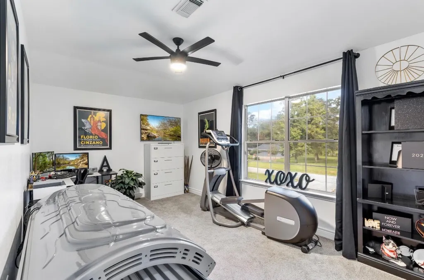
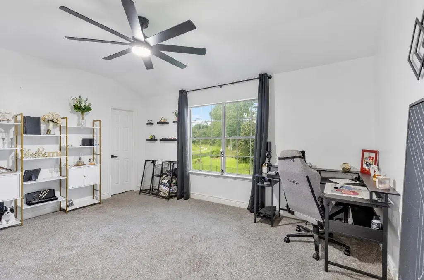
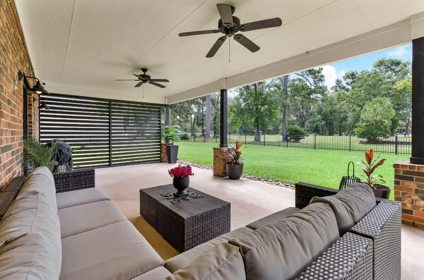
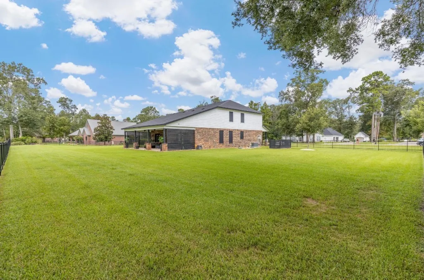
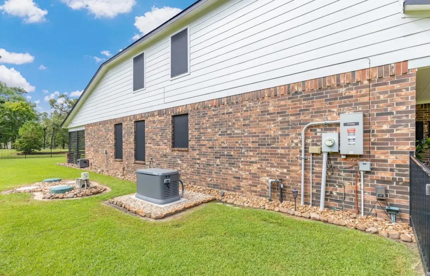
Beautifully updated home in Fairway Crossing with stunning views of the Golf course on a spacious 3/4 acre lot. Sellers added a Porte-Cache with parking for 3 cars with lovely wood trim accents. Downstairs features a spacious open floorplan and recently added vinyl plank flooring throughout. Only carpet is located upstairs. Fresh paint throughout, this home truly shines like a model home. The primary bedroom is located downstairs with an added barn door leading to primary bath with custom walk-in shower. Step outside and enjoy the covered patio that spans the length of the home, overlooking the large fenced in lot with Red Wolf Run Golf Course views. Sellers recently added a whole home generator with a dedicated propane tank. Other recent updates include new lighting, dishwasher, both HVAC systems (still under warranty), and a roof replacement in 2022. The attic has flooring for additional storage. Don't miss out on this Gem located in much sought after Huffman ISD!
| Elementary School | Middle School | High School |
|---|---|---|
| FALCON RIDGE ELEMENTARY SCHOOL Elementary School | HUFFMAN MIDDLE SCHOOL Middle School | HARGRAVE HIGH SCHOOL High School |
| Price History | |
|---|---|
| 9/16/2026 | Listed $599,900 |
General Features
| Country | US |
|---|---|
| Sewer | Aerobic Septic,Septic Tank |
| Heating | Central,Electric |
| Cooling | Central Air,Electric |
| Roof | Composition |
| Appliances | Dishwasher,Electric Cooktop,Electric Oven,Disposal,Microwave,Cooktop |
| HOA Fee | 450 |
| Garage Spaces | 2 |
| Patio/Porch Features | Covered,Deck,Patio |
| Architectural Style | Traditional |
| Security Features | Security System Owned |
| Construction Materials | Brick,Cement Siding,Wood Siding |
| Exclusions | Water Softener, Vivent Alarm |
| Year Built | 2008 |
| Electric | Generator |
| Stories Count | 2 |
| Levels | Two |
| Property Subtype | Detached |
| Tax Year | 2024 |
| Ownership | Full Ownership |
| Community Features | Golf |
| Assoc Fee Paid Per | Annually |
| County | Harris |
| New Construction | false |
| Property Type | Residential |
| HOA | true |
| Attached Garage | true |
| Energy Efficient | HVAC,Solar Screens |
| Subdivision Name | Fairway Crossing Lake |
| Garage Y/N | true |
| Total Rooms | 5 |
| Full Baths | 2 |
| Status | Active |
| Directions | 2100 into Fairway Crossing curves to Fairway Oaks, left on Eagles Landing, House on Left. |
| ModificationTimestamp | 2026-09-17T09:05:49.997-00:00 |
| High School | HARGRAVE HIGH SCHOOL |
| City | Huffman |
| Association Name | CKM |
| High School District | 28 - Huffman |
| MLS Area | 1 |
| Lot Size Units | Square Feet |
| Carport Spaces | 3 |
| Carport Y/N | true |
| Elementary School | FALCON RIDGE ELEMENTARY SCHOOL |
| Tax Annual Amount | 8940 |
| Middle/Junior High School | HUFFMAN MIDDLE SCHOOL |
| MLS Area Minor | Huffman Area |
| Lease Considered Y/N | false |
| Virtual Tour | https://www.homes.com/property/26807-eagles-landing-huffman-tx/tslxfvvycnbx0/?dk=1dmqysbe0fc0z |
| Standard Status | Active |
| Middle/Junior School District | 28 - Huffman |
| Elementary School District | 28 - Huffman |
| Year Built Source | Public Records |
| PostalCity | Huffman |
| Legal Description | LT 43 BLK 1 FAIRWAY CROSSING AT LAKE HOUSTON SEC 1 |
Interior Features
| Interior Amenities | Breakfast Bar,Crown Molding,Double Vanity,En Suite Bathroom,Kitchen Island,Kitchen/Family Room Combo,Bath in Primary Bedroom,Main Level Primary,Pantry,Vanity,Walk-In Closet(s),Ceiling Fan(s),Kitchen/Dining Combo,Living/Dining Room |
|---|---|
| Flooring | Carpet,Plank,Vinyl |
| Total Fireplaces | 1 |
| Fireplace Features | Decorative |
| Air Conditioning Y/N | true |
| Heating Y/N | true |
| Fireplace Y/N | true |
| Half Baths | 1 |
| Laundry Features | Washer Hookup,Electric Dryer Hookup |
| Total Bedrooms | 4 |
| Room Type | Breakfast Room/Nook,Dining Room,Entry/Foyer,Family Room,Game Room,Kitchen,Living Room,Office,Utility Room,Half Bath |
| LivingAreaSource | Appraiser |
| Total Baths | 3 |
Exterior Features
| Exterior Amenities | Covered Patio,Deck,Fence,Patio,Private Yard |
|---|---|
| Fencing | Back Yard |
| Parking Features | Attached Carport,Additional Parking,Attached,Driveway,Garage,Garage Door Opener |
| Lot Features | Cleared,Near Golf Course,On Golf Course,Subdivision,Side Yard |
| Lot Size Area | 32975 |
| Foundation Details | Slab |
| Building Area Total | 3202 |
| Lot Size Acres | 0.757 |
| Lot Size Source | Appraiser |
| Private Pool | false |
Amenities
- Foreclosure
- Views
- Short Sale
- New Construction
- Adult 55+
- Lease To Own
- No HOA Fees
- Furnished
- Primary On Main
- Air Conditioning
- Seller Finance
- Green
- Fixer Upper
- Horse
- Golf
- Fireplace
- Deck
- Garage
- Basement
- Pool
 The information being provided by Houston Association of REALTORS, Inc. is for the consumer's personal, non-commercial use and may not be used for any purpose other than to identify prospective properties consumers may be interested in purchasing. Any information relating to real estate for sale referenced on this web site comes from the Internet Data Exchange (IDX) program of the Houston Association of REALTORS, Inc. This web site may reference real estate listing(s) held by a brokerage firm other
 The accuracy of all information, regardless of source, including but not limited to open house information, square footage(s) and lot size(s), is deemed reliable but not guaranteed and should be personally verified through personal inspection by and/or with the appropriate professionals. The data contained herein is copyrighted by Beaumont Board of Realtors #reg; and is protected by all applicable copyright laws. Any unauthorized dissemination of this information is in violation of copyright laws and is strictly prohibited.
Copyright 2026 Beaumont Board of Realtors © All rights reserved.
Data last updated: September 22, 2026 3:12 PM UTC
The accuracy of all information, regardless of source, including but not limited to open house information, square footage(s) and lot size(s), is deemed reliable but not guaranteed and should be personally verified through personal inspection by and/or with the appropriate professionals. The data contained herein is copyrighted by Beaumont Board of Realtors #reg; and is protected by all applicable copyright laws. Any unauthorized dissemination of this information is in violation of copyright laws and is strictly prohibited.
Copyright 2026 Beaumont Board of Realtors © All rights reserved.
Data last updated: September 22, 2026 3:12 PM UTC
