
Address
25114 Sausalito Drive, Galveston, TX
Price
$ 610,000
Property Attributes
- MLS#4122915
- TypeSingle Family
- Listing Status Active
- CountyGalveston
- CityGalveston
- Area33 West End
- NeighborhoodLaguna San Luis 88
- Zip77554
- Style
- Year Built2015
- Taxes$ 10071
- Price$ 610,000
- Bedrooms4
- Full Bathrooms2
- Half Bathrooms1
- Sqr Footage1935
- Lot Size0.1337 Acres
Data Source:
Houston Association of REALTORS® (HAR)
Property Description
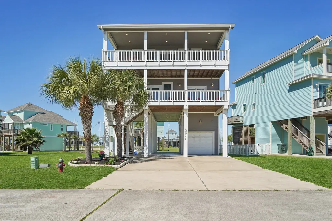
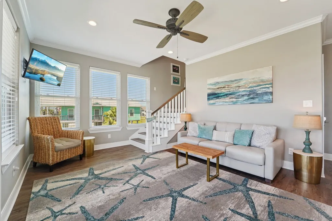
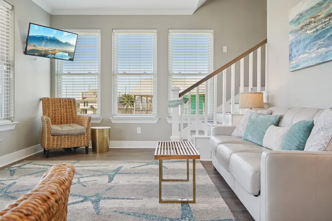
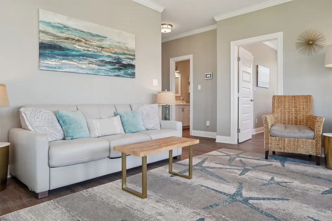
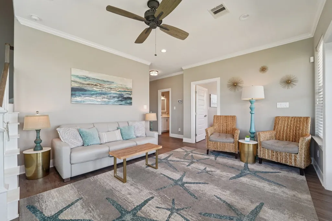
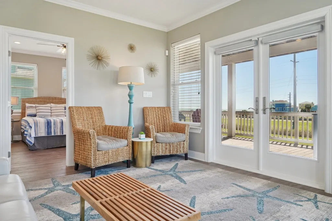
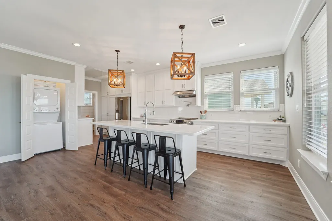
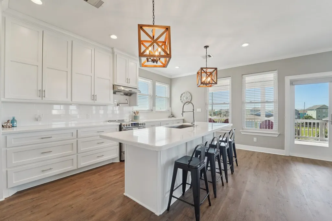
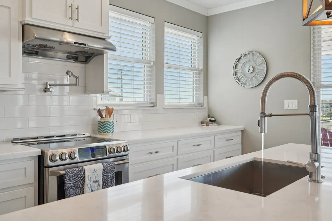
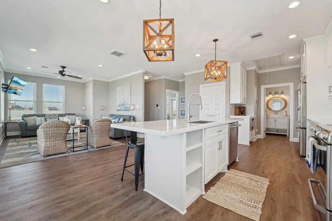
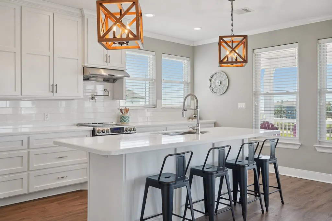
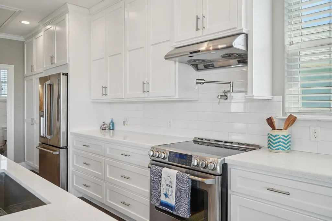
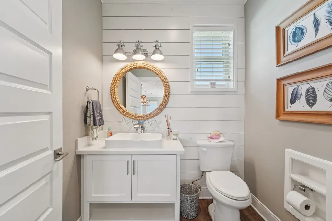
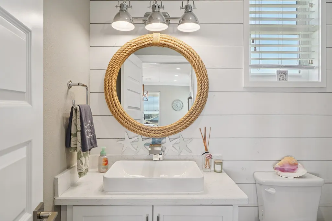
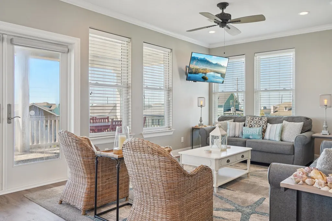
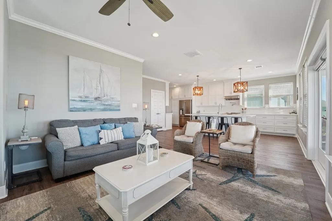
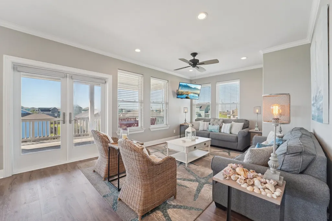
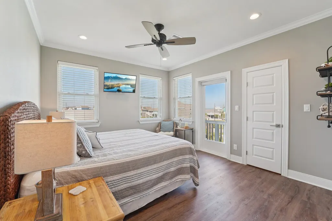
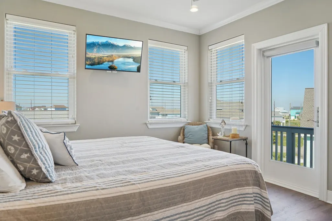
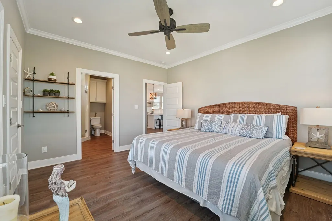
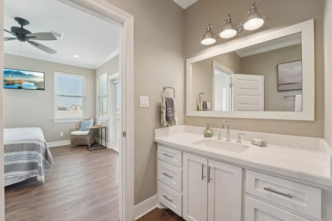
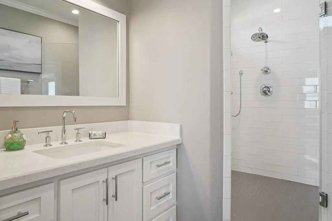
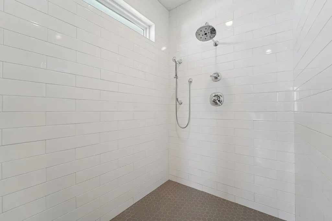
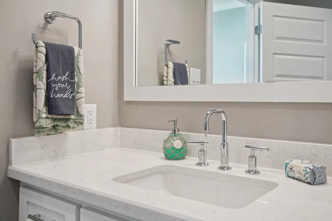
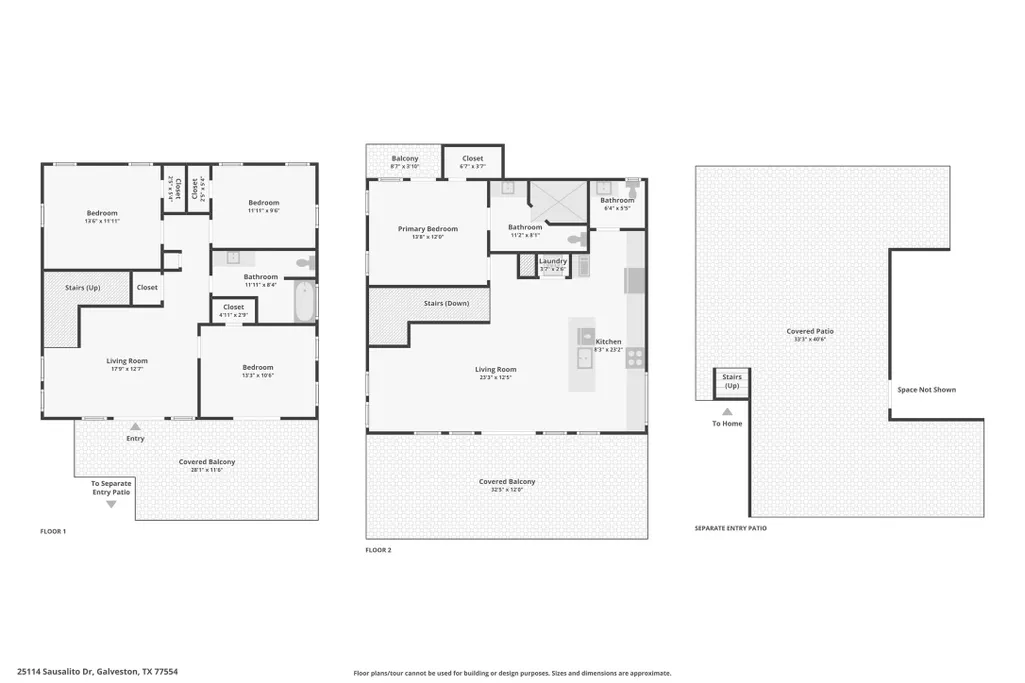
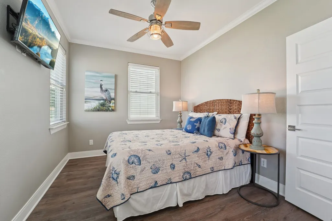
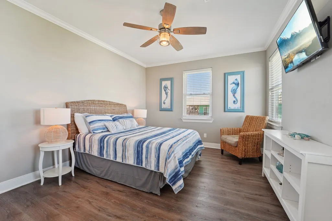
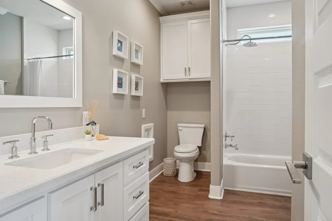
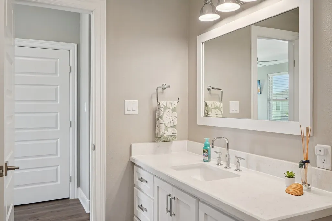
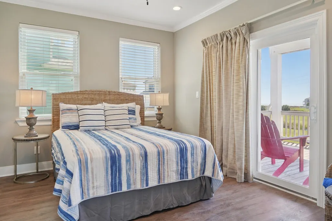
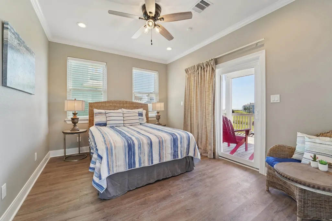
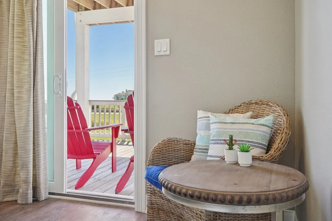
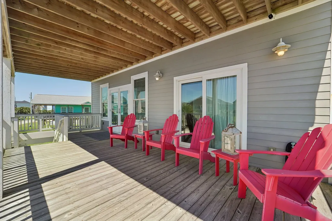
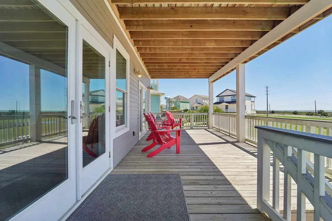
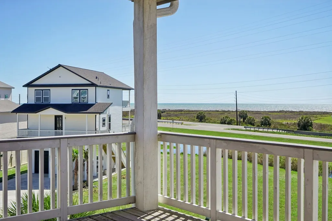
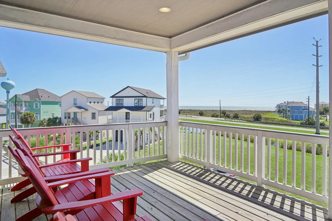
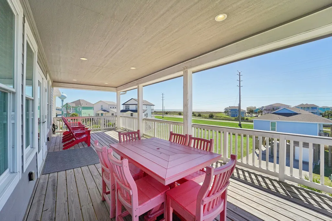
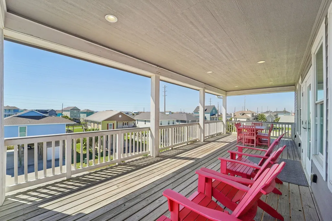
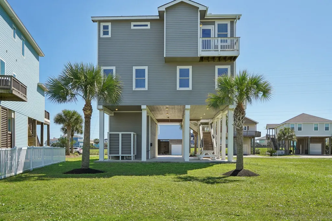
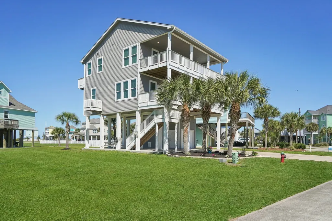
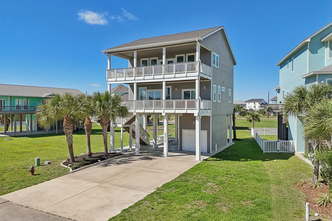
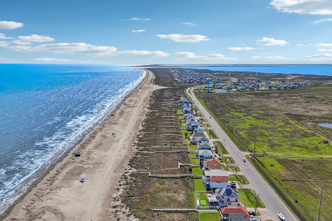
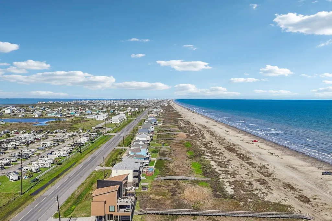
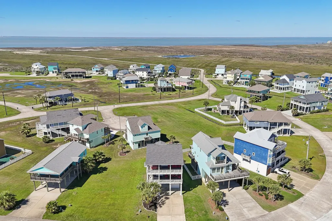
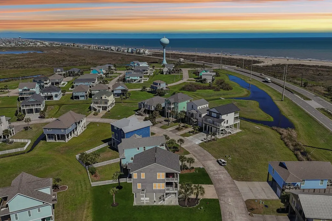
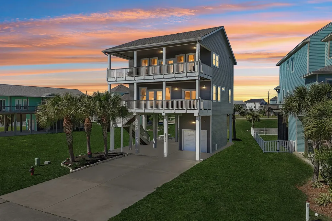
NEW ROOF-JUNE 2026!! Spectacular seaside sanctuary where coastal charm meets modern comfort. This luxurious, light-filled home captures the essence of coastal living with airy open spaces, and seamless indoor-outdoor flow. The home is fully furnished and conveys to the new homeowner, featuring four bedrooms, two and a half baths, and all the essentials you need. Every room showcases a blend of natural textures, bright finishes, and thoughtful design throughout. The spacious chef’s kitchen, complete with quartz countertops, and soft close cabinetry opens to the living area—perfect for entertaining or simply relaxing. After a day at the beach, unwind on one of two outdoor decks and take in the coastal breeze. Wake from a peaceful coastal dream in the owner’s retreat and enjoy your morning coffee on a private deck with tranquil views. Laguna San Luis offers a community pool and a convenient golf cart tunnel for easy beach access. The ocean is calling. Your coastal escape is waiting!
| Elementary School | Middle School | High School |
|---|---|---|
| GISD OPEN ENROLL Elementary School | GISD OPEN ENROLL Middle School | BALL HIGH SCHOOL High School |
| Price History | |
|---|---|
| 7/11/2026 | Listed $610,000 |
General Features
| Country | US |
|---|---|
| Sewer | Public Sewer |
| Heating | Central,Electric,Zoned |
| Cooling | Central Air,Electric,Zoned |
| Roof | Composition |
| Appliances | Dishwasher,Electric Cooktop,Electric Oven,Electric Range,Free-Standing Range,Disposal,Microwave,Oven,Dryer,Refrigerator,Washer |
| HOA Fee | 750 |
| Garage Spaces | 1 |
| Association Fee Includes | Common Areas,Other,Recreation Facilities |
| Patio/Porch Features | Balcony,Covered,Deck,Patio |
| Architectural Style | Contemporary/Modern |
| Pool Features | Association |
| Security Features | Prewired,Security System Owned,Smoke Detector(s) |
| Construction Materials | Cement Siding |
| Year Built | 2015 |
| Stories Count | 2 |
| Levels | Two |
| Property Subtype | Detached |
| Tax Year | 2025 |
| Ownership | Full Ownership |
| Community Features | Community Pool |
| Assoc Fee Paid Per | Annually |
| County | Galveston |
| New Construction | false |
| Property Type | Residential |
| Association Amenities | Beach Rights,Beach Access,Clubhouse,Pool,Guard |
| HOA | true |
| Attached Garage | true |
| Energy Efficient | Doors,Exposure/Shade,Insulation,Thermostat,Windows |
| Subdivision Name | Laguna San Luis 88 |
| Facing Direction | South |
| Garage Y/N | true |
| Green Indoor Air Quality | Ventilation |
| Total Rooms | 7 |
| Full Baths | 2 |
| Status | Active |
| Directions | I-45 S to Galveston. Exit 61st St, turn right at stop light. Follow to Seawall Blvd(FM 3005), turn right. Go west on FM 3005 for approx. 21 miles toward San Luis Pass. Turn right on Catalina Dr. Take first right on Sausalito Dr. Arrive at the 3rd home on the left side. |
| ModificationTimestamp | 2026-09-21T18:08:49.283-00:00 |
| High School | BALL HIGH SCHOOL |
| City | Galveston |
| Association Name | Laguna San Luis HOA |
| High School District | 22 - Galveston |
| MLS Area | 33 |
| Lot Size Units | Square Feet |
| Elementary School | GISD OPEN ENROLL |
| Tax Annual Amount | 10071 |
| Middle/Junior High School | GISD OPEN ENROLL |
| MLS Area Minor | West End |
| Lease Considered Y/N | false |
| Virtual Tour | https://www.zillow.com/view-imx/d461e910-2469-4f90-8e61-cef88a39f115?initialViewType=pano |
| Standard Status | Active |
| Middle/Junior School District | 22 - Galveston |
| Elementary School District | 22 - Galveston |
| Year Built Source | Public Records |
| PostalCity | Galveston |
| Legal Description | ABST 121 HALL & JONES SUR LOT 7 BLK 3 LAGUNA SAN LUIS I SUB |
Interior Features
| Interior Amenities | Balcony,Crown Molding,En Suite Bathroom,Full Bath on Main Level,High Ceilings,Kitchen Island,Kitchen/Family Room Combo,Bath in Primary Bedroom,Pots & Pan Drawers,Pantry,Pot Filler,Quartz Counters,Self-closing Cabinet Doors,Self-closing Drawers,Tub Shower,Upper Level Primary,Walk-In Closet(s),Window Treatments,Ceiling Fan(s),Kitchen/Dining Combo,Programmable Thermostat |
|---|---|
| Flooring | Laminate,Tile |
| Air Conditioning Y/N | true |
| Heating Y/N | true |
| Window Features | Low-Emissivity Windows,Window Coverings |
| Half Baths | 1 |
| Laundry Features | Washer Hookup,Electric Dryer Hookup |
| Total Bedrooms | 4 |
| Room Type | Family Room,Kitchen,Living Room,Utility Room,Half Bath |
| LivingAreaSource | Appraiser |
| Total Baths | 3 |
Exterior Features
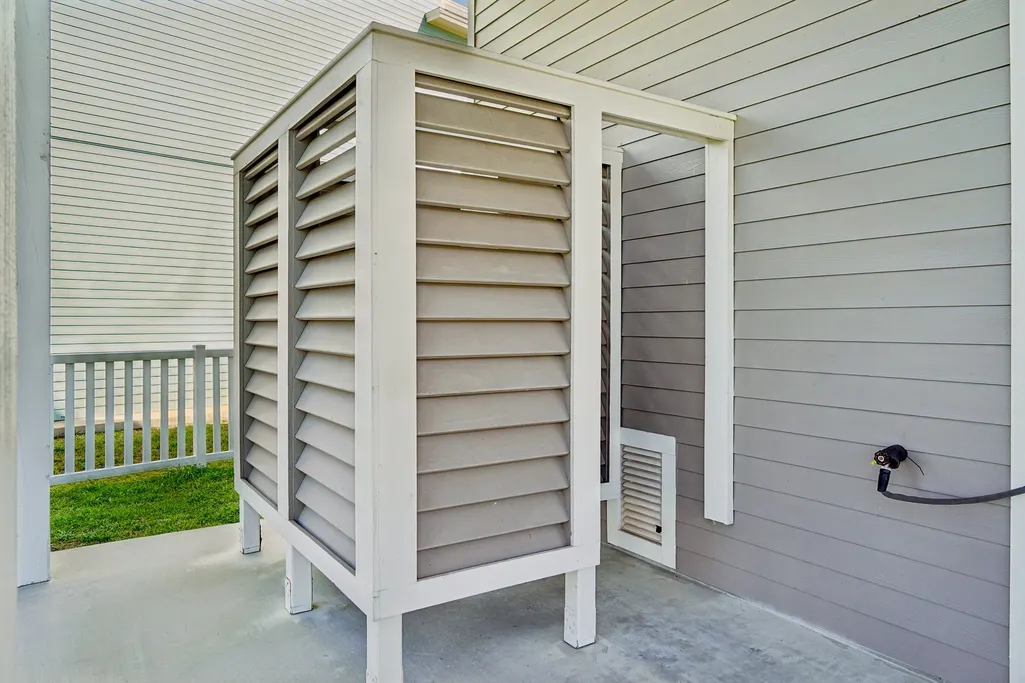
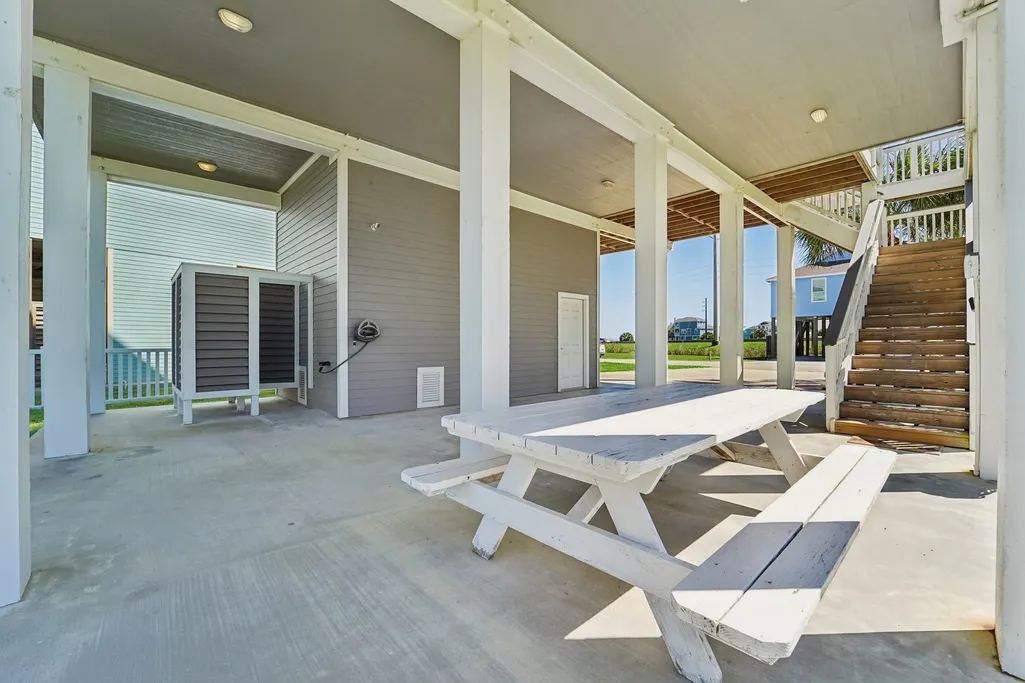
| Exterior Amenities | Balcony,Covered Patio,Deck,Sprinkler/Irrigation,Paved Driveway,Patio,Private Yard |
|---|---|
| Parking Features | Attached,Boat,Driveway,Garage,Golf Cart Garage,Porte-Cochere |
| Lot Features | Cleared,Subdivision |
| Water Source | Public |
| Lot Size Area | 5825 |
| Building Area Total | 1935 |
| Lot Size Acres | 0.1337 |
| Road Surface Type | Concrete |
| Lot Size Source | Appraiser |
| Door Features | Insulated Doors |
| Private Pool | false |
Amenities
- Foreclosure
- Views
- Short Sale
- New Construction
- Adult 55+
- Lease To Own
- No HOA Fees
- Furnished
- Primary On Main
- Air Conditioning
- Seller Finance
- Green
- Fixer Upper
- Horse
- Golf
- Fireplace
- Deck
- Garage
- Basement
- Pool
Property vs Single Family Average in 77554
Price
Taxes
Year Built
In The Neighborhood
Just Listed
Galveston
$ 468,500
3910 Palmdale Court
Galveston, TX 77554
- Type
- Single Family
- Size
- 1,584 SqFt
- Rooms
- 3 Beds + 2 Baths
Galveston
$ 595,000
3918 Palmdale Court
Galveston, TX 77554
- Type
- Single Family
- Size
- 1,812 SqFt
- Rooms
- 3 Beds + 2.5 Baths
Galveston
$ 525,000
25003 San Simeon Court
Galveston, TX 77554
- Type
- Single Family
- Size
- 1,672 SqFt
- Rooms
- 3 Beds + 2.5 Baths
Galveston
$ 889,000
3730 Mendocino Drive
Galveston, TX 77554
- Type
- Single Family
- Size
- 1,820 SqFt
- Rooms
- 3 Beds + 3 Baths
Galveston
$ 650,000
25102 Sausalito Drive
Galveston, TX 77554
- Type
- Single Family
- Size
- 2,100 SqFt
- Rooms
- 4 Beds + 2.5 Baths
 The information being provided by Houston Association of REALTORS, Inc. is for the consumer's personal, non-commercial use and may not be used for any purpose other than to identify prospective properties consumers may be interested in purchasing. Any information relating to real estate for sale referenced on this web site comes from the Internet Data Exchange (IDX) program of the Houston Association of REALTORS, Inc. This web site may reference real estate listing(s) held by a brokerage firm other
 The accuracy of all information, regardless of source, including but not limited to open house information, square footage(s) and lot size(s), is deemed reliable but not guaranteed and should be personally verified through personal inspection by and/or with the appropriate professionals. The data contained herein is copyrighted by Beaumont Board of Realtors #reg; and is protected by all applicable copyright laws. Any unauthorized dissemination of this information is in violation of copyright laws and is strictly prohibited.
Copyright 2026 Beaumont Board of Realtors © All rights reserved.
Data last updated: September 22, 2026 3:12 PM UTC
The accuracy of all information, regardless of source, including but not limited to open house information, square footage(s) and lot size(s), is deemed reliable but not guaranteed and should be personally verified through personal inspection by and/or with the appropriate professionals. The data contained herein is copyrighted by Beaumont Board of Realtors #reg; and is protected by all applicable copyright laws. Any unauthorized dissemination of this information is in violation of copyright laws and is strictly prohibited.
Copyright 2026 Beaumont Board of Realtors © All rights reserved.
Data last updated: September 22, 2026 3:12 PM UTC
