
Address
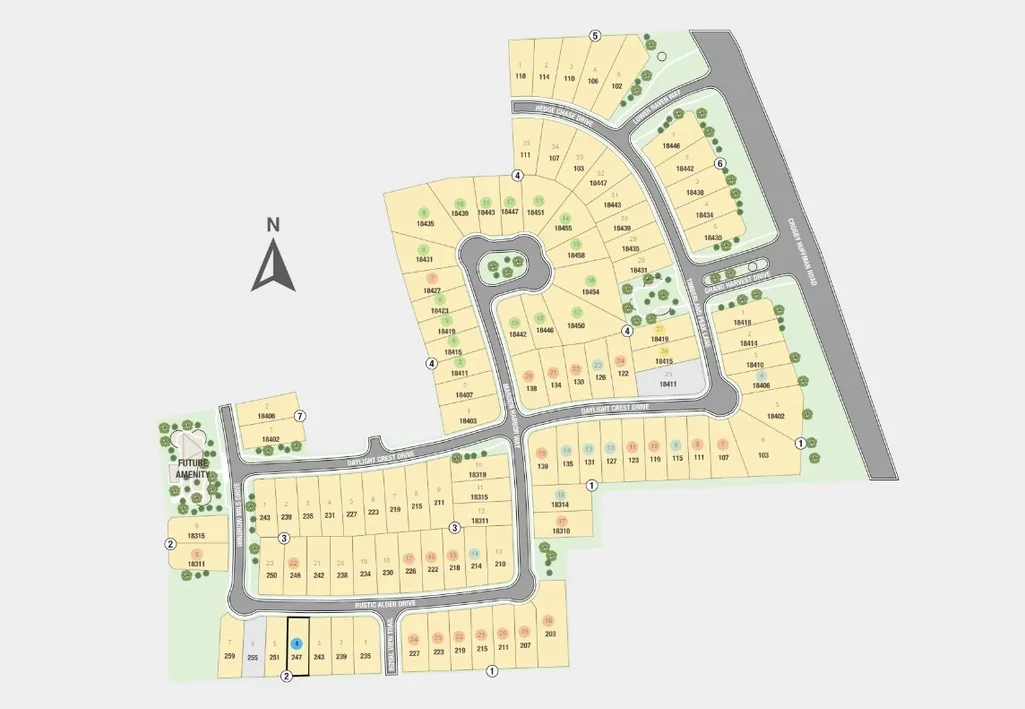
247 Rustic Alder Drive, Crosby, TX
Price
$ 289,190
Property Attributes
- MLS#45904717
- TypeSingle Family
- Listing Status Pending
- CountyHarris
- CityCrosby
- Area1 Crosby Area
- NeighborhoodNewport Grove
- Zip77532
- Style
- Year Built2026
- Price$ 289,190
- Bedrooms4
- Full Bathrooms2
- Half Bathrooms0
- Sqr Footage1850
Data Source:
Houston Association of REALTORS® (HAR)
Property Description
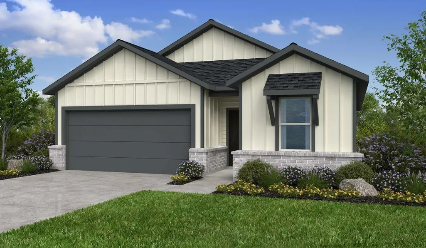
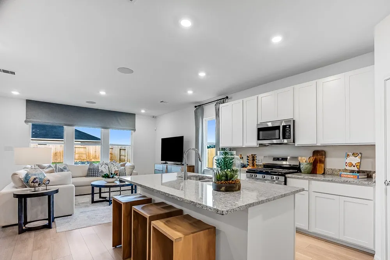
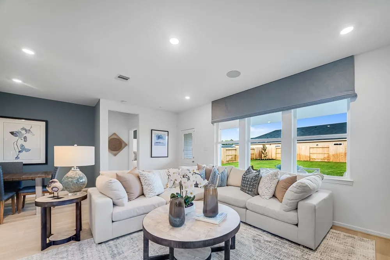
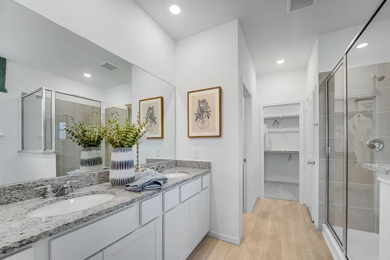
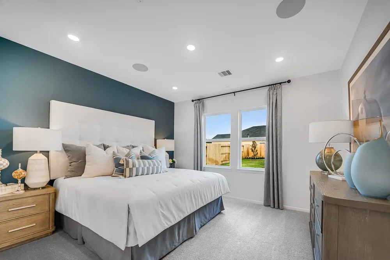
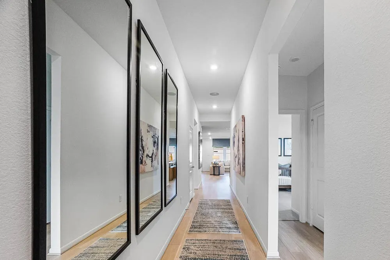
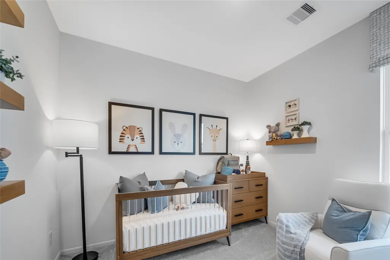
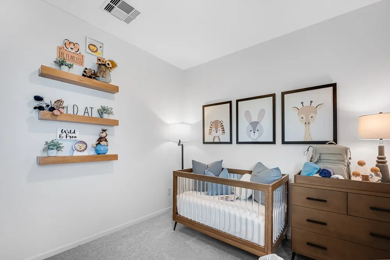
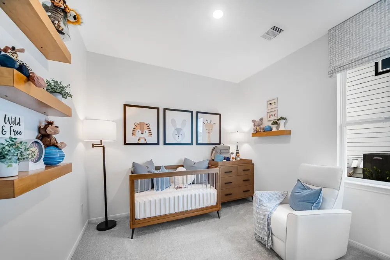
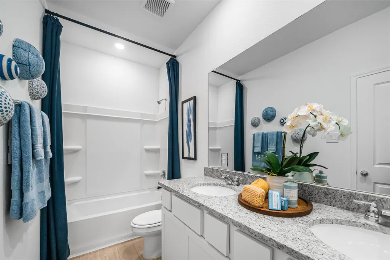
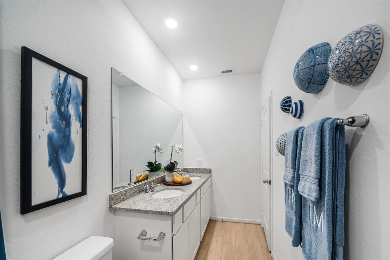
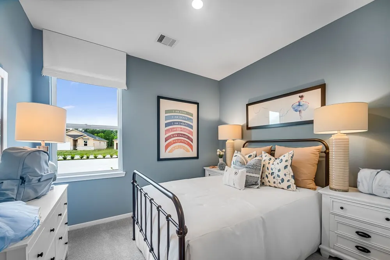
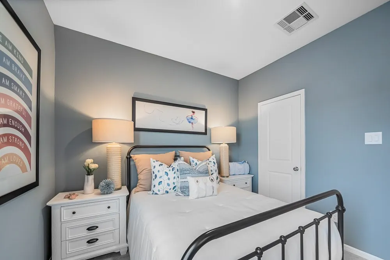
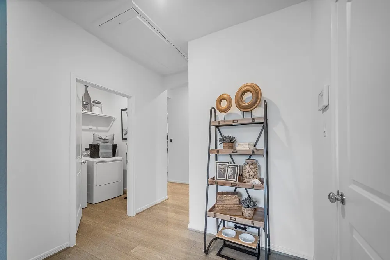
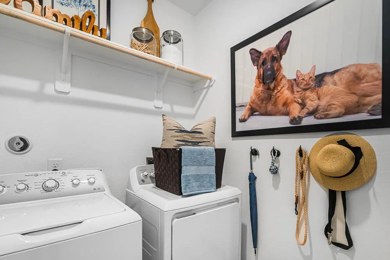
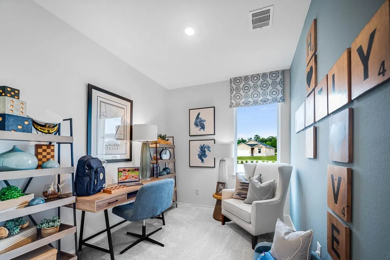
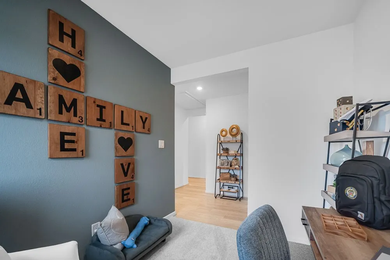
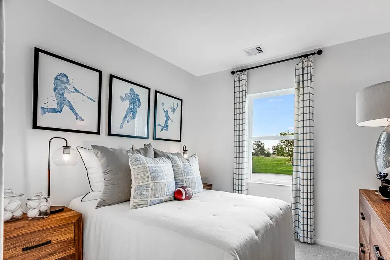
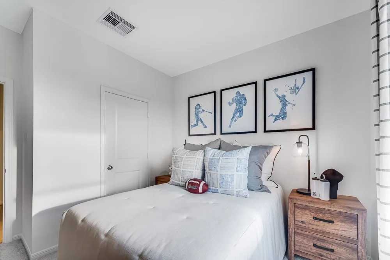
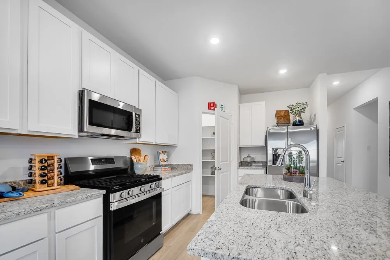
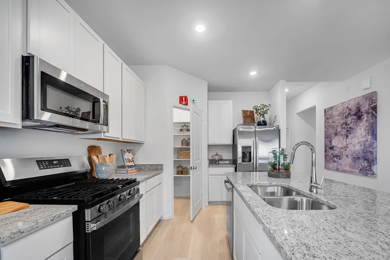
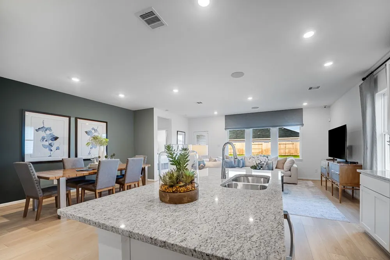
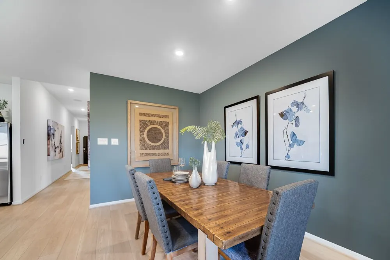
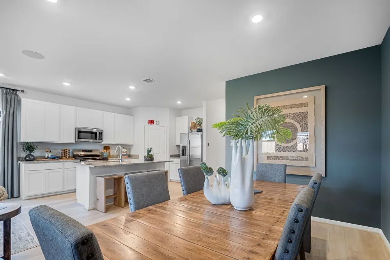
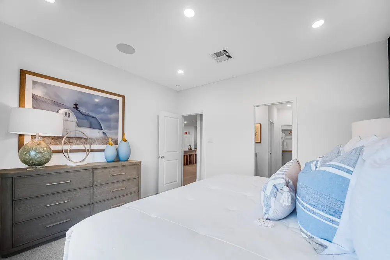
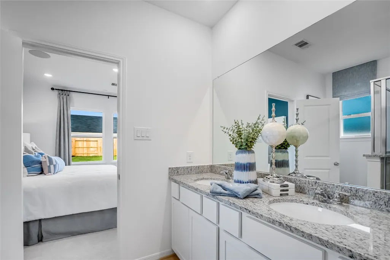
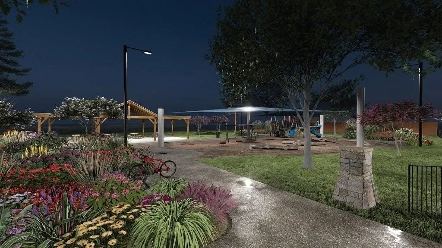
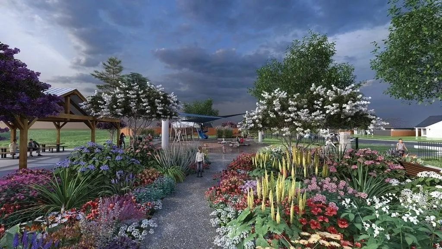
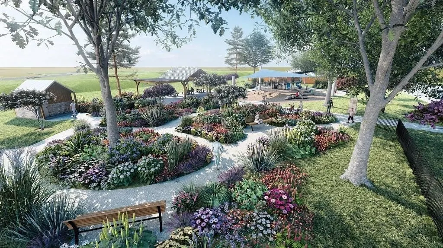
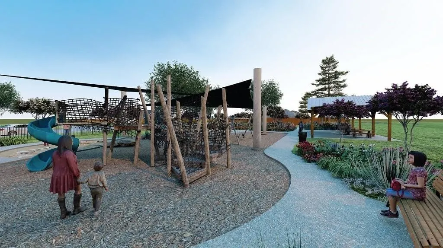
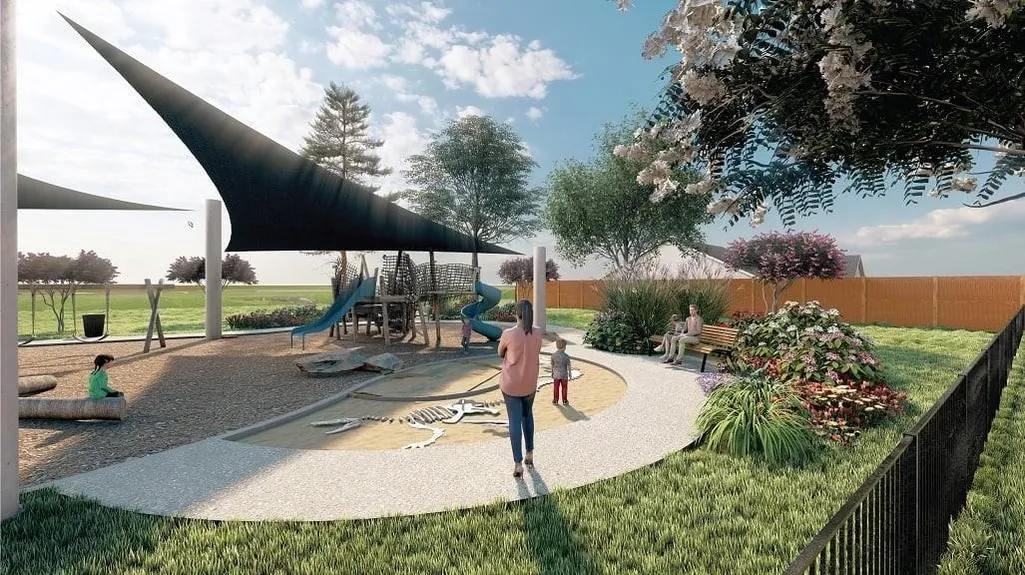
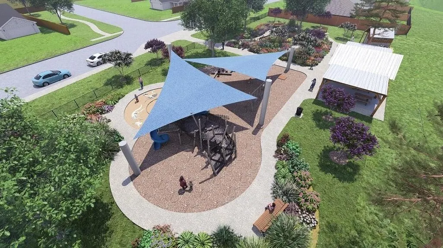
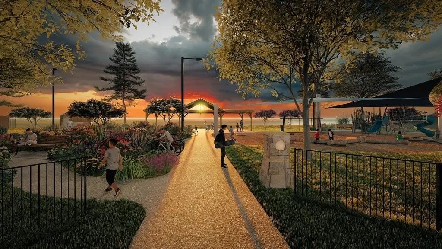
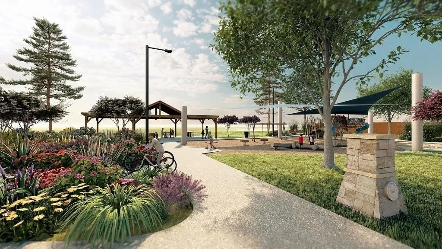
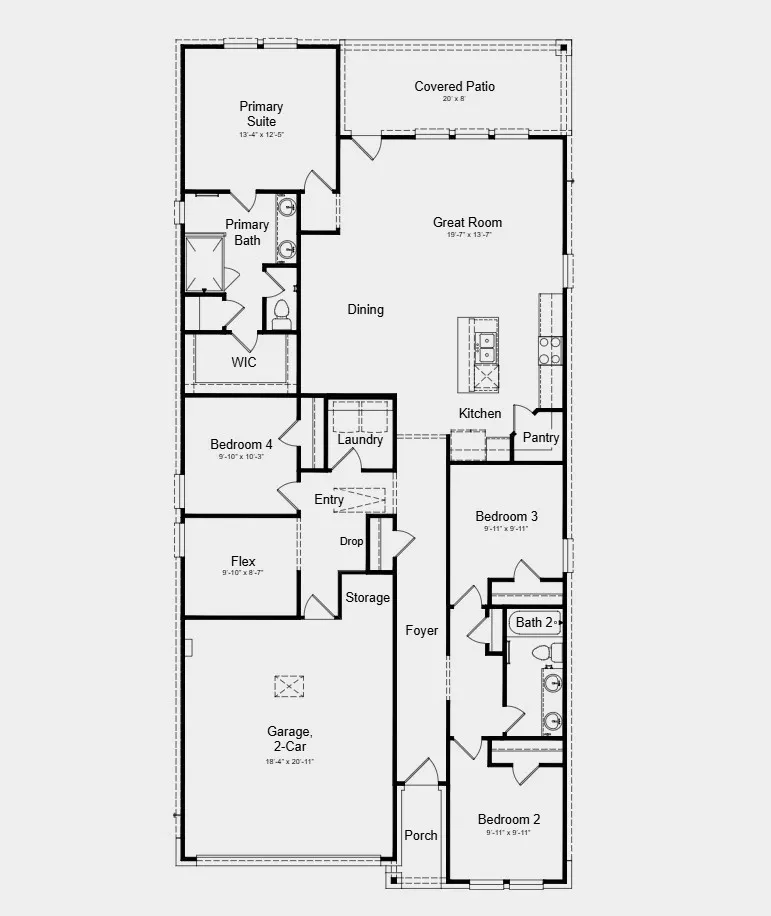
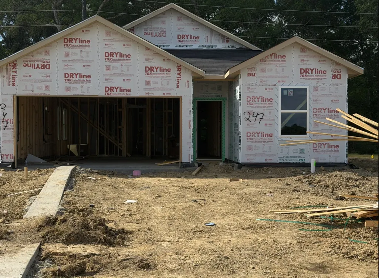
What's Special: No Rear Neighbors | Wooded View | Close to Park | Flex Room | Covered Patio | Model Plan. New Construction - September Completion! Built by Taylor Morrison, America's Most Trusted Homebuilder. Welcome to the Charlton at 247 Rustic Alder Drive in Newport Grove. Love every detail of this thoughtfully designed home! Just off the foyer, you’ll find two bedrooms and a full bath, with another bedroom, a versatile flex room, laundry, and garage entry nearby. The open great room flows into a bright dining area and modern kitchen with an island and tub sink, while the covered patio is perfect for relaxing or entertaining. Tucked away, the serene primary suite offers a spa-inspired bath and spacious walk-in closet. Enjoy community walking trails, a playground, and a beautiful butterfly garden. Additional Highlights Include: Tub sink in kitchen and decor switches. Photos are for representative purposes only. MLS#45904717
| Elementary School | Middle School | High School |
|---|---|---|
| NEWPORT ELEMENTARY SCHOOL Elementary School | CROSBY MIDDLE SCHOOL (CROSBY) Middle School | CROSBY HIGH SCHOOL High School |
| Price History | |
|---|---|
| 7/24/2026 | Listed $300,000 |
| 8/13/2026 | 4$289,190 |
General Features
| Country | US |
|---|---|
| Sewer | Public Sewer |
| Heating | Central,Gas |
| Cooling | Central Air,Electric |
| Roof | Composition |
| Appliances | Dishwasher,Electric Oven,Disposal,Gas Range,Microwave,Oven,Tankless Water Heater |
| HOA Fee | 750 |
| Garage Spaces | 2 |
| Association Fee Includes | Recreation Facilities |
| Patio/Porch Features | Covered,Deck,Patio |
| Architectural Style | Traditional |
| Security Features | Prewired |
| Construction Materials | Brick,Cement Siding |
| Year Built | 2026 |
| Stories Count | 1 |
| Levels | One |
| Property Subtype | Detached |
| Tax Year | 2025 |
| Ownership | Full Ownership |
| Community Features | Curbs,Gutter(s) |
| Assoc Fee Paid Per | Annually |
| County | Harris |
| New Construction | true |
| Property Type | Residential |
| Association Amenities | Playground |
| HOA | true |
| Attached Garage | true |
| Energy Efficient | Insulation,Thermostat,Water Heater |
| Subdivision Name | Newport Grove |
| Facing Direction | North |
| Garage Y/N | true |
| Total Rooms | 11 |
| Full Baths | 2 |
| Status | Pending |
| Directions | Travel I-10 East to US-90 East for approx. 18.7 miles. Take the Krenek Rd. exit toward Runneburg Rd. and turn left onto Krenek Rd. until you reach FM-2100. Turn right onto FM-2100 and travel approx. 4 miles until you reach Newport Grove on your left. |
| ModificationTimestamp | 2026-09-02T18:22:26.717-00:00 |
| High School | CROSBY HIGH SCHOOL |
| City | Crosby |
| Disclosures | Municipal Utility District Disclosure |
| Association Name | Crest Management |
| High School District | 12 - Crosby |
| MLS Area | 1 |
| Lot Size Units | Square Feet |
| Elementary School | NEWPORT ELEMENTARY SCHOOL |
| Middle/Junior High School | CROSBY MIDDLE SCHOOL (CROSBY) |
| Property Condition | Under Construction |
| MLS Area Minor | Crosby Area |
| Lease Considered Y/N | false |
| Virtual Tour | https://HomeJab.vr-360-tour.com/e/xqQBmoIoJi4/e |
| Builder Name | Taylor Morrion |
| Standard Status | Pending |
| Middle/Junior School District | 12 - Crosby |
| Elementary School District | 12 - Crosby |
| Year Built Source | Builder |
| Virtual Tour | https://www.taylormorrison.com/tx/houston/crosby/newport-grove-50s/floor-plans/charlton/home-available-now-at-247-rustic-alder-drive |
| PostalCity | Crosby |
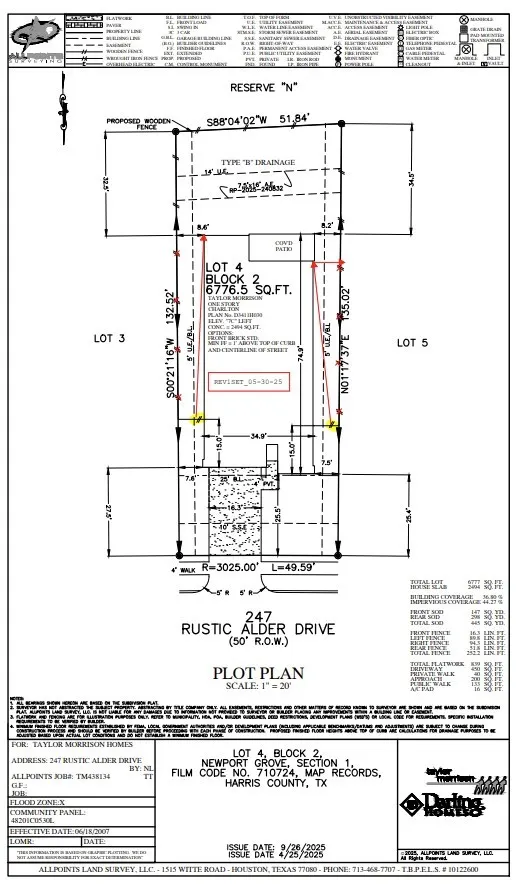
| Legal Description | Lot 4, block 2, section 1 |
Interior Features
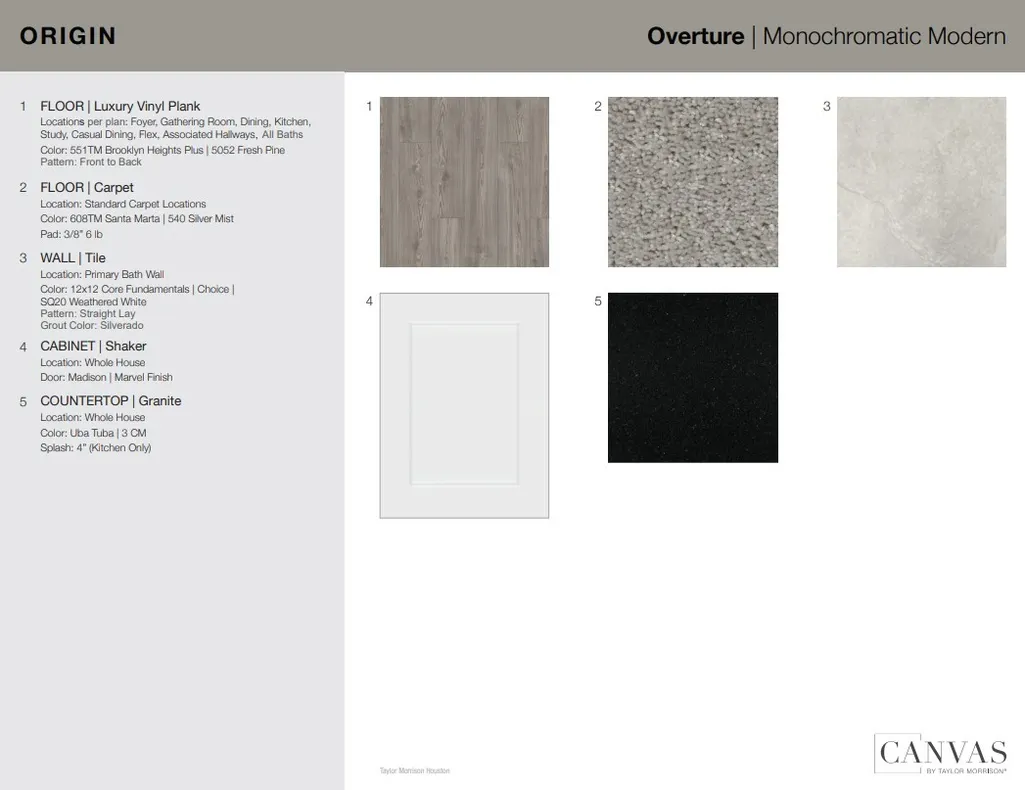
| Interior Amenities | All Bedrooms Down,Double Vanity,Full Bath on Main Level,Granite Counters,High Ceilings,Kitchen Island,Pantry,Tub Shower,Walk-In Closet(s),Programmable Thermostat |
|---|---|
| Flooring | Carpet,Plank,Vinyl |
| Air Conditioning Y/N | true |
| Heating Y/N | true |
| Laundry Features | Washer Hookup,Electric Dryer Hookup |
| Total Bedrooms | 4 |
| Room Type | Living Room,Utility Room |
| LivingAreaSource | Builder |
| Total Baths | 2 |
Exterior Features
| Exterior Amenities | Covered Patio,Fence,Sprinkler/Irrigation,Patio |
|---|---|
| Fencing | Back Yard |
| Parking Features | Attached,Garage,Garage Door Opener |
| Lot Features | Other,Wooded |
| Water Source | Public |
| Lot Size Area | 6776 |
| Foundation Details | Slab |
| Building Area Total | 1850 |
| Lot Dimensions | 50x135 |
| Road Surface Type | Concrete |
| Lot Size Source | Survey |
| Private Pool | false |
Amenities
- Foreclosure
- Views
- Short Sale
- New Construction
- Adult 55+
- Lease To Own
- No HOA Fees
- Furnished
- Primary On Main
- Air Conditioning
- Seller Finance
- Green
- Fixer Upper
- Horse
- Golf
- Fireplace
- Deck
- Garage
- Basement
- Pool
Property vs Single Family Average in 77532
Price
Year Built
In The Neighborhood
Crosby
$ 323,990
18315 Maroon Harbor Way
Crosby, TX 77532
- Type
- Single Family
- Size
- 1,850 SqFt
- Rooms
- 4 Beds + 2 Baths
Crosby
$ 356,990
18311 Maroon Harbor Way
Crosby, TX 77532
- Type
- Single Family
- Size
- 2,413 SqFt
- Rooms
- 5 Beds + 3 Baths
Open House
Crosby
$ 303,990
251 Rustic Alder Drive
Crosby, TX 77532
- Type
- Single Family
- Size
- 1,612 SqFt
- Rooms
- 3 Beds + 2 Baths
Crosby
$ 329,990
243 Daylight Crest Drive
Crosby, TX 77532
- Type
- Single Family
- Size
- 2,413 SqFt
- Rooms
- 5 Beds + 3 Baths
Crosby
$ 294,090
18406 Timberland Peak Lane
Crosby, TX 77532
- Type
- Single Family
- Size
- 2,016 SqFt
- Rooms
- 4 Beds + 3 Baths
Open House
Crosby
$ 290,000
134 Daylight Crest Drive
Crosby, TX 77532
- Type
- Single Family
- Size
- 2,016 SqFt
- Rooms
- 4 Beds + 3 Baths
Open House
Crosby
$ 289,990
214 Rustic Alder Drive
Crosby, TX 77532
- Type
- Single Family
- Size
- 2,016 SqFt
- Rooms
- 4 Beds + 3 Baths
Open House
Crosby
$ 279,990
239 Rustic Alder Drive
Crosby, TX 77532
- Type
- Single Family
- Size
- 1,850 SqFt
- Rooms
- 4 Beds + 2 Baths
Open House
Crosby
$ 364,990
103 Daylight Crest Drive
Crosby, TX 77532
- Type
- Single Family
- Size
- 2,897 SqFt
- Rooms
- 5 Beds + 3 Baths
 The information being provided by Houston Association of REALTORS, Inc. is for the consumer's personal, non-commercial use and may not be used for any purpose other than to identify prospective properties consumers may be interested in purchasing. Any information relating to real estate for sale referenced on this web site comes from the Internet Data Exchange (IDX) program of the Houston Association of REALTORS, Inc. This web site may reference real estate listing(s) held by a brokerage firm other
 The accuracy of all information, regardless of source, including but not limited to open house information, square footage(s) and lot size(s), is deemed reliable but not guaranteed and should be personally verified through personal inspection by and/or with the appropriate professionals. The data contained herein is copyrighted by Beaumont Board of Realtors #reg; and is protected by all applicable copyright laws. Any unauthorized dissemination of this information is in violation of copyright laws and is strictly prohibited.
Copyright 2026 Beaumont Board of Realtors © All rights reserved.
Data last updated: September 22, 2026 3:12 PM UTC
The accuracy of all information, regardless of source, including but not limited to open house information, square footage(s) and lot size(s), is deemed reliable but not guaranteed and should be personally verified through personal inspection by and/or with the appropriate professionals. The data contained herein is copyrighted by Beaumont Board of Realtors #reg; and is protected by all applicable copyright laws. Any unauthorized dissemination of this information is in violation of copyright laws and is strictly prohibited.
Copyright 2026 Beaumont Board of Realtors © All rights reserved.
Data last updated: September 22, 2026 3:12 PM UTC
