
Address
22218 Matagorda Drive, Galveston, TX
Price
$ 839,500
Property Attributes
- MLS#46188838
- TypeSingle Family
- Listing Status Active
- CountyGalveston
- CityGalveston
- Area33 West End
- NeighborhoodSea Isle Ext 9
- Zip77554
- Style
- Year Built1998
- Taxes$ 13677
- Price$ 839,500
- Bedrooms4
- Full Bathrooms3
- Half Bathrooms0
- Sqr Footage2576
- Lot Size0.1924 Acres
Data Source:
Houston Association of REALTORS® (HAR)
Property Description
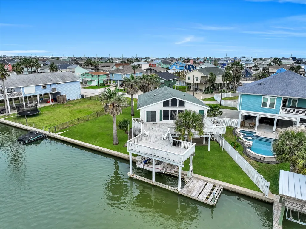
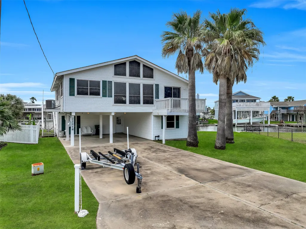
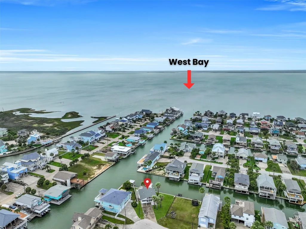
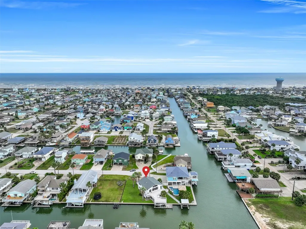
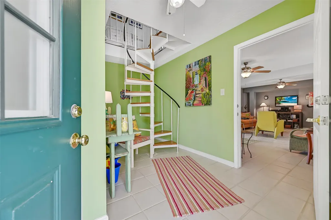
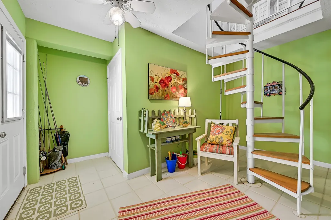
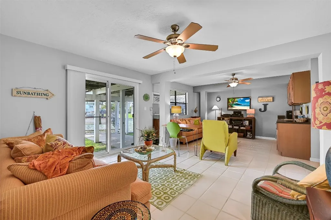
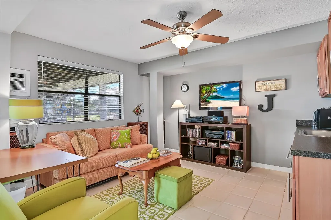
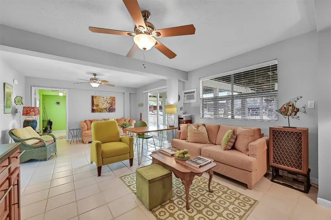

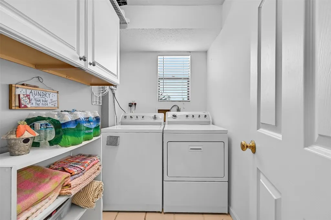
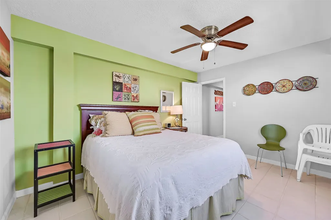
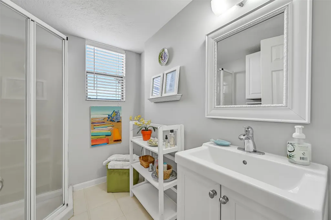
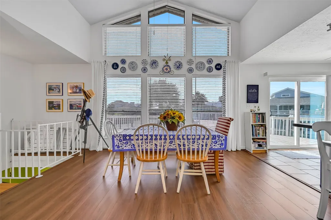
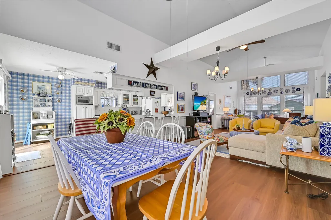
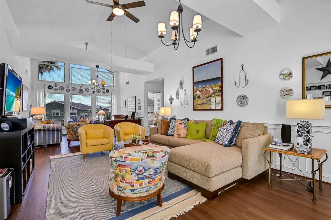
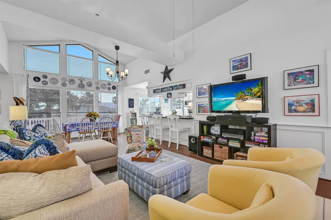
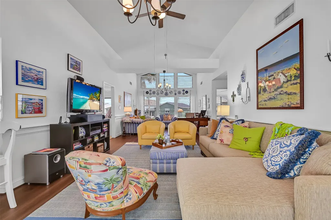
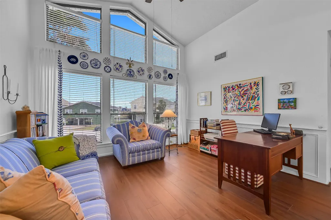
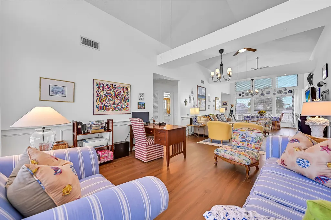
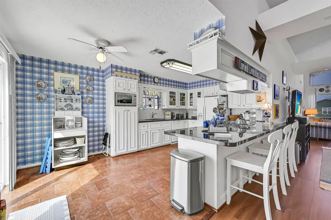
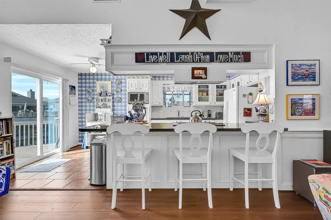
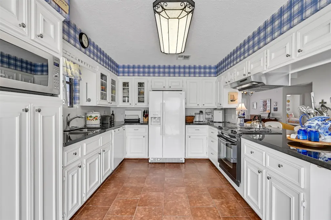
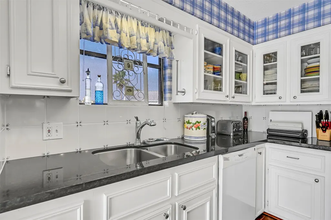
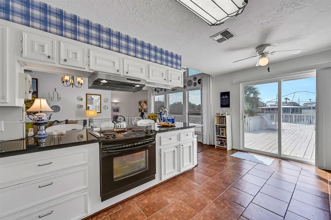
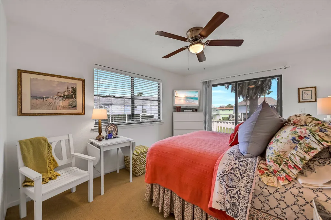
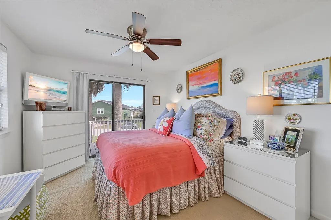
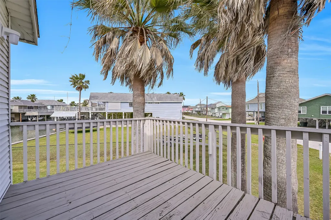
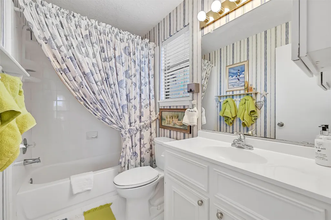
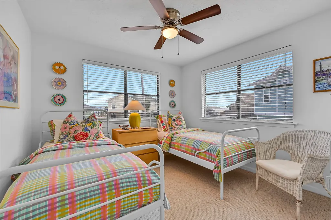
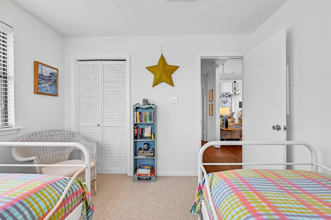
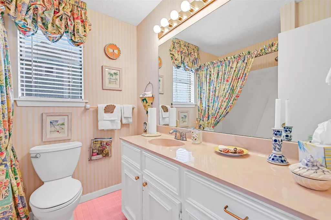
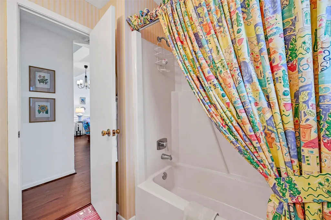
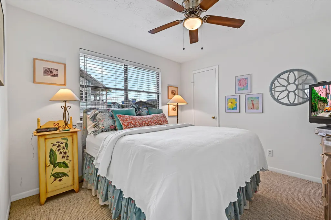
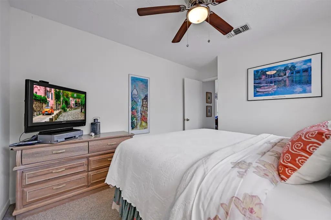
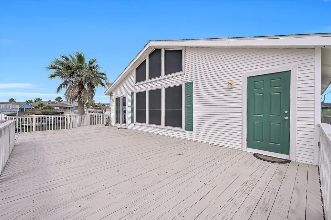
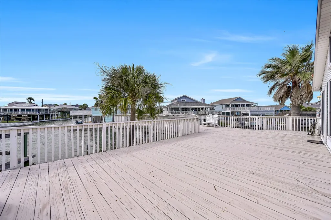
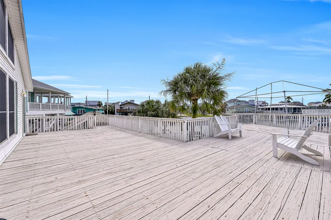
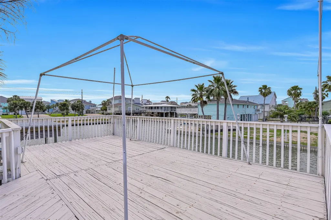
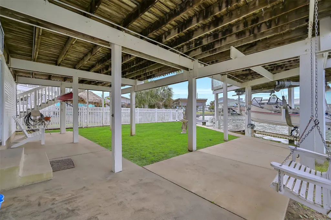
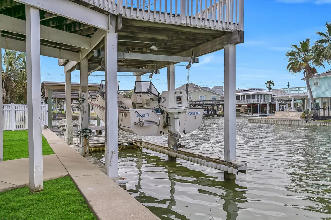
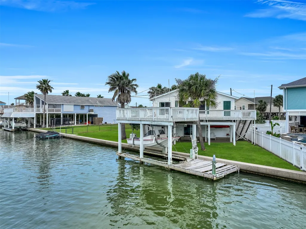
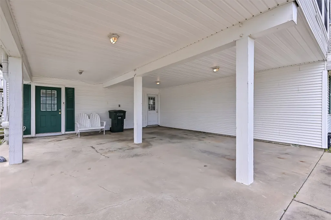
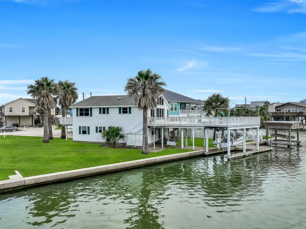
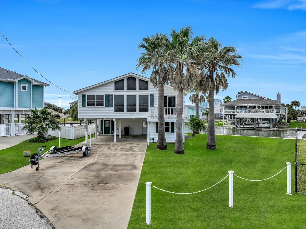
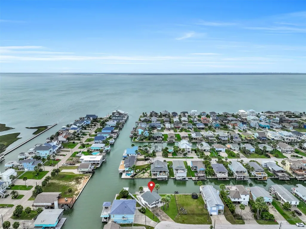
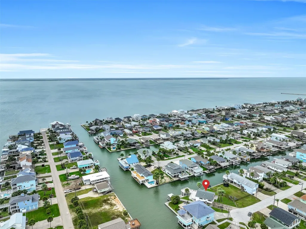
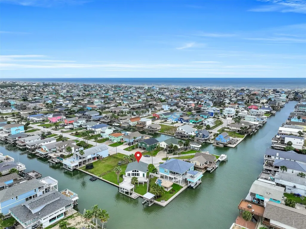
Exceptional canal-front home in Sea Isle, ideally positioned on a cul-de-sac with 117 feet of premier waterfront and just minutes from the beach. Well maintained and thoughtfully designed, this home offers an elevated coastal lifestyle with expansive indoor and outdoor entertaining spaces on both levels. Upstairs, soaring ceilings & abundant natural light highlight the open-concept living, dining, and kitchen areas. The kitchen features ample prep, storage space, & granite countertops. The primary suite features deck access & en-suite bath, while 2 additional bedrooms and a full bath are located across the home. The ground level offers a Guest Suite complete with a bedroom, full bath, kitchenette, and utility space. Home conveys fully-furnished! Enjoy the waterfront experience with a boat house & lift, fishing pier, and an expansive yard with room for a custom pool! Resident amenities: community pool, fishing pier, marina with boat launch, tennis courts, park, & waterfront dining.
| Elementary School | Middle School | High School |
|---|---|---|
| GISD OPEN ENROLL Elementary School | GISD OPEN ENROLL Middle School | BALL HIGH SCHOOL High School |
| Price History | |
|---|---|
| 4/17/2026 | Listed $875,000 |
| 7/17/2026 | 3$845,000 |
| 8/31/2026 | 1$839,500 |
General Features
| Country | US |
|---|---|
| Sewer | Public Sewer |
| Heating | Central,Electric |
| Cooling | Central Air,Electric |
| Roof | Composition |
| Appliances | Dishwasher,Electric Oven,Electric Range,Disposal,Microwave,Dryer,Refrigerator,Washer |
| HOA Fee | 318 |
| Association Fee Includes | Common Areas,Other,Recreation Facilities |
| Patio/Porch Features | Deck,Patio |
| Architectural Style | Traditional |
| Pool Features | Association |
| Security Features | Smoke Detector(s) |
| Construction Materials | Vinyl Siding |
| Year Built | 1998 |
| View | Canal |
| Stories Count | 2 |
| Levels | Two |
| Property Subtype | Detached |
| Tax Year | 2025 |
| Ownership | Full Ownership |
| Waterfront Features | Bulkhead,Boat Ramp/Lift Access,Canal Front,Waterfront |
| Community Features | Community Pool |
| Assoc Fee Paid Per | Annually |
| County | Galveston |
| New Construction | false |
| Property Type | Residential |
| Association Amenities | Beach Rights,Basketball Court,Beach Access,Marina,Boat Ramp,Picnic Area,Playground,Pickleball,Park,Pool,Tennis Court(s) |
| HOA | true |
| Energy Efficient | Thermostat |
| Subdivision Name | Sea Isle Ext 9 |
| Facing Direction | Southeast |
| Garage Y/N | false |
| Total Rooms | 15 |
| Full Baths | 3 |
| Status | Active |
| Directions | I-45 to Galveston; Take the 61st Street exit; Right on 61st Street; Right on Seawall Blvd; Continue west to Sea Isle; Right on Ector; Right on Lampasas; Left on Fort Bend Drive; Left on Matagorda Drive and the home will be at the end on the right. |
| ModificationTimestamp | 2026-09-22T18:10:19.913-00:00 |
| High School | BALL HIGH SCHOOL |
| City | Galveston |
| Association Name | Sea Isle POA |
| High School District | 22 - Galveston |
| MLS Area | 33 |
| Lot Size Units | Square Feet |
| Carport Spaces | 2 |
| Carport Y/N | true |
| Elementary School | GISD OPEN ENROLL |
| Tax Annual Amount | 13677 |
| Middle/Junior High School | GISD OPEN ENROLL |
| MLS Area Minor | West End |
| Lease Considered Y/N | false |
| Standard Status | Active |
| Middle/Junior School District | 22 - Galveston |
| Elementary School District | 22 - Galveston |
| Year Built Source | Public Records |
| PostalCity | Galveston |
| Legal Description | ABST 121 PAGE 15 LOT 1880 SEA ISLE 9TH EXTENSION |
Interior Features
| Interior Amenities | Breakfast Bar,Bedroom on Main Level,Entrance Foyer,En Suite Bathroom,Granite Counters,High Ceilings,Kitchen/Family Room Combo,Sitting Area in Primary,Tub Shower,Three Bedrooms Up,Upper Level Primary,Vaulted Ceiling(s),Window Treatments,Ceiling Fan(s),Kitchen/Dining Combo,Living/Dining Room,Programmable Thermostat |
|---|---|
| Flooring | Carpet,Laminate,Tile |
| Air Conditioning Y/N | true |
| Heating Y/N | true |
| Window Features | Window Coverings |
| Laundry Features | Washer Hookup,Electric Dryer Hookup |
| Total Bedrooms | 4 |
| Room Type | Entry/Foyer,Guest Quarters,Kitchen,Living Room,Office,Utility Room,Sitting Room |
| LivingAreaSource | Owner |
| Total Baths | 3 |
| Bedrooms Possible | 4 |
Exterior Features
| Exterior Amenities | Deck,Fence,Patio |
|---|---|
| Fencing | Partial |
| Parking Features | Attached Carport,Driveway |
| Lot Features | Cul-De-Sac,Subdivision,Waterfront,Side Yard |
| Water Source | Public |
| Lot Size Area | 8383 |
| Building Area Total | 2576 |
| Lot Dimensions | 58x112x117x101 |
| Lot Size Acres | 0.1924 |
| Road Surface Type | Concrete |
| Lot Size Source | Appraiser |
| Waterfront Y/N | true |
| Private Pool | false |
Amenities
- Foreclosure
- Views
- Short Sale
- New Construction
- Adult 55+
- Lease To Own
- No HOA Fees
- Furnished
- Primary On Main
- Air Conditioning
- Seller Finance
- Green
- Fixer Upper
- Horse
- Golf
- Fireplace
- Deck
- Garage
- Basement
- Pool
Property vs Single Family Average in 77554
Price
Taxes
Year Built
 The information being provided by Houston Association of REALTORS, Inc. is for the consumer's personal, non-commercial use and may not be used for any purpose other than to identify prospective properties consumers may be interested in purchasing. Any information relating to real estate for sale referenced on this web site comes from the Internet Data Exchange (IDX) program of the Houston Association of REALTORS, Inc. This web site may reference real estate listing(s) held by a brokerage firm other
 The accuracy of all information, regardless of source, including but not limited to open house information, square footage(s) and lot size(s), is deemed reliable but not guaranteed and should be personally verified through personal inspection by and/or with the appropriate professionals. The data contained herein is copyrighted by Beaumont Board of Realtors #reg; and is protected by all applicable copyright laws. Any unauthorized dissemination of this information is in violation of copyright laws and is strictly prohibited.
Copyright 2026 Beaumont Board of Realtors © All rights reserved.
Data last updated: September 22, 2026 3:12 PM UTC
The accuracy of all information, regardless of source, including but not limited to open house information, square footage(s) and lot size(s), is deemed reliable but not guaranteed and should be personally verified through personal inspection by and/or with the appropriate professionals. The data contained herein is copyrighted by Beaumont Board of Realtors #reg; and is protected by all applicable copyright laws. Any unauthorized dissemination of this information is in violation of copyright laws and is strictly prohibited.
Copyright 2026 Beaumont Board of Realtors © All rights reserved.
Data last updated: September 22, 2026 3:12 PM UTC
