
Address
4114 Nw Green Heron Drive, Galveston, TX
Price
$ 795,000
Property Attributes
- MLS#48283326
- TypeSingle Family
- Listing Status Active
- CountyGalveston
- CityGalveston
- Area33 West End
- NeighborhoodPointe West Sec 1 2005
- Zip77554
- Style
- Year Built2005
- Taxes$ 10464
- Price$ 795,000
- Bedrooms3
- Full Bathrooms3
- Half Bathrooms1
- Sqr Footage1662
- Lot Size0.0921 Acres
Data Source:
Houston Association of REALTORS® (HAR)
Property Description
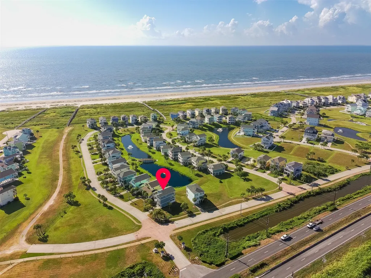
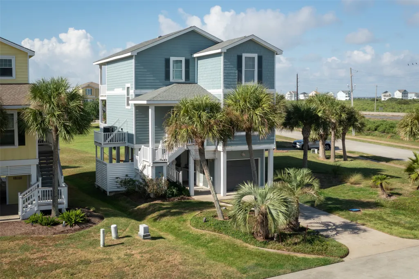
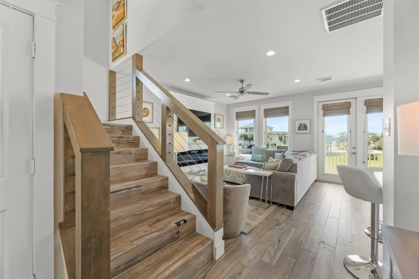

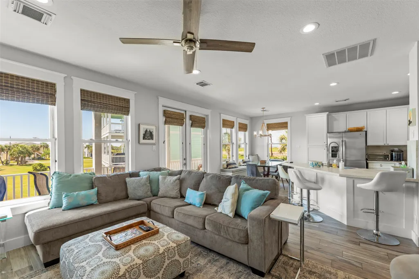
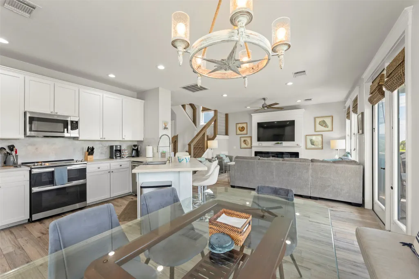
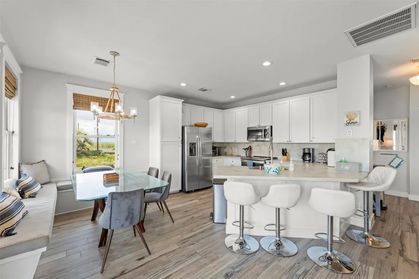
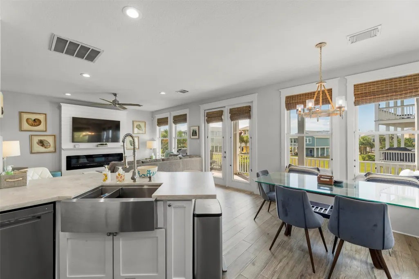
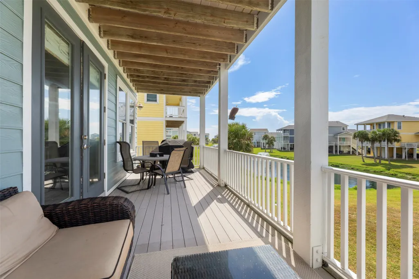
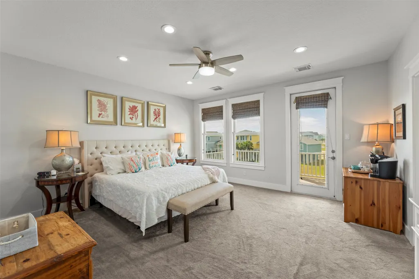
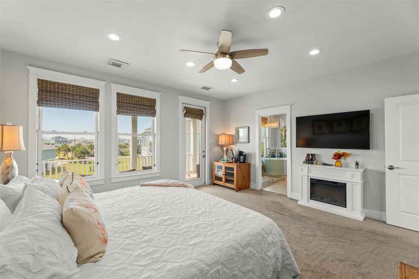
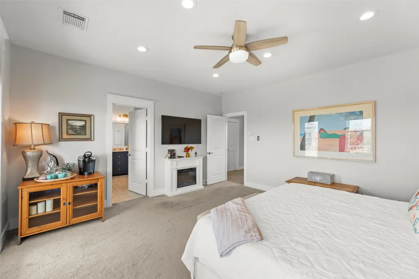
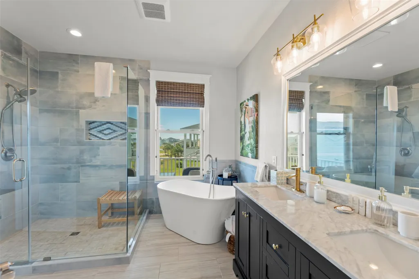
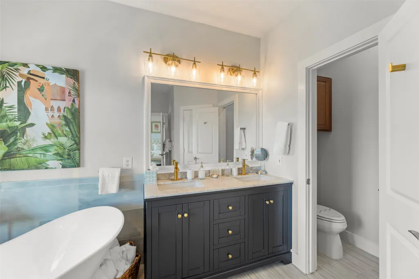
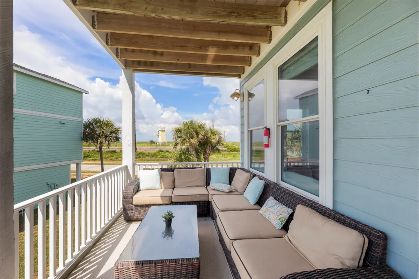
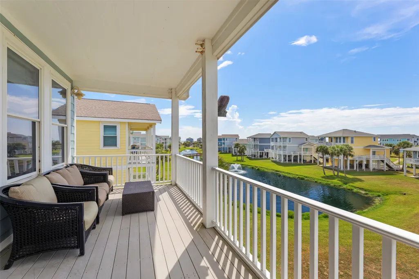
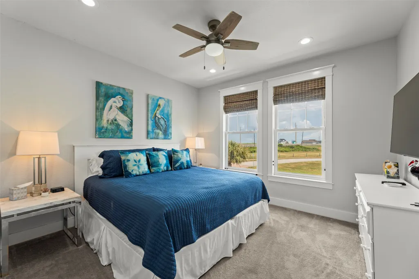
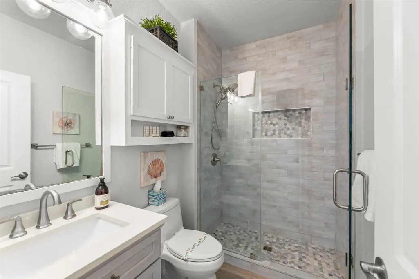
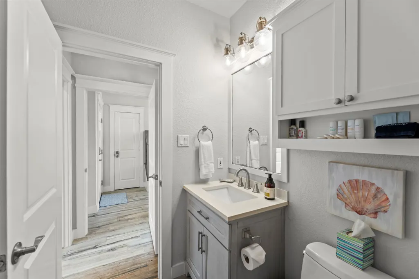
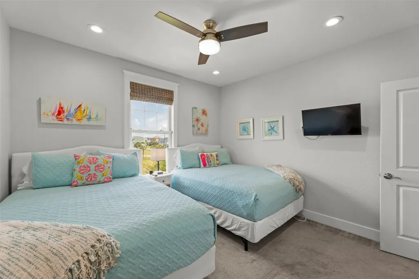
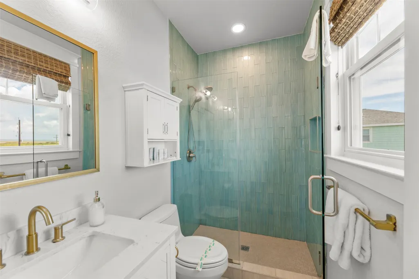
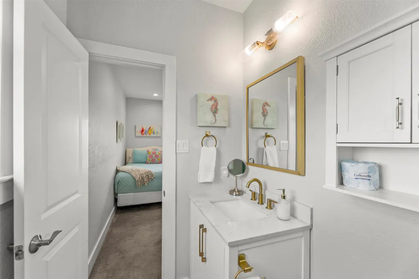
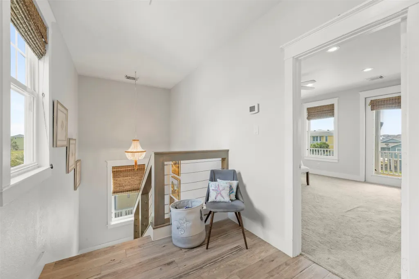
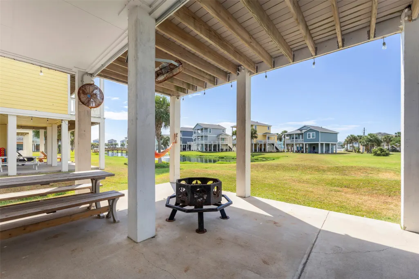
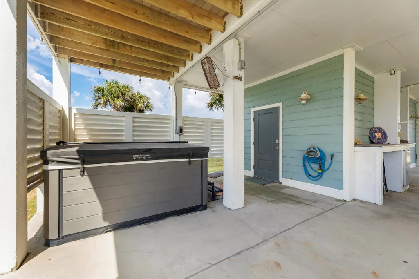
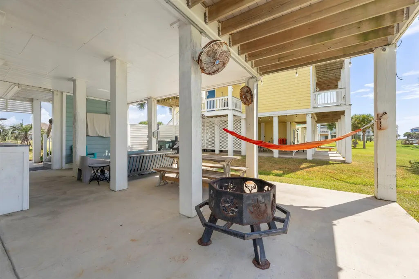
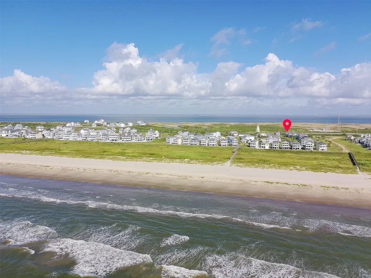
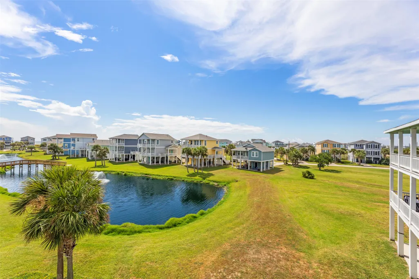
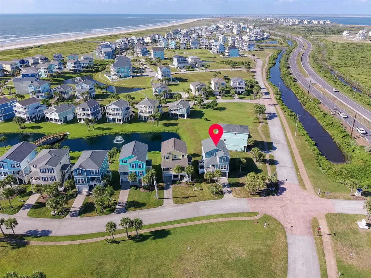
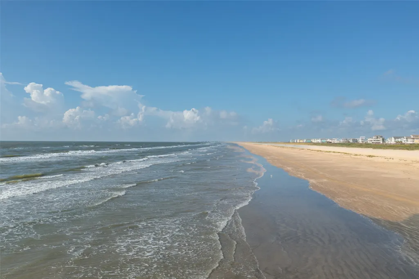
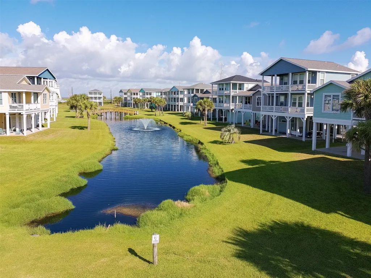
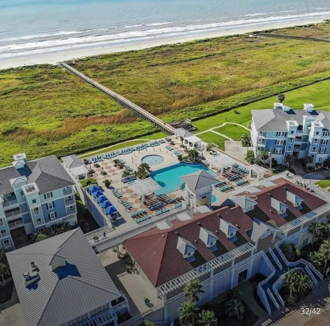
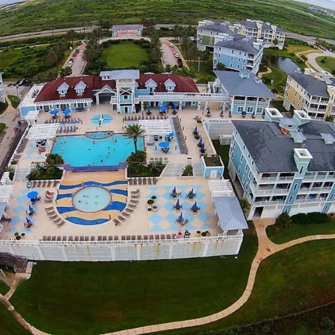
Step into coastal luxury at this stunning 3-bedroom, 3-bath Pointe West cottage, where every detail has been designed for relaxation and style. Renovated with granite countertops, sleek new flooring, and fresh coastal tones, this home is the perfect blend of comfort and elegance. Wake up to breathtaking Gulf sunrises and enjoy refreshing breezes from private balconies on both levels. The open-concept living and dining areas flow seamlessly into the kitchen, creating the perfect space for gathering with family and friends. Upstairs, two spacious bedrooms feature en-suite bathrooms for ultimate privacy, while the ground level invites endless fun with a private jacuzzi, a large covered entertaining area, an outdoor shower, and a garage for all your beach gear. Just steps from the sand and Pointe West resort-style amenities, this is more than a home; it is your dream beach retreat.
| Elementary School | Middle School | High School |
|---|---|---|
| GISD OPEN ENROLL Elementary School | GISD OPEN ENROLL Middle School | BALL HIGH SCHOOL High School |
| Price History | |
|---|---|
| 9/30/2025 | Listed $795,000 |
General Features
| Country | US |
|---|---|
| Sewer | PublicSewer |
| Heating | Central,Electric |
| Cooling | CentralAir,Electric,AtticFan |
| Roof | Composition |
| Appliances | DoubleOven,Dishwasher,ElectricCooktop,ElectricRange,Disposal,IceMaker,Microwave,TrashCompactor,Refrigerator,WineRefrigerator,Washer |
| HOA Fee | 900 |
| Garage Spaces | 1 |
| Association Fee Includes | Clubhouse,CommonAreas,MaintenanceGrounds,Other,RecreationFacilities |
| Patio/Porch Features | Balcony,Covered,Deck,Patio |
| Architectural Style | Other |
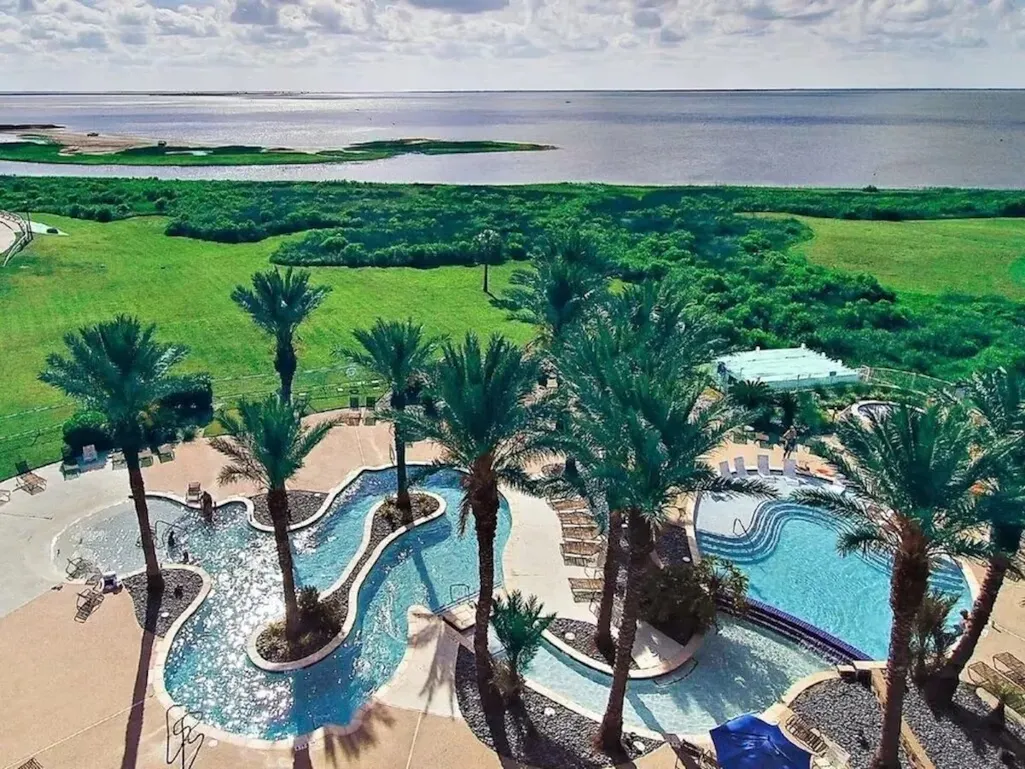
| Pool Features | Association |
| Security Features | SecuritySystemOwned,SmokeDetectors |
| Construction Materials | Other |
| Year Built | 2005 |
| View | Bay,Water |
| Stories Count | 2 |
| Levels | Two |
| Property Subtype | Detached |
| Tax Year | 2025 |
| Ownership | Full Ownership |
| Waterfront Features | BeachFront,Pond,Waterfront |
| Assoc Fee Paid Per | Quarterly |
| County | Galveston |
| New Construction | false |
| Property Type | Residential |
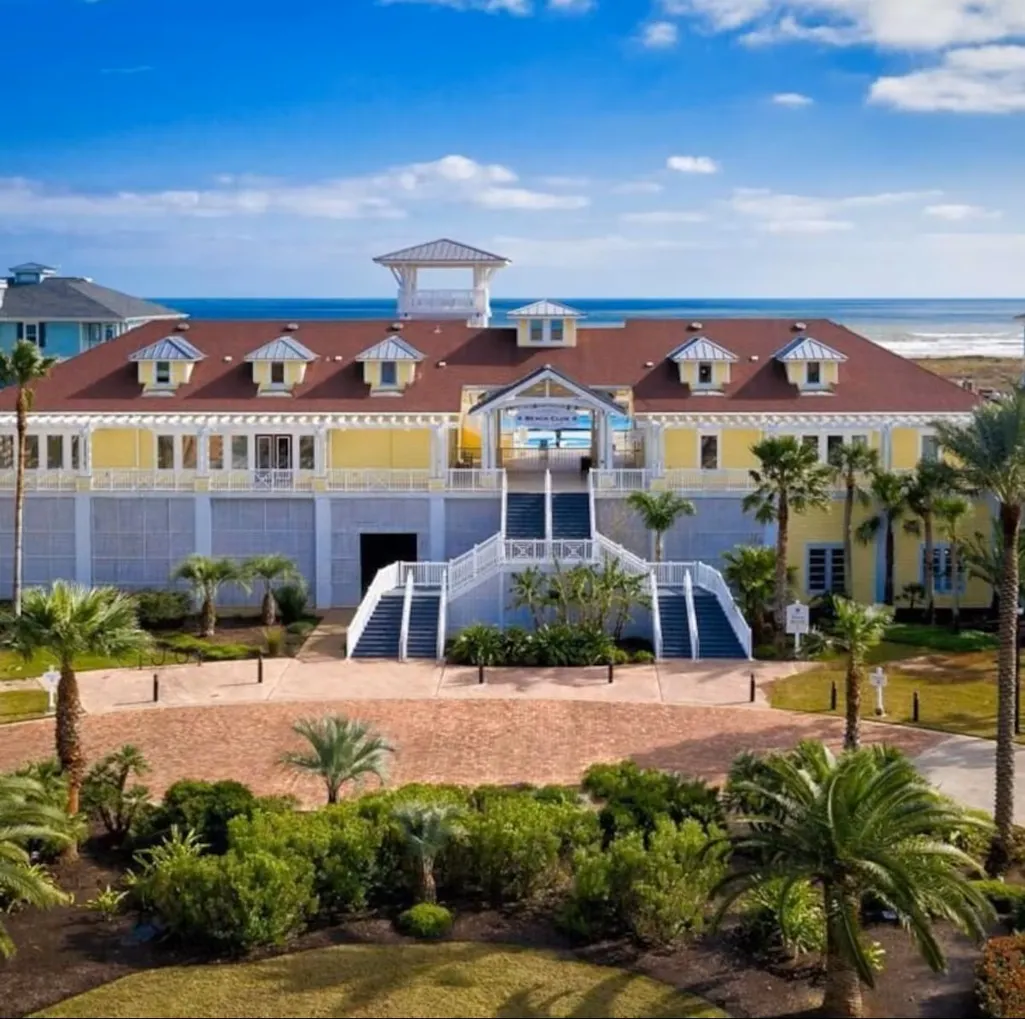
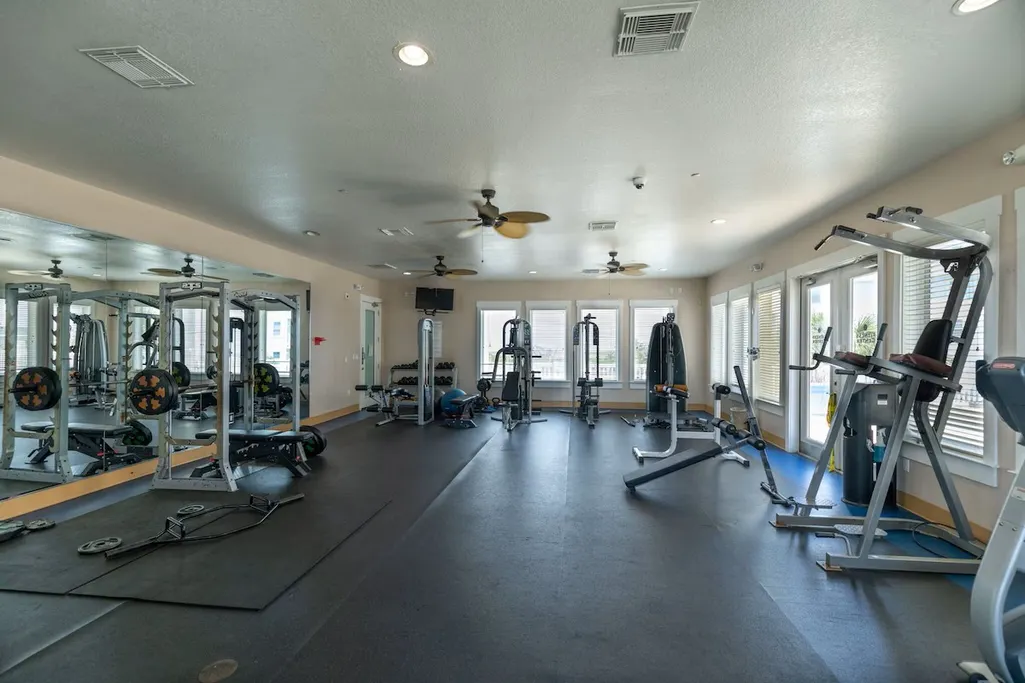
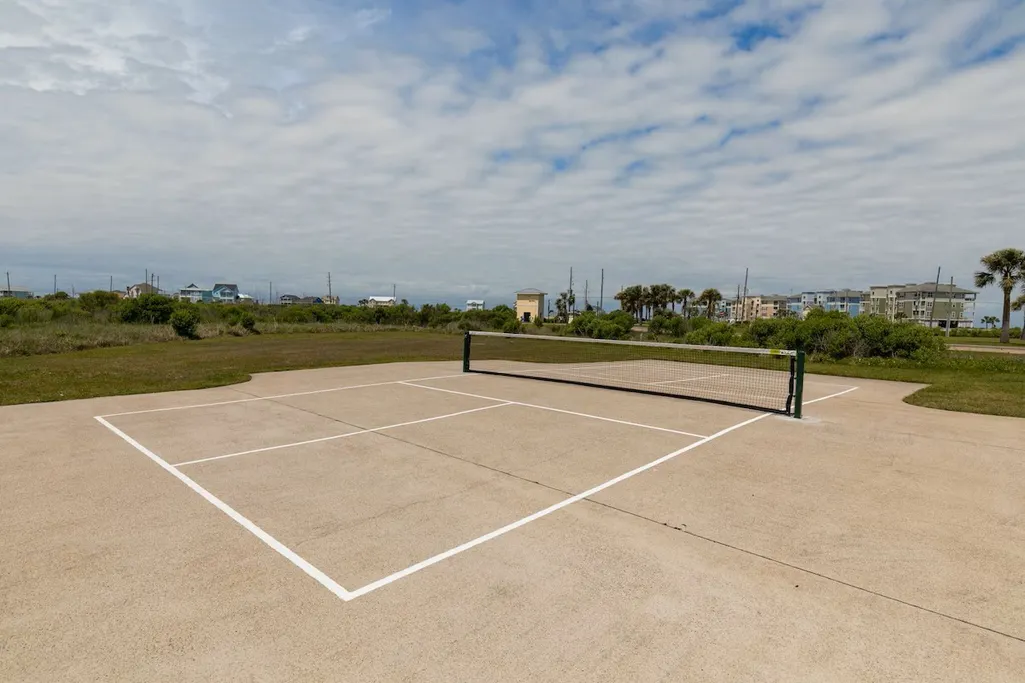
| Association Amenities | BeachRights,BasketballCourt,BoatDock,BeachAccess,Clubhouse,ControlledAccess,SportCourt,DogPark,FitnessCenter,MaintenanceGrounds,MeetingBanquetPartyRoom,PartyRoom,PicnicArea,Playground,Pickleball,Park,Pool,Security,Guard |
| HOA | true |
| Attached Garage | true |
| Energy Efficient | Thermostat |
| Subdivision Name | Pointe West Sec 1 2005 |
| Facing Direction | West |
| Garage Y/N | true |
| Green Indoor Air Quality | Ventilation |
| Total Rooms | 6 |
| Full Baths | 3 |
| Status | Active |
| Directions | From I-45 South, take Exit 61 toward Galveston. Continue on Broadway (TX-87) to 61st Street and turn right. Follow 61st Street to Seawall Blvd and turn right. Drive west along Seawall for about 20 miles until you reach Pointe West. Turn left onto Green Heron Dr and continue to 4114 Green Heron, located near the Gulf side cottages. |
| ModificationTimestamp | 2026-05-02T22:38:45.277-00:00 |
| High School | BALL HIGH SCHOOL |
| City | Galveston |
| Disclosures | Other,SellerDisclosure |
| Association Name | Pointe West POA |
| High School District | 22 - Galveston |
| MLS Area | 33 |
| Lot Size Units | SquareFeet |
| Spa Features | HotTub |
| Elementary School | GISD OPEN ENROLL |
| Tax Annual Amount | 10464 |
| Middle/Junior High School | GISD OPEN ENROLL |
| MLS Area Minor | West End |
| Lease Considered Y/N | false |
| Virtual Tour | https://youtu.be/uDQONcE7Gac |
| Standard Status | Active |
| Middle/Junior School District | 22 - Galveston |
| Elementary School District | 22 - Galveston |
| Year Built Source | PublicRecords |
| PostalCity | Galveston |
| Legal Description | POINTE WEST SEC 1 (2005), ABST 121, BLOCK 2, LOT 2, ACRES 0. |
Interior Features
| Interior Amenities | BreakfastBar,Balcony,DryBar,DoubleVanity,HotTubSpa,KitchenIsland,KitchenFamilyRoomCombo,Pantry,SoakingTub,SeparateShower,TubShower,CeilingFans,KitchenDiningCombo,ProgrammableThermostat |
|---|---|
| Total Fireplaces | 1 |
| Fireplace Features | Electric,FreeStanding |
| Air Conditioning Y/N | true |
| Heating Y/N | true |
| Fireplace Y/N | true |
| Half Baths | 1 |
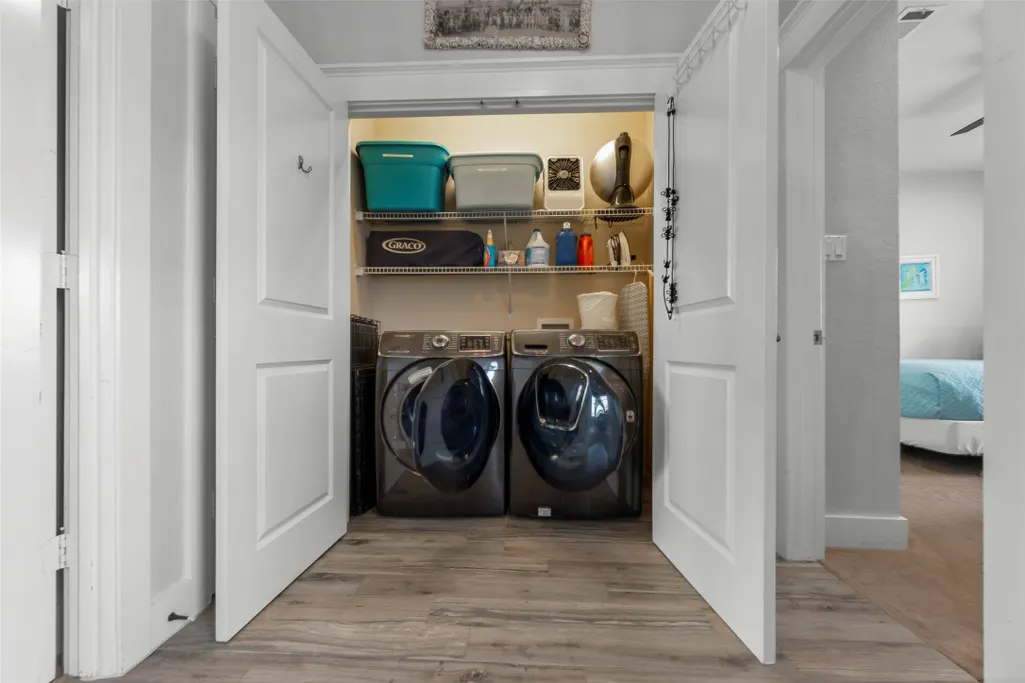
| Laundry Features | WasherHookup,ElectricDryerHookup |
| Total Bedrooms | 3 |
| Room Type | BreakfastRoomNook,EntryFoyer,FamilyRoom,Kitchen,LivingRoom,UtilityRoom |
| LivingAreaSource | Appraiser |
| Total Baths | 4 |
| Bedrooms Possible | 3 |
Exterior Features
| Exterior Amenities | Balcony,CoveredPatio,HotTubSpa,SprinklerIrrigation,Patio |
|---|---|
| Parking Features | AdditionalParking,Attached,Boat,Driveway,ElectricVehicleChargingStations,Garage,GolfCartGarage,GarageDoorOpener |
| Lot Features | Subdivision,Views,Waterfront,PondOnLot |
| Water Source | Public |
| Lot Size Area | 4014 |
| Spa | true |
| Building Area Total | 1662 |
| Lot Size Acres | 0.0921 |
| Road Surface Type | Concrete |
| Lot Size Source | Appraiser |
| Waterfront Y/N | true |
| Private Pool | false |
Amenities
- Foreclosure
- Views
- Short Sale
- New Construction
- Adult 55+
- Lease To Own
- No HOA Fees
- Furnished
- Primary On Main
- Air Conditioning
- Seller Finance
- Green
- Fixer Upper
- Horse
- Golf
- Fireplace
- Deck
- Garage
- Basement
- Pool
Property vs Single Family Average in 77554
Price
Taxes
Year Built
In The Neighborhood
Galveston
$ 650,000
4218 King Rail Circle
Galveston, TX 77554
- Type
- Single Family
- Size
- 1,760 SqFt
- Rooms
- 3 Beds + 3.5 Baths
Galveston
$ 917,000
4223 King Rail Circle
Galveston, TX 77554
- Type
- Single Family
- Size
- 1,662 SqFt
- Rooms
- 3 Beds + 3 Baths
Galveston
$ 1,200,000
4215 Green Heron Drive
Galveston, TX 77554
- Type
- Single Family
- Size
- 1,662 SqFt
- Rooms
- 3 Beds + 3 Baths
Galveston
$ 574,999
4118 Green Heron Drive
Galveston, TX 77554
- Type
- Single Family
- Size
- 1,820 SqFt
- Rooms
- 3 Beds + 3.5 Baths
Galveston
$ 2,199,000
25631 Snowy Egret Drive
Galveston, TX 77554
- Type
- Single Family
- Size
- 3,418 SqFt
- Rooms
- 5 Beds + 5 Baths
Galveston
$ 950,000
25719 Spotted Sandpiper Drive
Galveston, TX 77554
- Type
- Single Family
- Size
- 2,706 SqFt
- Rooms
- 4 Beds + 3.5 Baths
Galveston
$ 1,525,000
25922 Flamingo Drive
Galveston, TX 77554
- Type
- Single Family
- Size
- 3,278 SqFt
- Rooms
- 5 Beds + 4.5 Baths
Galveston
$ 704,500
4162 Green Heron Drive
Galveston, TX 77554
- Type
- Single Family
- Size
- 1,760 SqFt
- Rooms
- 3 Beds + 3.5 Baths
Galveston
$ 849,000
4126 Green Heron Drive
Galveston, TX 77554
- Type
- Single Family
- Size
- 1,838 SqFt
- Rooms
- 4 Beds + 4 Baths
Galveston
$ 1,050,000
4219 Green Heron Drive
Galveston, TX 77554
- Type
- Single Family
- Size
- 1,838 SqFt
- Rooms
- 4 Beds + 4 Baths
 The information being provided by Houston Association of REALTORS, Inc. is for the consumer's personal, non-commercial use and may not be used for any purpose other than to identify prospective properties consumers may be interested in purchasing. Any information relating to real estate for sale referenced on this web site comes from the Internet Data Exchange (IDX) program of the Houston Association of REALTORS, Inc. This web site may reference real estate listing(s) held by a brokerage firm other
 The accuracy of all information, regardless of source, including but not limited to open house information, square footage(s) and lot size(s), is deemed reliable but not guaranteed and should be personally verified through personal inspection by and/or with the appropriate professionals. The data contained herein is copyrighted by Beaumont Board of Realtors #reg; and is protected by all applicable copyright laws. Any unauthorized dissemination of this information is in violation of copyright laws and is strictly prohibited.
Copyright 2026 Beaumont Board of Realtors © All rights reserved.
Data last updated: September 23, 2026 2:55 PM UTC
The accuracy of all information, regardless of source, including but not limited to open house information, square footage(s) and lot size(s), is deemed reliable but not guaranteed and should be personally verified through personal inspection by and/or with the appropriate professionals. The data contained herein is copyrighted by Beaumont Board of Realtors #reg; and is protected by all applicable copyright laws. Any unauthorized dissemination of this information is in violation of copyright laws and is strictly prohibited.
Copyright 2026 Beaumont Board of Realtors © All rights reserved.
Data last updated: September 23, 2026 2:55 PM UTC
