
Address
4 Del Oro Court, Baytown, TX
Price
$ 679,000
Property Attributes
- MLS#4933748
- TypeSingle Family
- Listing Status Option Period
- CountyHarris
- CityBaytown
- Area2 Baytown/Harris County
- NeighborhoodTierra Del Oro
- Zip77521
- Style
- Year Built1991
- Taxes$ 19137
- Price$ 679,000
- Bedrooms3
- Full Bathrooms3
- Half Bathrooms1
- Sqr Footage4585
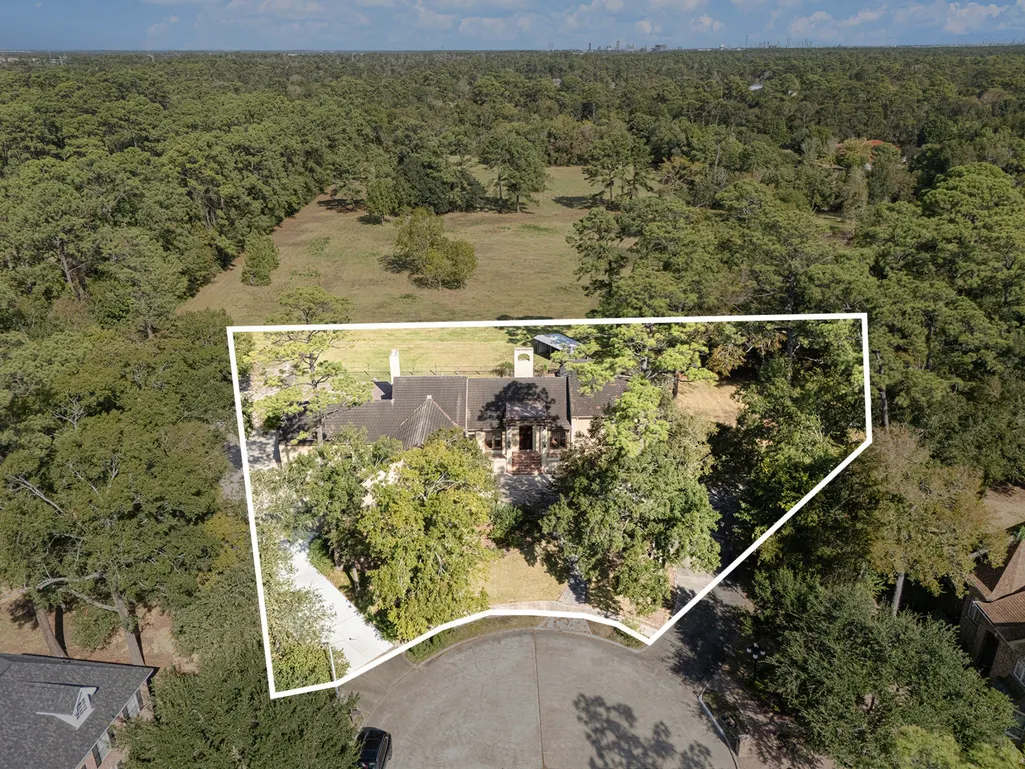
- Lot Size1.5778 Acres
Data Source:
Houston Association of REALTORS® (HAR)
Property Description
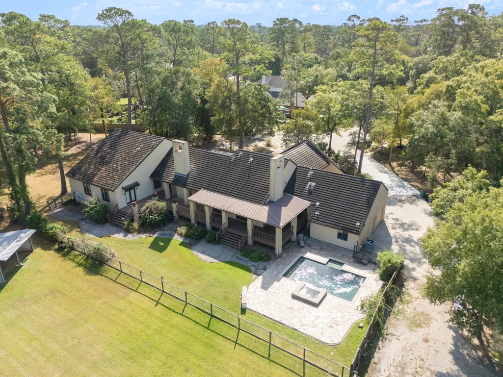
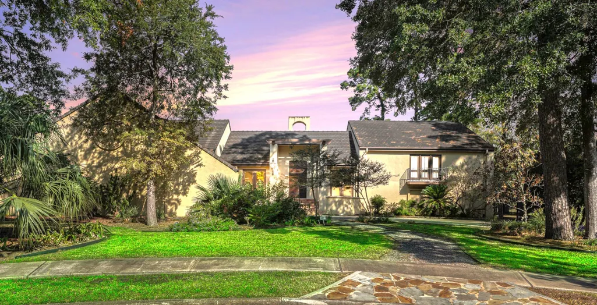
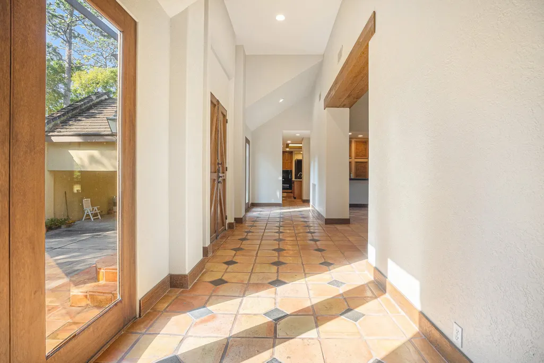
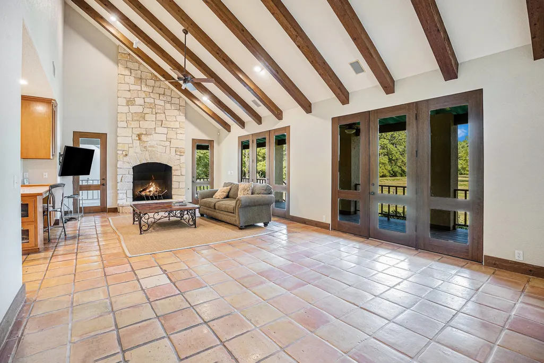
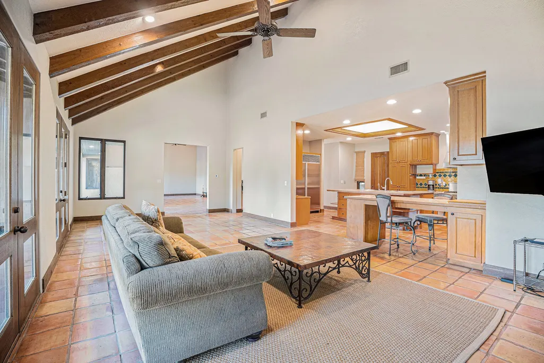
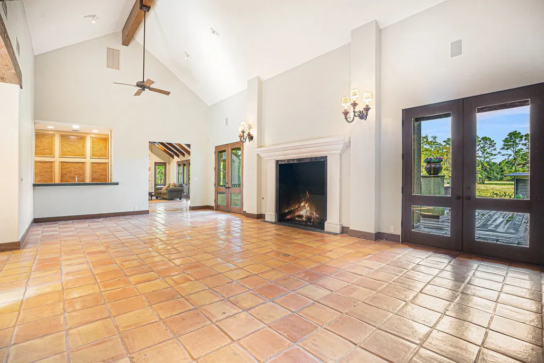
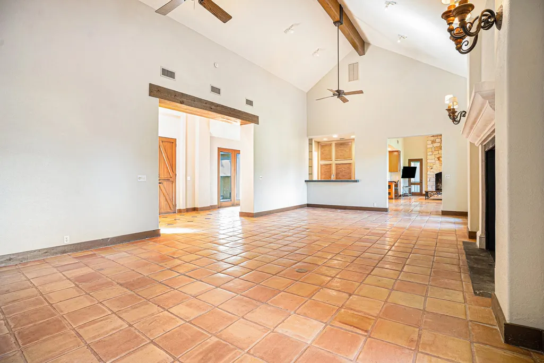
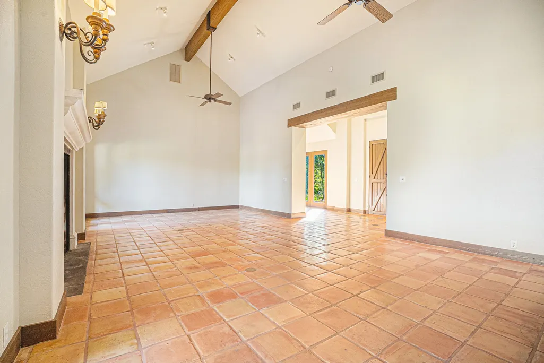
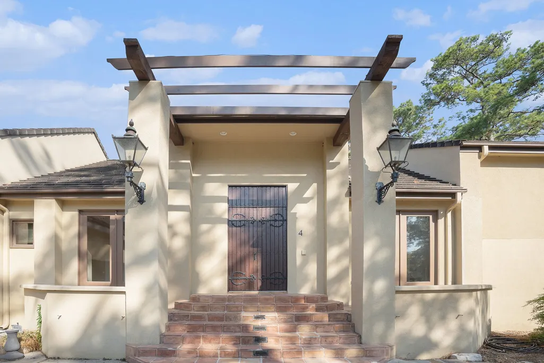
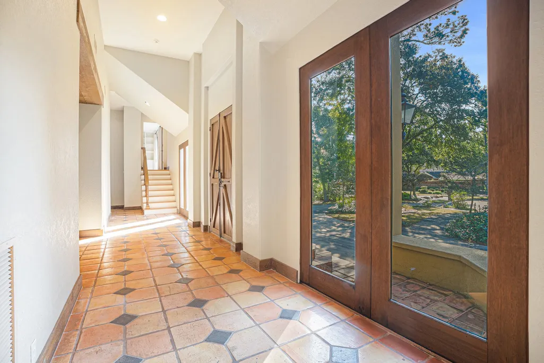
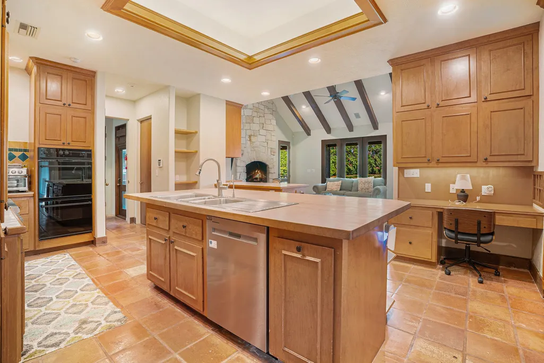
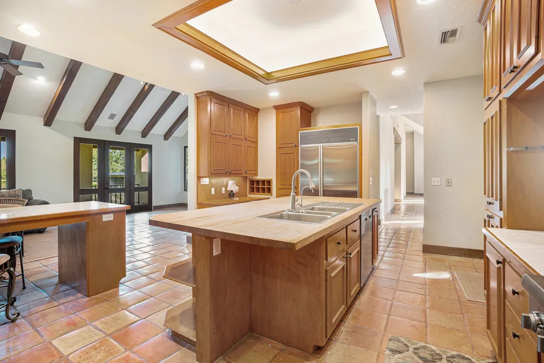
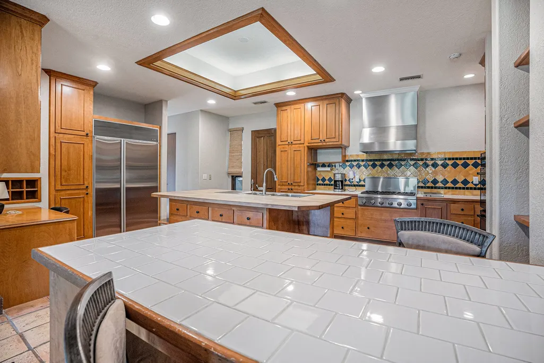
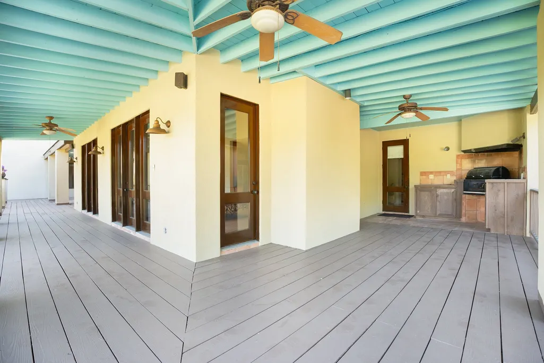
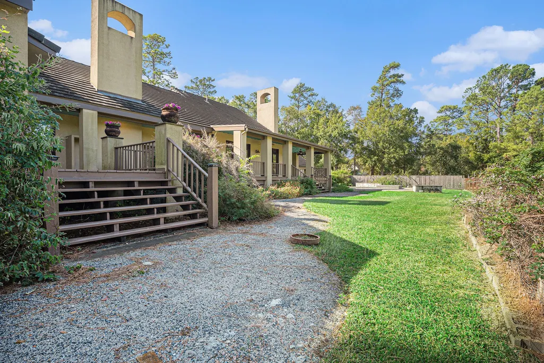
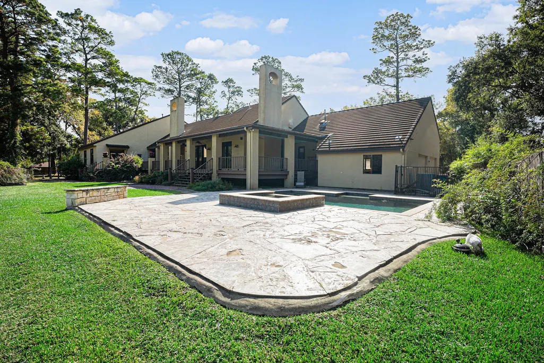
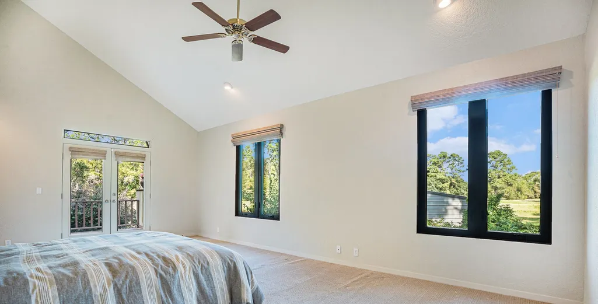
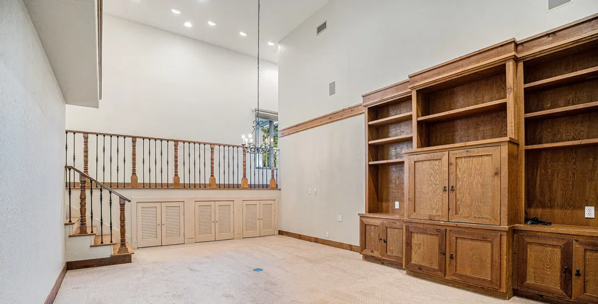
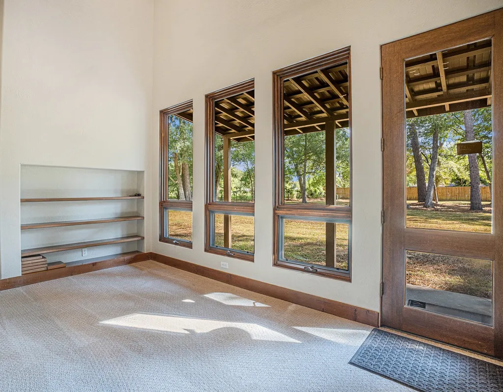
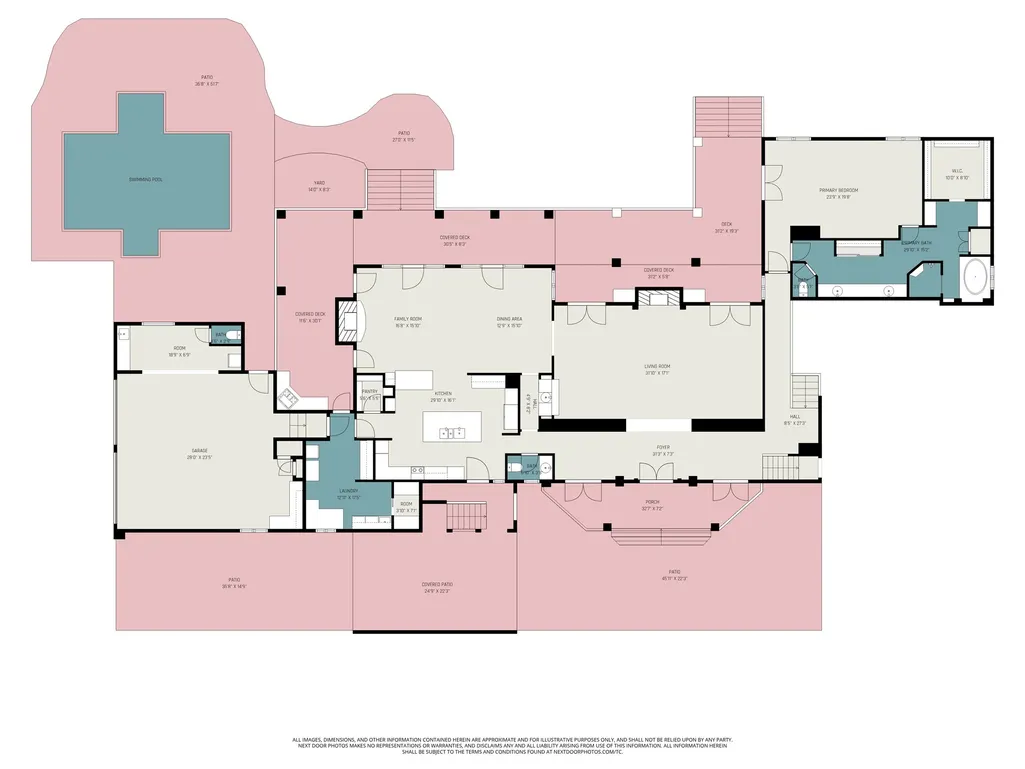
Welcome to 4 Del Oro Court! This charming villa blends character with comfort. A standout feature is the antique front door, sourced from France and acquired through a Houston dealer—complete with its original hardware. The home’s exterior is complemented by a concrete tile roof. Inside, the Saltillo tile flooring brings warmth and light to the space, accented by black volcanic stone inserts imported from Mexico. Both fireplaces were built in the Rumford-style, designed to push heat efficiently into the room. The grand living room fireplace, crafted by an artisan, serves as a stunning focal point beneath the vaulted ceilings. Beyond the home, adjacent lots totaling over 12 acres are available for purchase exclusively with the property—perfect for those seeking privacy or expansion opportunities. A truly unique property that combines artistry, history, and functionality.
| Elementary School | Middle School | High School |
|---|---|---|
| STEPHEN F. AUSTIN ELEMENTARY SCHOOL (GOOSE CREEK) Elementary School | GENTRY JUNIOR HIGH SCHOOL Middle School | STERLING HIGH SCHOOL (GOOSE CREEK) High School |
| Price History | |
|---|---|
| 8/16/2026 | Listed $699,000 |
| 9/4/2026 | 3$679,000 |
General Features
| Country | US |
|---|---|
| Sewer | Public Sewer |
| Heating | Central,Gas |
| Cooling | Central Air,Electric |
| Roof | Other |
| Appliances | Double Oven,Dishwasher,Gas Cooktop,Disposal,Ice Maker,Microwave,Cooktop,Refrigerator,Wine Refrigerator,Washer |
| HOA Fee | 225 |
| Garage Spaces | 2 |
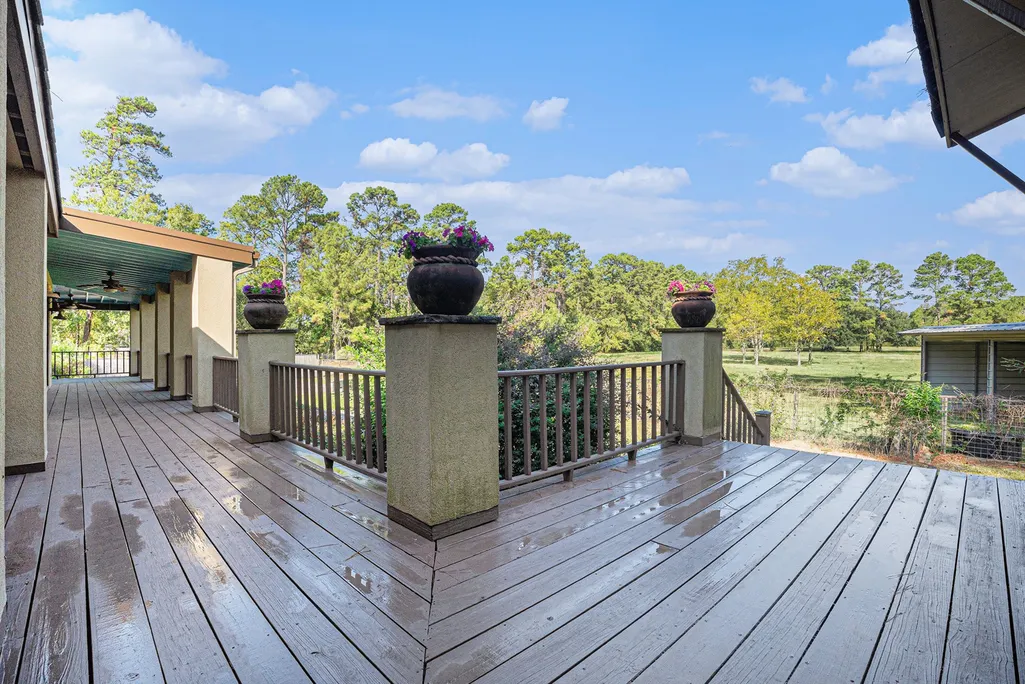
| Patio/Porch Features | Covered,Deck,Patio |
| Architectural Style | Other |
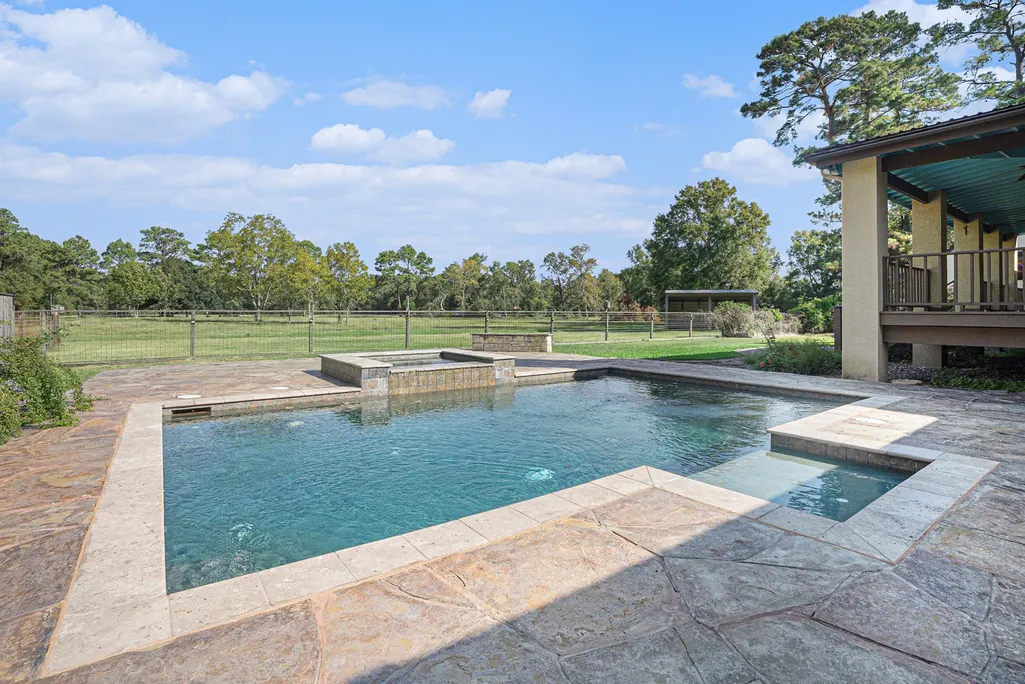
| Pool Features | In Ground |
| Construction Materials | Stucco |
| Year Built | 1991 |
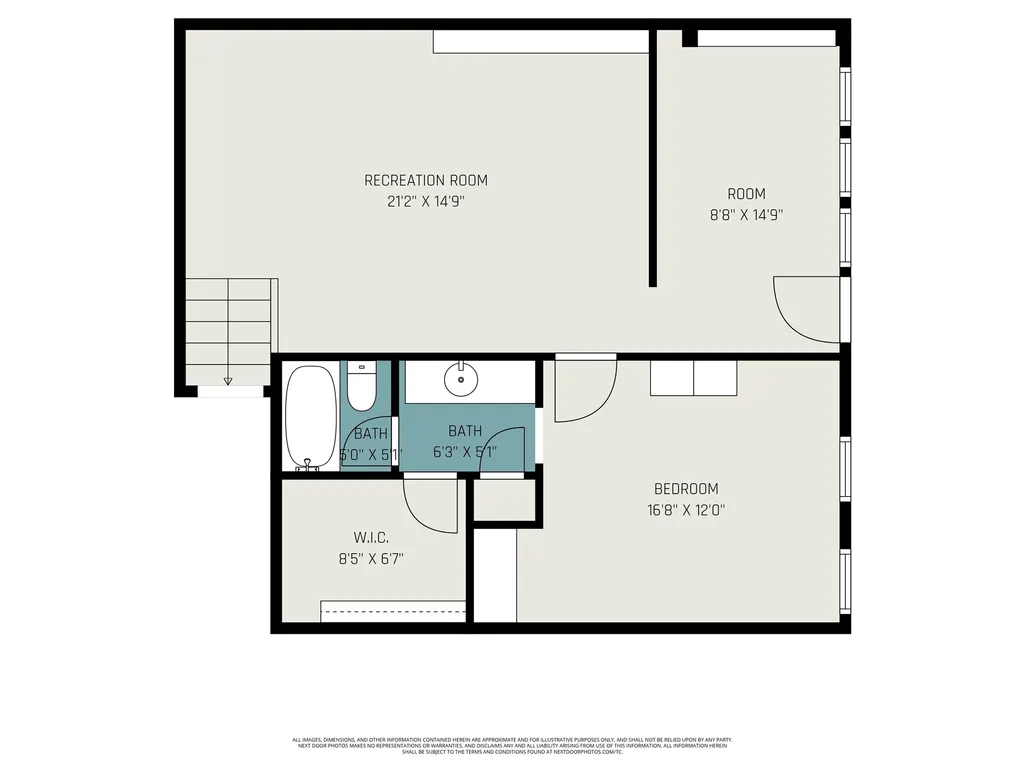
| Levels | One and One Half,Multi/Split |
| Property Subtype | Detached |
| Tax Year | 2025 |
| Community Features | Community Pool |
| Assoc Fee Paid Per | Annually |
| County | Harris |
| New Construction | false |
| Property Type | Residential |
| HOA | true |
| Attached Garage | true |
| Subdivision Name | Tierra Del Oro |
| Garage Y/N | true |
| Total Rooms | 5 |
| Full Baths | 3 |
| Status | Option Period |
| Directions | I-10 East to Sjolander Rd. Turn left on E Cedar Bayou Lynchburg Turn right on Bayou Blvd. Turn right on Del Oro Dr. Turn right into Del Oro Ct. |
| ModificationTimestamp | 2026-09-18T09:31:23.803-00:00 |
| High School | STERLING HIGH SCHOOL (GOOSE CREEK) |
| City | Baytown |
| Association Name | Tierra Del Oro HOA |
| High School District | 23 - Goose Creek Consolidated |
| MLS Area | 2 |
| Lot Size Units | Square Feet |
| Carport Spaces | 2 |
| Carport Y/N | true |
| Elementary School | STEPHEN F. AUSTIN ELEMENTARY SCHOOL (GOOSE CREEK) |
| Tax Annual Amount | 19137 |
| Middle/Junior High School | GENTRY JUNIOR HIGH SCHOOL |
| MLS Area Minor | Baytown/Harris County |
| Lease Considered Y/N | false |
| Virtual Tour | https://listings.nextdoorphotos.com/vd/230963136 |
| Standard Status | Pending |
| Occupancy Type | Vacant |
| Middle/Junior School District | 23 - Goose Creek Consolidated |
| Elementary School District | 23 - Goose Creek Consolidated |
| Year Built Source | Public Records |
| PostalCity | Baytown |
| Legal Description | LTS 16 17 & 18 BLK 1 TIERRA DEL ORO |
Interior Features
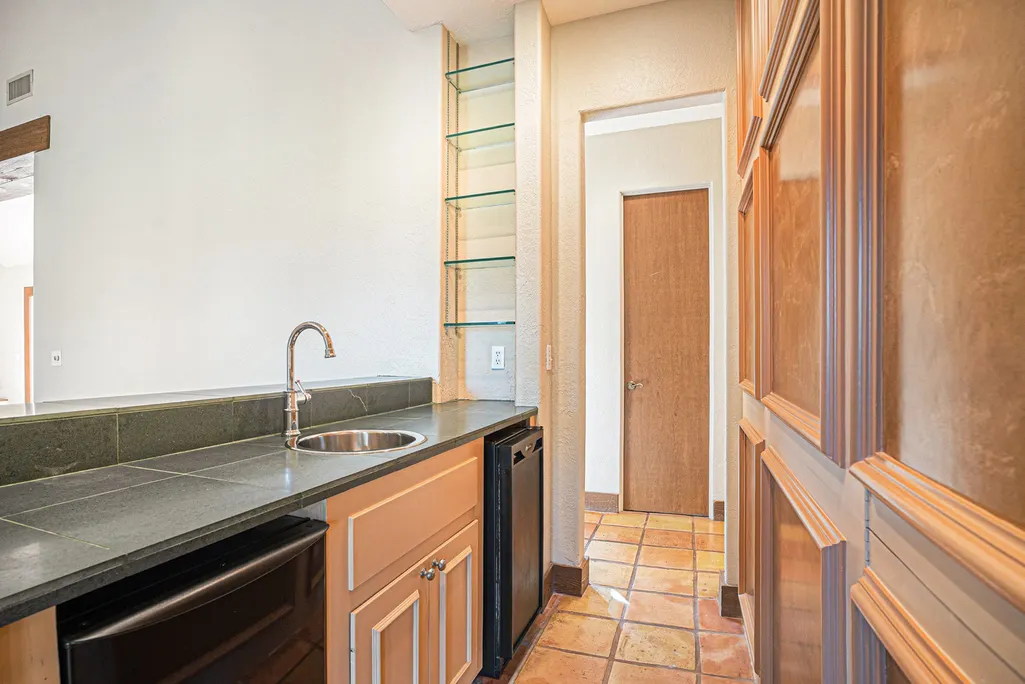
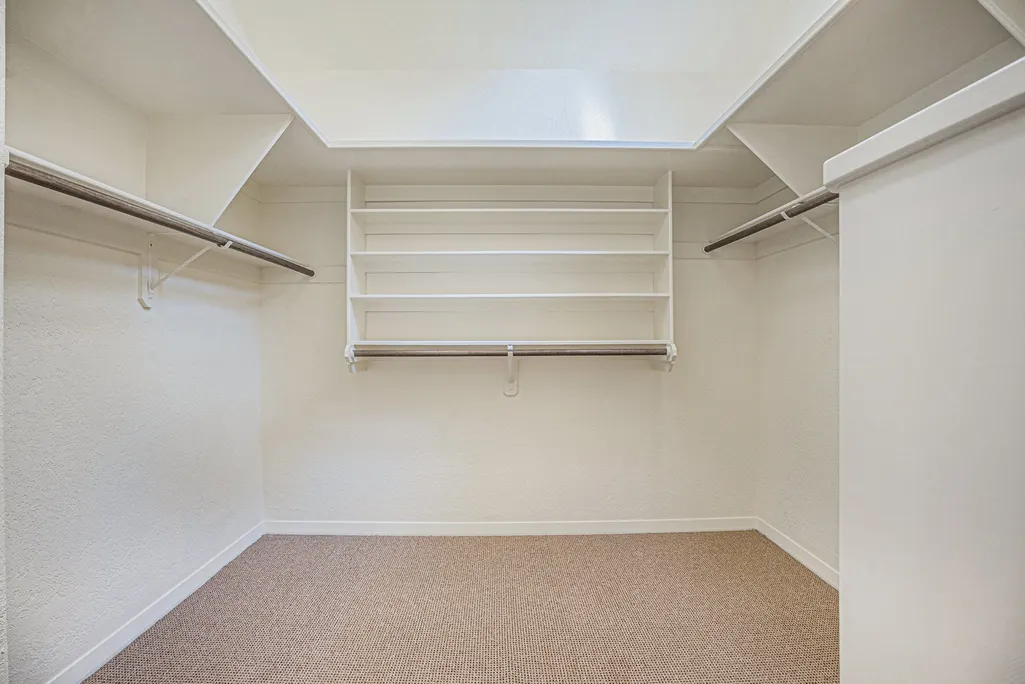
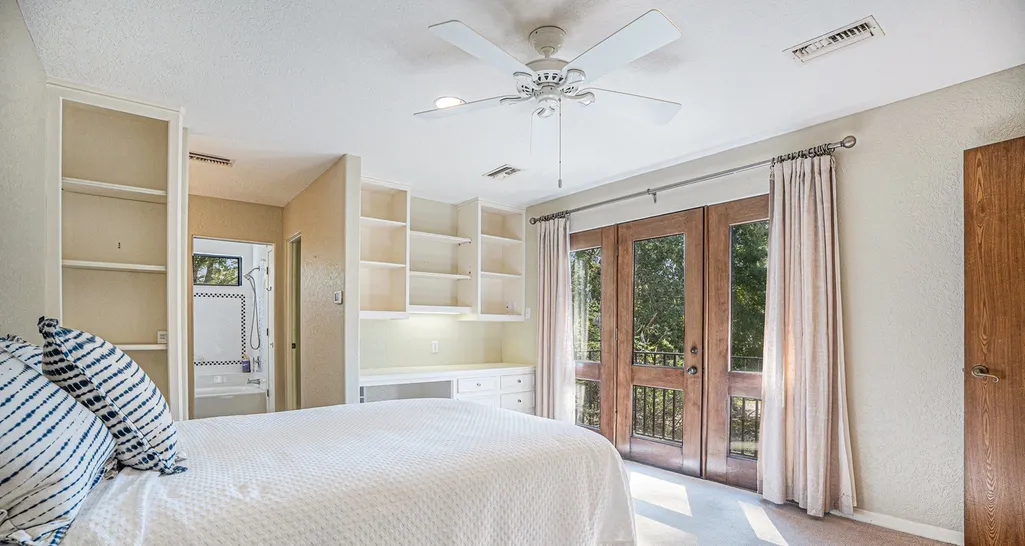
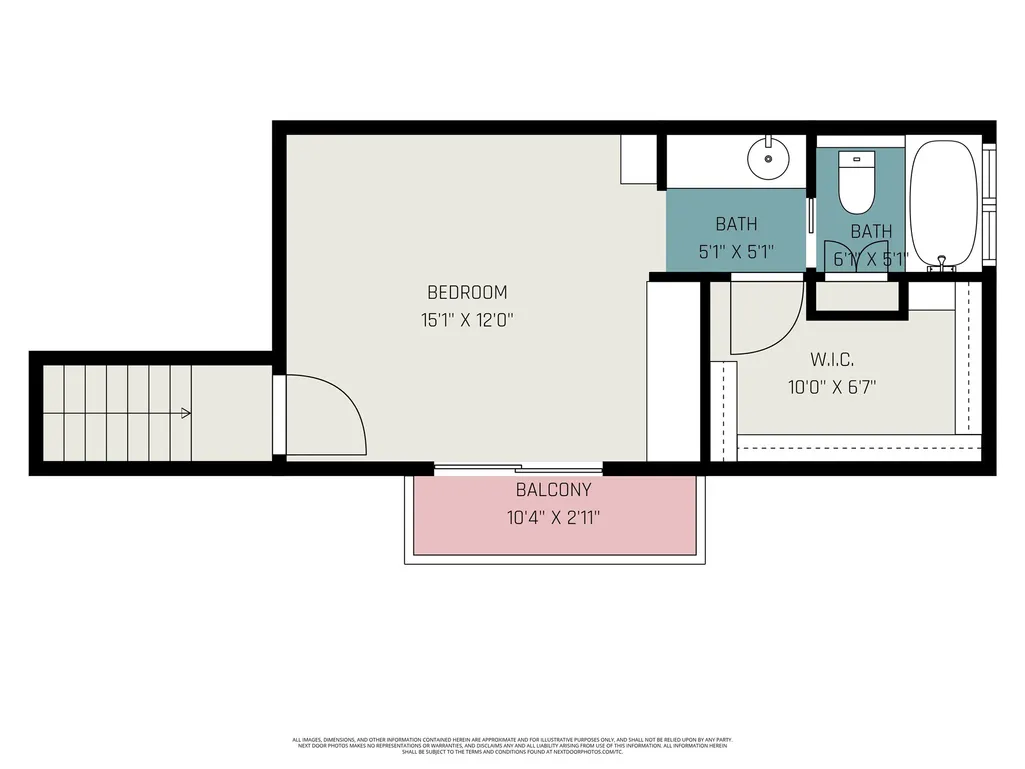
| Interior Amenities | Wet Bar,Breakfast Bar,Bedroom on Main Level,Bedroom on Upper Level,Double Vanity,High Ceilings,Kitchen Island,Kitchen/Family Room Combo,Main Level Primary,Multiple Staircases,Pantry,Vaulted Ceiling(s),Walk-In Pantry,Window Treatments |
|---|---|
| Flooring | Carpet,Tile |
| Total Fireplaces | 2 |
| Fireplace Features | Wood Burning |
| Air Conditioning Y/N | true |
| Heating Y/N | true |
| Window Features | Window Coverings |
| Fireplace Y/N | true |
| Half Baths | 1 |
| BuyerOfficeEmail | txbroker@compass.com |
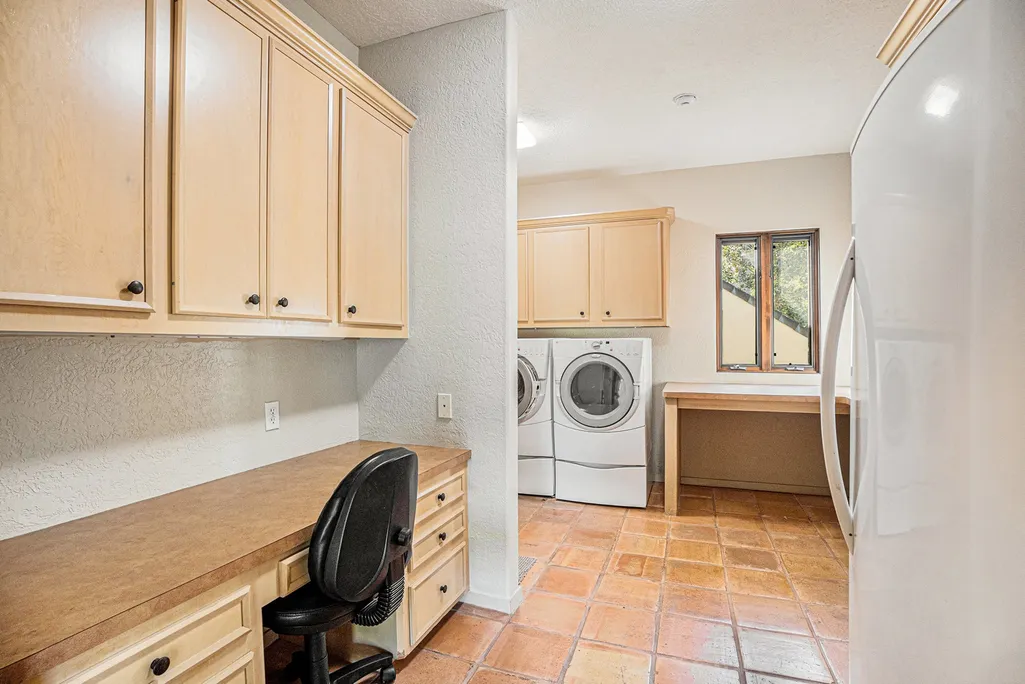
| Laundry Features | Washer Hookup,Electric Dryer Hookup |
| Total Bedrooms | 3 |
| Room Type | Dining Room,Family Room,Game Room,Library,Living Room,Media Room,Pantry |
| LivingAreaSource | Appraiser |
| Total Baths | 4 |
Exterior Features
| Exterior Amenities | Covered Patio,Deck,Fence,Outdoor Kitchen,Paved Driveway,Patio,Private Yard |
|---|---|
| Fencing | Back Yard |
| Parking Features | Attached Carport,Attached,Circular Driveway,Garage,Porte-Cochere |
| Lot Features | Cul-De-Sac,Subdivision,Side Yard |
| Water Source | Public |
| Lot Size Area | 68730 |
| Foundation Details | Slab |
| Building Area Total | 4585 |
| Lot Size Acres | 1.5778 |
| Road Surface Type | Concrete |
| Lot Size Source | Appraiser |
| Private Pool | true |
Amenities
- Foreclosure
- Views
- Short Sale
- New Construction
- Adult 55+
- Lease To Own
- No HOA Fees
- Furnished
- Primary On Main
- Air Conditioning
- Seller Finance
- Green
- Fixer Upper
- Horse
- Golf
- Fireplace
- Deck
- Garage
- Basement
- Pool
Property vs Single Family Average in 77521
Price
Taxes
Year Built
 The information being provided by Houston Association of REALTORS, Inc. is for the consumer's personal, non-commercial use and may not be used for any purpose other than to identify prospective properties consumers may be interested in purchasing. Any information relating to real estate for sale referenced on this web site comes from the Internet Data Exchange (IDX) program of the Houston Association of REALTORS, Inc. This web site may reference real estate listing(s) held by a brokerage firm other
 The accuracy of all information, regardless of source, including but not limited to open house information, square footage(s) and lot size(s), is deemed reliable but not guaranteed and should be personally verified through personal inspection by and/or with the appropriate professionals. The data contained herein is copyrighted by Beaumont Board of Realtors #reg; and is protected by all applicable copyright laws. Any unauthorized dissemination of this information is in violation of copyright laws and is strictly prohibited.
Copyright 2026 Beaumont Board of Realtors © All rights reserved.
Data last updated: September 22, 2026 3:12 PM UTC
The accuracy of all information, regardless of source, including but not limited to open house information, square footage(s) and lot size(s), is deemed reliable but not guaranteed and should be personally verified through personal inspection by and/or with the appropriate professionals. The data contained herein is copyrighted by Beaumont Board of Realtors #reg; and is protected by all applicable copyright laws. Any unauthorized dissemination of this information is in violation of copyright laws and is strictly prohibited.
Copyright 2026 Beaumont Board of Realtors © All rights reserved.
Data last updated: September 22, 2026 3:12 PM UTC
