
Just Listed




Address
14827 Ashland Pines Lane, Humble, TX
Price
$ 499,000
Property Attributes
- MLS#53857526
- TypeSingle Family
- Listing Status Active
- CountyHarris
- CityHumble
- Area1 Fall Creek Area
- NeighborhoodFall Creek
- Zip77396
- Style
- Year Built2004
- Taxes$ 12127
- Price$ 499,000
- Bedrooms4
- Full Bathrooms3
- Half Bathrooms1
- Sqr Footage3801
- Lot Size0.2419 Acres
Data Source:
Houston Association of REALTORS® (HAR)
Property Description
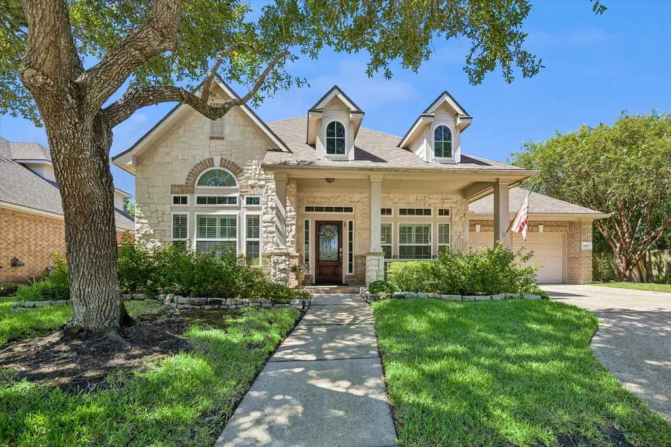
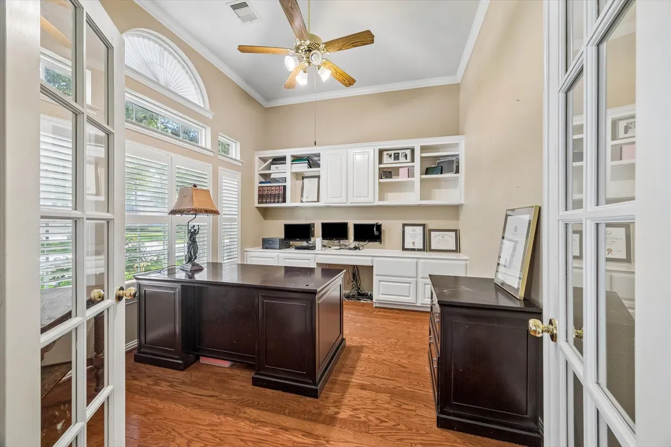
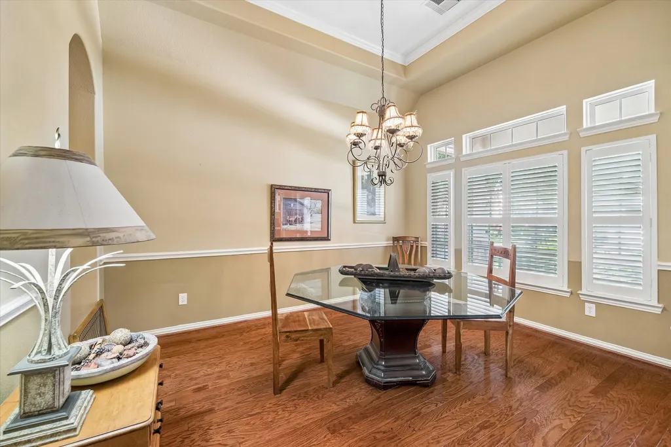
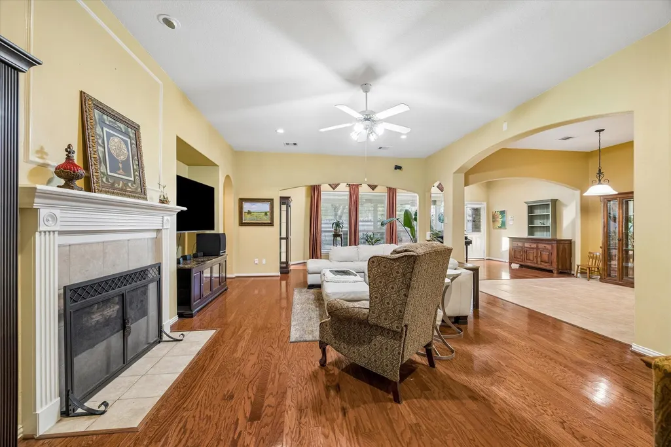
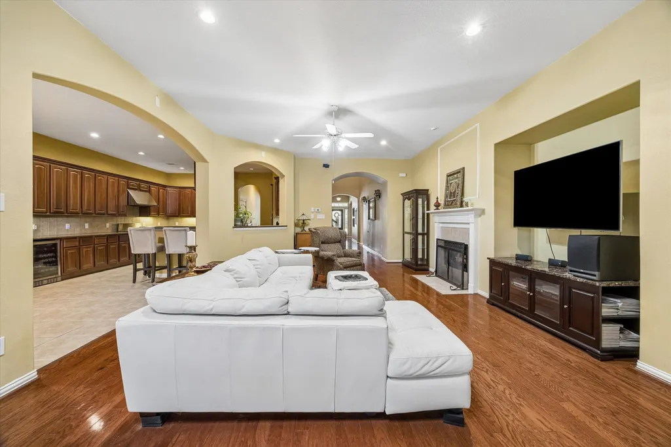
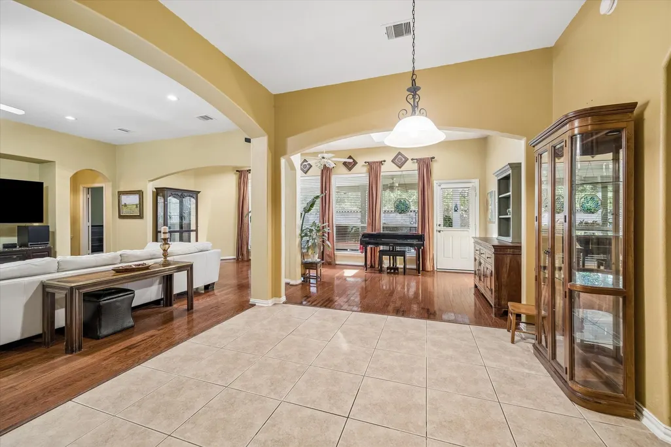
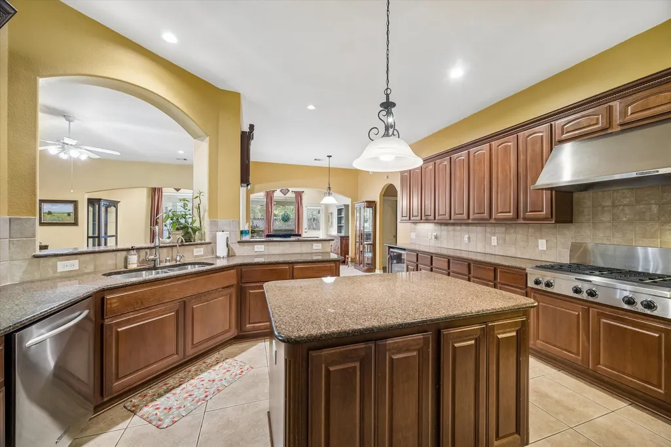
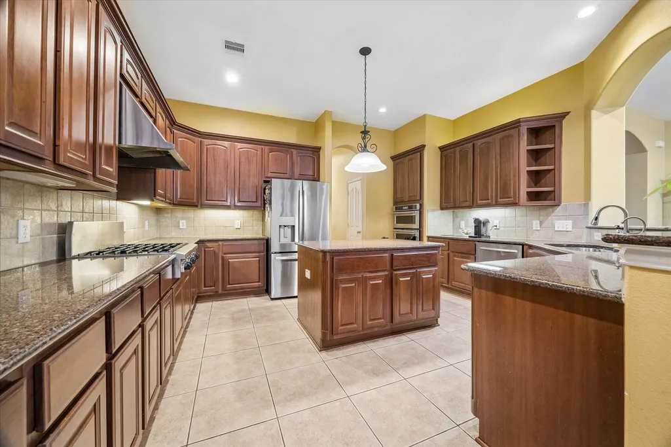
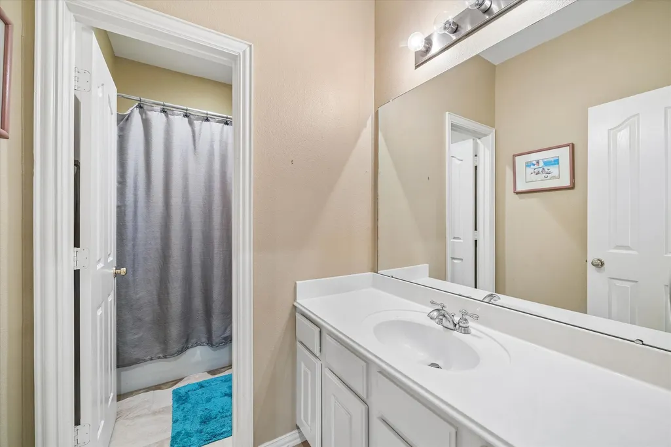
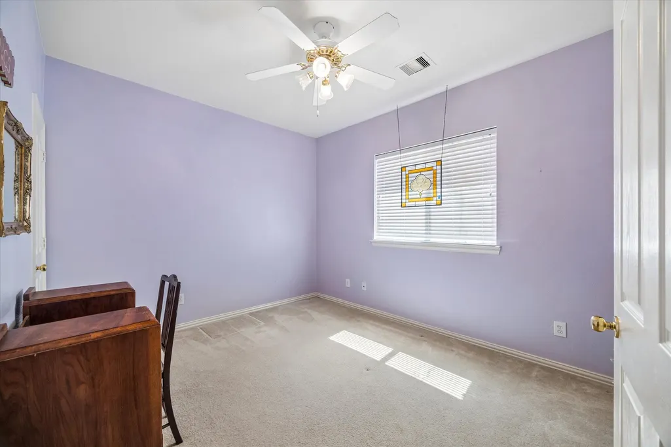
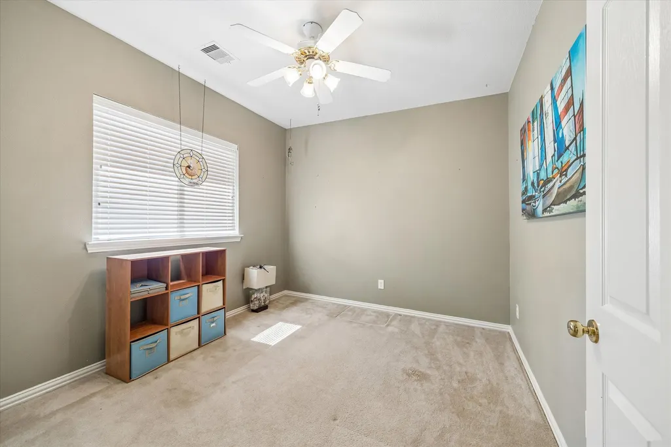
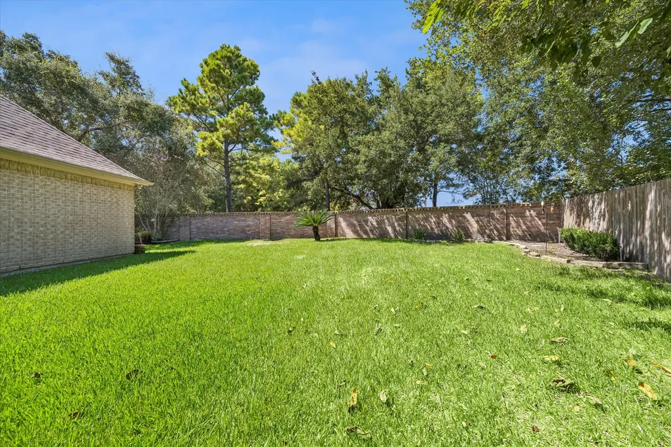
Beautiful 1.5-story home in the desirable master-planned community of Fall Creek with an open, inviting floor plan and hardwood floors in the entry, family room, dining room & study. The private study features built-ins, French doors & plantation shutters. Spacious family room with a gas-log fireplace flows into the open island kitchen, complete with granite countertops, stainless appliances, a large pantry & 6-burner gas range. The luxurious primary suite offers double sinks, separate shower, Jacuzzi tub & oversized walk-in closet with built-ins. Upstairs, a huge 26x23 game-room with half bath provides the perfect space for entertaining, media or play. Enjoy covered front & back porches, full-yard sprinkler system & a large backyard ready for outdoor fun!
| Elementary School | Middle School | High School |
|---|---|---|
| AUTUMN CREEK ELEMENTARY SCHOOL Elementary School | WOODCREEK MIDDLE SCHOOL Middle School | SUMMER CREEK HIGH SCHOOL High School |
| Price History | |
|---|---|
| 9/23/2026 | Listed $499,000 |
General Features
| Country | US |
|---|---|
| Sewer | Public Sewer |
| Heating | Central,Gas,Zoned |
| Cooling | Central Air,Electric,Zoned |
| Roof | Composition |
| Appliances | Double Oven,Dishwasher,Gas Cooktop,Disposal,Microwave,Oven |
| HOA Fee | 1090 |
| Garage Spaces | 3 |
| Patio/Porch Features | Covered,Deck,Patio |
| Architectural Style | Traditional |
| Construction Materials | Brick,Cement Siding |
| Year Built | 2004 |
| Levels | One and One Half |
| Property Subtype | Detached |
| Tax Year | 2026 |
| Community Features | Community Pool,Master Planned Community,Curbs,Golf,Gutter(s) |
| Assoc Fee Paid Per | Annually |
| County | Harris |
| New Construction | false |
| Property Type | Residential |
| HOA | true |
| Attached Garage | true |
| Energy Efficient | Thermostat |
| Subdivision Name | Fall Creek |
| Garage Y/N | true |
| Other Structures | Greenhouse |
| Total Rooms | 10 |
| Full Baths | 3 |
| Status | Active |
| Directions | US 59 N exit Beltway 8 East, Right on Mesa Dr., into Fall Creek on Fall Creek Bend, Left on Arbury Hill Ln into Woods Edge, Left on Westerbrook, Right on Ashland Pines Ln., Home is on the Let at the end of the street. |
| ModificationTimestamp | 2026-09-24T09:02:08.257-00:00 |
| High School | SUMMER CREEK HIGH SCHOOL |
| City | Humble |
| Disclosures | Municipal Utility District Disclosure |
| Association Name | Spectrum/HW |
| High School District | 29 - Humble |
| MLS Area | 1 |
| Lot Size Units | Square Feet |
| Elementary School | AUTUMN CREEK ELEMENTARY SCHOOL |
| Tax Annual Amount | 12127 |
| Middle/Junior High School | WOODCREEK MIDDLE SCHOOL |
| MLS Area Minor | Fall Creek Area |
| Lease Considered Y/N | false |
| Standard Status | Active |
| Middle/Junior School District | 29 - Humble |
| Elementary School District | 29 - Humble |
| Year Built Source | Public Records |
| PostalCity | Humble |
| Legal Description | LT 25 BLK 1 FALL CREEK SEC 6 |
Interior Features
| Interior Amenities | All Bedrooms Down,Breakfast Bar,Double Vanity,Jetted Tub,Kitchen Island,Kitchen/Family Room Combo,Separate Shower,Tub Shower,Ceiling Fan(s),Kitchen/Dining Combo,Programmable Thermostat |
|---|---|
| Total Fireplaces | 1 |
| Fireplace Features | Gas,Gas Log |
| Air Conditioning Y/N | true |
| Heating Y/N | true |
| Fireplace Y/N | true |
| Half Baths | 1 |
| Laundry Features | Washer Hookup,Electric Dryer Hookup |
| Total Bedrooms | 4 |
| Room Type | Breakfast Room/Nook,Dining Room,Family Room,Game Room,Kitchen,Office,Utility Room |
| LivingAreaSource | Appraiser |
| Total Baths | 4 |
| Bedrooms Possible | 4 |
Exterior Features
| Exterior Amenities | Covered Patio,Fence,Sprinkler/Irrigation,Patio |
|---|---|
| Fencing | Back Yard |
| Parking Features | Attached,Garage,Tandem |
| Lot Features | Near Golf Course,Subdivision,Side Yard |
| Water Source | Public |
| Lot Size Area | 10538 |
| Foundation Details | Slab |
| Building Area Total | 3801 |
| Lot Size Acres | 0.2419 |
| Road Surface Type | Concrete |
| Lot Size Source | Appraiser |
| Private Pool | false |
Amenities
- Foreclosure
- Views
- Short Sale
- New Construction
- Adult 55+
- Lease To Own
- No HOA Fees
- Furnished
- Primary On Main
- Air Conditioning
- Seller Finance
- Green
- Fixer Upper
- Horse
- Golf
- Fireplace
- Deck
- Garage
- Basement
- Pool
Property vs Single Family Average in 77396
Price
Taxes
Year Built
In The Neighborhood
Just Listed
Humble
$ 375,000
7011 Dewberry Shores Lane
Humble, TX 77396
- Type
- Single Family
- Size
- 2,844 SqFt
- Rooms
- 4 Beds + 3 Baths
Humble
$ 435,000
8324 Emerald Meadow Lane
Humble, TX 77396
- Type
- Single Family
- Size
- 3,137 SqFt
- Rooms
- 4 Beds + 3.5 Baths
Humble
$ 319,750
14510 Julie Meadows Lane
Humble, TX 77396
- Type
- Single Family
- Size
- 2,094 SqFt
- Rooms
- 3 Beds + 2.5 Baths
Humble
$ 389,000
14915 Meridian Park Lane
Humble, TX 77396
- Type
- Single Family
- Size
- 3,101 SqFt
- Rooms
- 4 Beds + 2.5 Baths
Open House
Humble
$ 1,250,000
14306 Heidi Oaks Lane
Humble, TX 77396
- Type
- Single Family
- Size
- 7,500 SqFt
- Rooms
- 7 Beds + 7.5 Baths
Humble
$ 449,900
14018 Alex Landing Drive
Humble, TX 77396
- Type
- Single Family
- Size
- 2,926 SqFt
- Rooms
- 4 Beds + 2.5 Baths
Humble
$ 329,000
14903 Meridian Park Lane
Humble, TX 77396
- Type
- Single Family
- Size
- 1,872 SqFt
- Rooms
- 3 Beds + 2 Baths
Open House
Humble
$ 775,000
13903 Mcdannald Park Lane
Humble, TX 77396
- Type
- Single Family
- Size
- 4,396 SqFt
- Rooms
- 5 Beds + 4 Baths
Humble
$ 319,900
9814 Deborah Colony Lane
Humble, TX 77396
- Type
- Single Family
- Size
- 2,582 SqFt
- Rooms
- 3 Beds + 2 Baths
Humble
$ 435,000
9731 Carina Forest Court
Humble, TX 77396
- Type
- Single Family
- Size
- 3,289 SqFt
- Rooms
- 4 Beds + 3 Baths
Open House
Humble
$ 385,000
14734 Ramblebrook
Humble, TX 77396
- Type
- Single Family
- Size
- 2,538 SqFt
- Rooms
- 3 Beds + 2 Baths
Humble
$ 519,000
14803 Ramblebrook Lane
Humble, TX 77396
- Type
- Single Family
- Size
- 3,687 SqFt
- Rooms
- 5 Beds + 3.5 Baths
 The information being provided by Houston Association of REALTORS, Inc. is for the consumer's personal, non-commercial use and may not be used for any purpose other than to identify prospective properties consumers may be interested in purchasing. Any information relating to real estate for sale referenced on this web site comes from the Internet Data Exchange (IDX) program of the Houston Association of REALTORS, Inc. This web site may reference real estate listing(s) held by a brokerage firm other
 The accuracy of all information, regardless of source, including but not limited to open house information, square footage(s) and lot size(s), is deemed reliable but not guaranteed and should be personally verified through personal inspection by and/or with the appropriate professionals. The data contained herein is copyrighted by Beaumont Board of Realtors #reg; and is protected by all applicable copyright laws. Any unauthorized dissemination of this information is in violation of copyright laws and is strictly prohibited.
Copyright 2026 Beaumont Board of Realtors © All rights reserved.
Data last updated: September 24, 2026 3:04 PM UTC
The accuracy of all information, regardless of source, including but not limited to open house information, square footage(s) and lot size(s), is deemed reliable but not guaranteed and should be personally verified through personal inspection by and/or with the appropriate professionals. The data contained herein is copyrighted by Beaumont Board of Realtors #reg; and is protected by all applicable copyright laws. Any unauthorized dissemination of this information is in violation of copyright laws and is strictly prohibited.
Copyright 2026 Beaumont Board of Realtors © All rights reserved.
Data last updated: September 24, 2026 3:04 PM UTC
