
Address
16040 Dunes Drive, Crosby, TX
Price
$ 350,000
Property Attributes
- MLS#56429473
- TypeSingle Family
- Listing Status Active
- CountyHarris
- CityCrosby
- Area1 Crosby Area
- NeighborhoodNewport
- Zip77532
- Style
- Year Built1981
- Price$ 350,000
- Bedrooms3
- Full Bathrooms2
- Half Bathrooms1
- Sqr Footage2697
- Lot Size0.26 Acres
Data Source:
Houston Association of REALTORS® (HAR)
Property Description
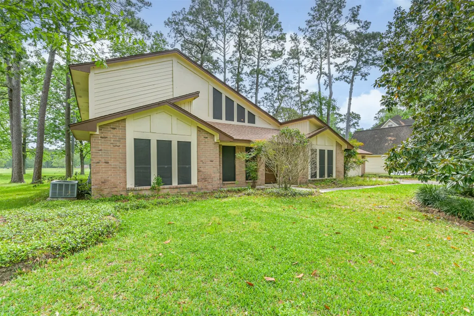
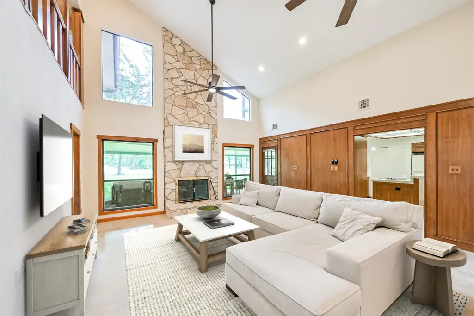
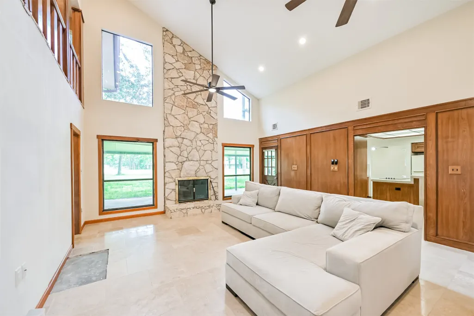
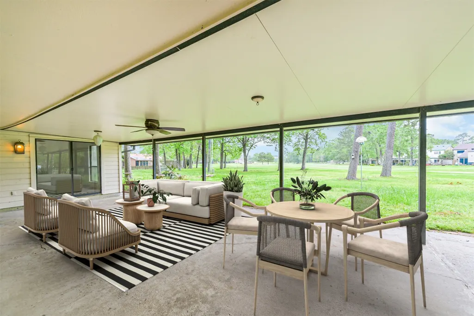
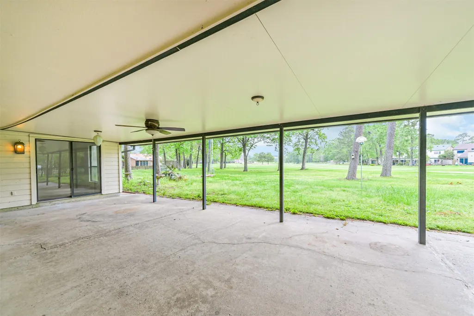
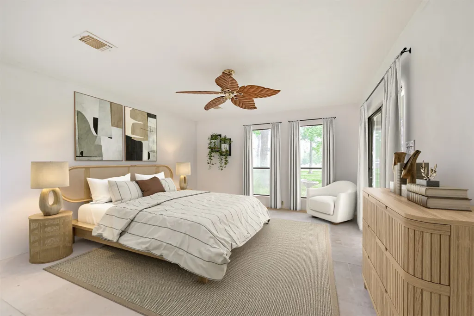
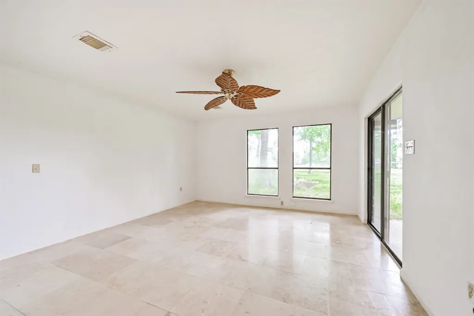
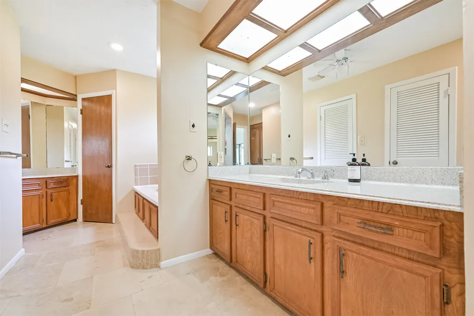
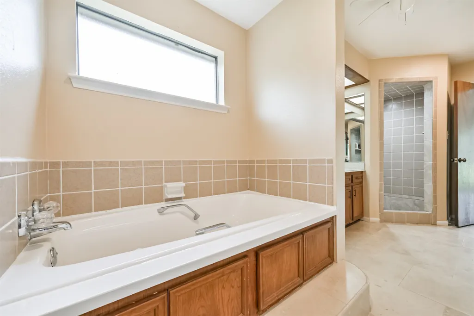
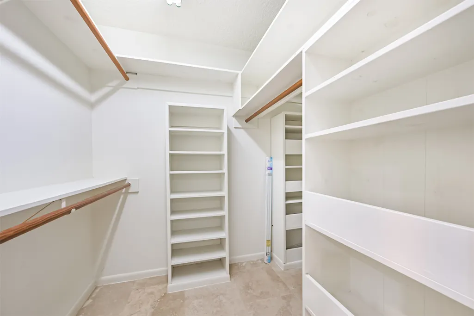
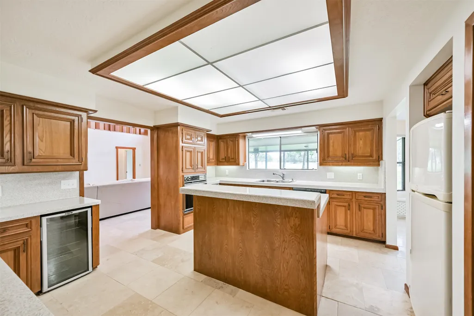
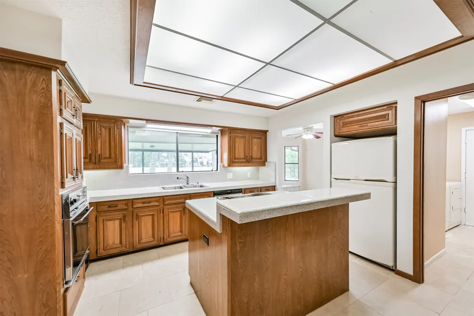
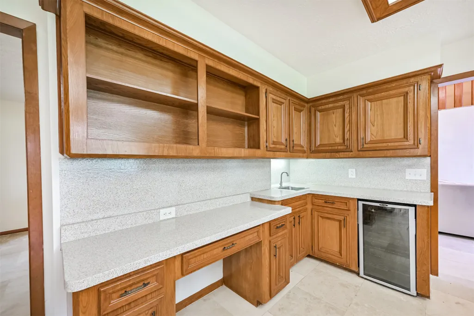
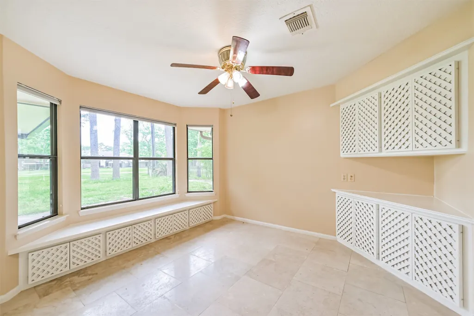
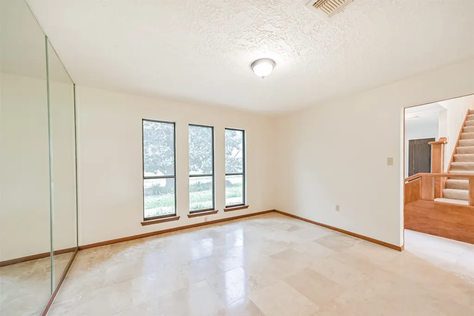
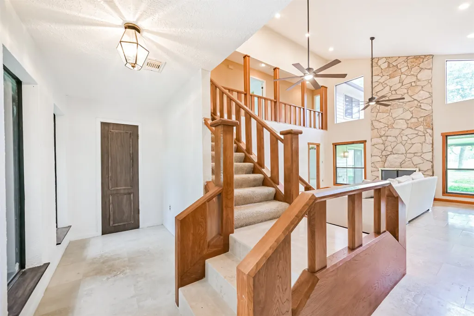
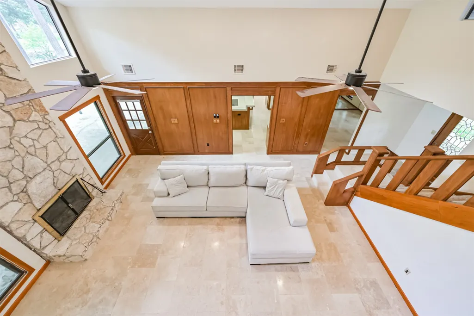
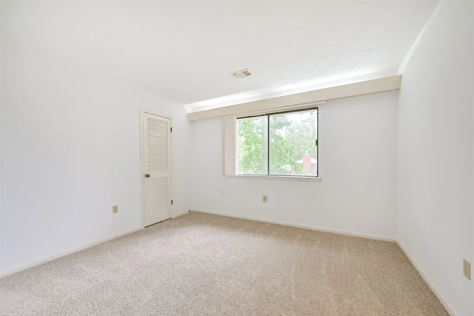
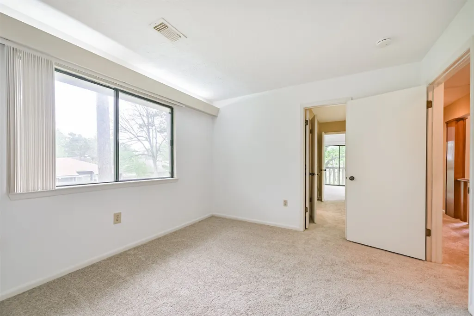
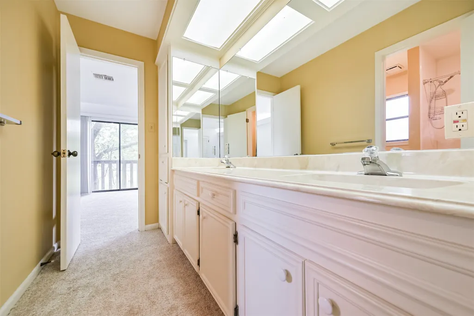
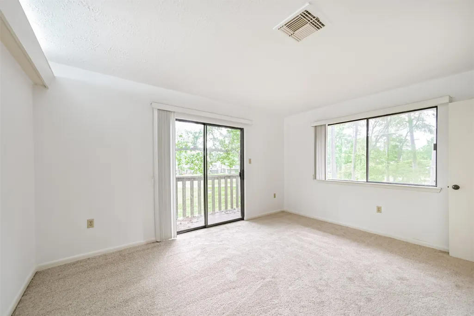
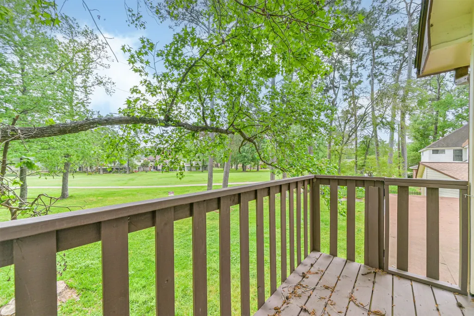
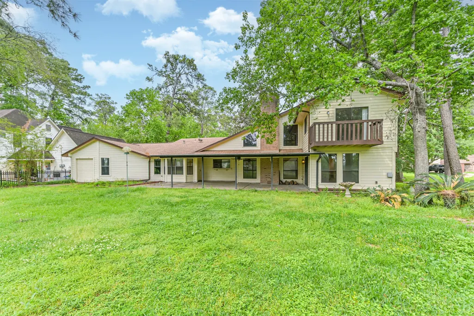
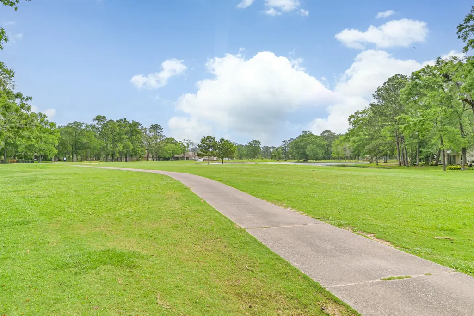
Welcome to your spacious retreat right on the golf course! Built for entertaining and everyday comfort, this home boasts stunning views, two dining areas, a wet bar, a wood-burning fireplace, and a covered patio perfect for gatherings. The first-floor primary suite offers direct access to the patio, while a dedicated home office provides the ideal work-from-home setup. Upstairs, you'll find two generous bedrooms with a shared bath and a private balcony overlooking the fairway. Stay cool year-round with TWO NEW AC UNITS. The oversized two-car garage is packed with function, featuring a workbench, utility sink, and a unique rear garage door for easy backyard access. Beyond the golf course, the community offers a heated pool, tennis courts, and private lake and river access. Start your morning with coffee and unwind at sunset—don't miss out on this exceptional home!
| Elementary School | Middle School | High School |
|---|---|---|
| CROSBY ELEMENTARY SCHOOL (CROSBY) Elementary School | CROSBY MIDDLE SCHOOL (CROSBY) Middle School | CROSBY HIGH SCHOOL High School |
| Price History | |
|---|---|
| 9/15/2026 | Listed $350,000 |
General Features
| Country | US |
|---|---|
| Sewer | Other |
| Heating | Central,Electric |
| Cooling | Central Air,Electric |
| Roof | Composition |
| Appliances | Dishwasher,Electric Cooktop,Electric Oven,Disposal,Microwave,Cooktop,Dryer,Refrigerator,Wine Refrigerator,Washer |
| HOA Fee | 780 |
| Garage Spaces | 2 |
| Association Fee Includes | Common Areas,Recreation Facilities |
| Patio/Porch Features | Balcony,Deck,Patio |
| Architectural Style | Traditional |
| Pool Features | Association |
| Construction Materials | Brick,Wood Siding |
| Year Built | 1981 |
| Stories Count | 2 |
| Levels | Two |
| Property Subtype | Detached |
| Community Features | Community Pool,Master Planned Community,Golf |
| Assoc Fee Paid Per | Annually |
| County | Harris |
| New Construction | false |
| Property Type | Residential |
| Association Amenities | Beach Rights,Boat Dock,Beach Access,Clubhouse,Sport Court,Fitness Center,Golf Course,Park,Pool,RV/Boat Storage,Tennis Court(s),Trail(s),Guard |
| HOA | true |
| Attached Garage | true |
| Subdivision Name | Newport |
| Garage Y/N | true |
| Total Rooms | 7 |
| Full Baths | 2 |
| Status | Active |
| Directions | From Hwy 90 to 2100, turn left on S. Diamondhead, Right on Sahara, Left onto Cloister, Right onto Dunes. |
| ModificationTimestamp | 2026-09-21T14:40:20.000-00:00 |
| High School | CROSBY HIGH SCHOOL |
| City | Crosby |
| Disclosures | Municipal Utility District Disclosure |
| Association Name | Newport Property Owners Associati |
| High School District | 12 - Crosby |
| MLS Area | 1 |
| Lot Size Units | Square Feet |
| Elementary School | CROSBY ELEMENTARY SCHOOL (CROSBY) |
| Middle/Junior High School | CROSBY MIDDLE SCHOOL (CROSBY) |
| MLS Area Minor | Crosby Area |
| Lease Considered Y/N | true |
| Standard Status | Active |
| Middle/Junior School District | 12 - Crosby |
| Elementary School District | 12 - Crosby |
| Year Built Source | Public Records |
| PostalCity | Crosby |
| Legal Description | TR 1W ABST 37 H JACKSON |
Interior Features
| Interior Amenities | Wet Bar,Balcony,Double Vanity,High Ceilings,Jetted Tub,Kitchen Island,Bath in Primary Bedroom,Main Level Primary,Separate Shower,Tub Shower,Ceiling Fan(s) |
|---|---|
| Flooring | Carpet,Travertine |
| Total Fireplaces | 1 |
| Fireplace Features | Wood Burning |
| Air Conditioning Y/N | true |
| Heating Y/N | true |
| Fireplace Y/N | true |
| Half Baths | 1 |
| Laundry Features | Washer Hookup,Electric Dryer Hookup |
| Total Bedrooms | 3 |
| Room Type | Dining Room,Family Room,Living Room,Office,Sunroom,Half Bath |
| LivingAreaSource | Appraiser |
| Total Baths | 3 |
Exterior Features
| Exterior Amenities | Balcony,Deck,Sprinkler/Irrigation,Patio,Private Yard,Tennis Court(s) |
|---|---|
| Parking Features | Attached,Driveway,Garage,Oversized,RV Access/Parking |
| Lot Features | Near Golf Course,On Golf Course,Pond on Lot |
| Water Source | Other |
| Lot Size Area | 11325 |
| Foundation Details | Slab |
| Building Area Total | 2697 |
| Lot Size Acres | 0.26 |
| Road Surface Type | Asphalt,Concrete |
| Lot Size Source | Appraiser |
| Private Pool | false |
Amenities
- Foreclosure
- Views
- Short Sale
- New Construction
- Adult 55+
- Lease To Own
- No HOA Fees
- Furnished
- Primary On Main
- Air Conditioning
- Seller Finance
- Green
- Fixer Upper
- Horse
- Golf
- Fireplace
- Deck
- Garage
- Basement
- Pool
Property vs Single Family Average in 77532
Price
Year Built
In The Neighborhood
Just Listed
Crosby
$ 240,000
17506 Golf Club Dr
Crosby, TX 77532
- Type
- Single Family
- Size
- 1,904 SqFt
- Rooms
- 0 Beds + 0 Baths
Crosby
$ 259,000
17703 Typhoon Way
Crosby, TX 77532
- Type
- Single Family
- Size
- 1,572 SqFt
- Rooms
- 3 Beds + 2.5 Baths
Crosby
$ 274,000
1206 Portimao Court
Crosby, TX 77532
- Type
- Single Family
- Size
- 1,652 SqFt
- Rooms
- 3 Beds + 2 Baths
Crosby
$ 319,900
619 Harbor Mist Drive
Crosby, TX 77532
- Type
- Single Family
- Size
- 2,950 SqFt
- Rooms
- 4 Beds + 2.5 Baths
Crosby
$ 267,000
16923 Lagos Lane
Crosby, TX 77532
- Type
- Single Family
- Size
- 1,921 SqFt
- Rooms
- 4 Beds + 2 Baths
Crosby
$ 225,000
15919 Boatswain Court
Crosby, TX 77532
- Type
- Single Family
- Size
- 1,584 SqFt
- Rooms
- 3 Beds + 2 Baths
Crosby
$ 195,000
17230 Forelock Way
Crosby, TX 77532
- Type
- Single Family
- Size
- 1,682 SqFt
- Rooms
- 3 Beds + 2 Baths
Crosby
$ 228,000
17706 Typhoon Way
Crosby, TX 77532
- Type
- Single Family
- Size
- 1,538 SqFt
- Rooms
- 3 Beds + 2 Baths
Crosby
$ 239,000
1603 Sahara Drive
Crosby, TX 77532
- Type
- Single Family
- Size
- 1,792 SqFt
- Rooms
- 4 Beds + 2 Baths
Crosby
$ 389,900
17307 Crows Nest Way
Crosby, TX 77532
- Type
- Single Family
- Size
- 2,071 SqFt
- Rooms
- 3 Beds + 2.5 Baths
Crosby
$ 384,000
1719 Cloister Drive
Crosby, TX 77532
- Type
- Single Family
- Size
- 3,219 SqFt
- Rooms
- 4 Beds + 2.5 Baths
Crosby
$ 189,990
17415 Mallett Street
Crosby, TX 77532
- Type
- Single Family
- Size
- 2,055 SqFt
- Rooms
- 3 Beds + 2 Baths
 The information being provided by Houston Association of REALTORS, Inc. is for the consumer's personal, non-commercial use and may not be used for any purpose other than to identify prospective properties consumers may be interested in purchasing. Any information relating to real estate for sale referenced on this web site comes from the Internet Data Exchange (IDX) program of the Houston Association of REALTORS, Inc. This web site may reference real estate listing(s) held by a brokerage firm other
 The accuracy of all information, regardless of source, including but not limited to open house information, square footage(s) and lot size(s), is deemed reliable but not guaranteed and should be personally verified through personal inspection by and/or with the appropriate professionals. The data contained herein is copyrighted by Beaumont Board of Realtors #reg; and is protected by all applicable copyright laws. Any unauthorized dissemination of this information is in violation of copyright laws and is strictly prohibited.
Copyright 2026 Beaumont Board of Realtors © All rights reserved.
Data last updated: September 22, 2026 3:12 PM UTC
The accuracy of all information, regardless of source, including but not limited to open house information, square footage(s) and lot size(s), is deemed reliable but not guaranteed and should be personally verified through personal inspection by and/or with the appropriate professionals. The data contained herein is copyrighted by Beaumont Board of Realtors #reg; and is protected by all applicable copyright laws. Any unauthorized dissemination of this information is in violation of copyright laws and is strictly prohibited.
Copyright 2026 Beaumont Board of Realtors © All rights reserved.
Data last updated: September 22, 2026 3:12 PM UTC
