
Open House Sat, Sep 26th 12:00 PM - 04:00 PM








Address
567 Day Station Drive, Dayton, TX
Price
$ 299,413
Property Attributes
- MLS#64821326
- TypeSingle Family
- Listing Status Active
- CountyLiberty
- CityDayton
- Area52 Dayton
- NeighborhoodRiver Ranch Trails
- Zip77535
- Style
- Year Built2026
- Price$ 299,413
- Bedrooms5
- Full Bathrooms3
- Half Bathrooms0
- Sqr Footage2563
- Lot Size0.15 Acres
Data Source:
Houston Association of REALTORS® (HAR)
Property Description
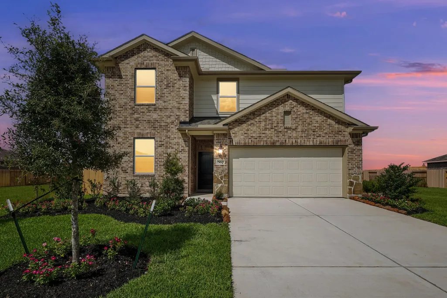
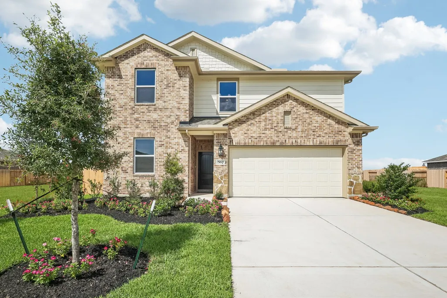
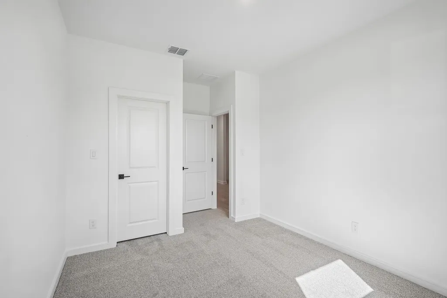
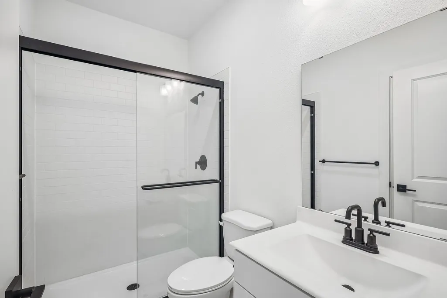
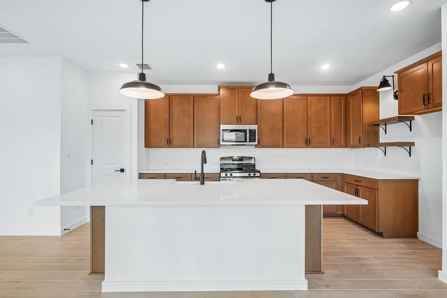
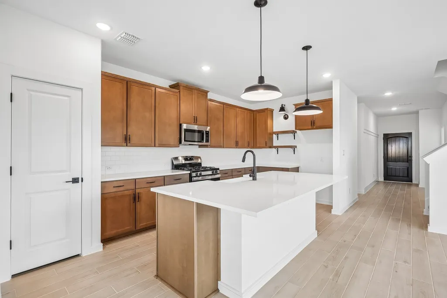
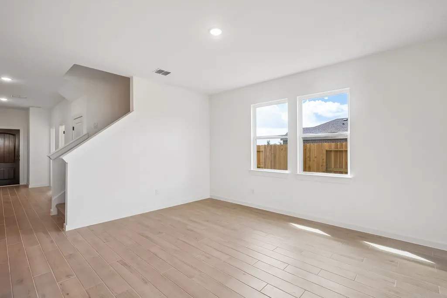
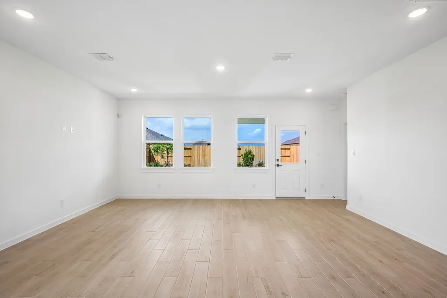
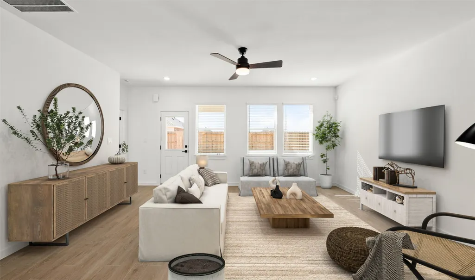
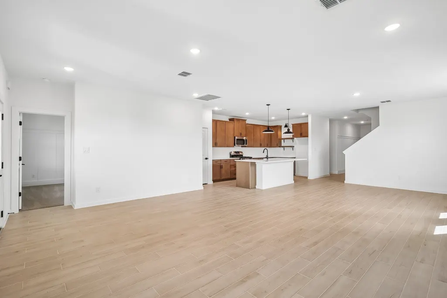
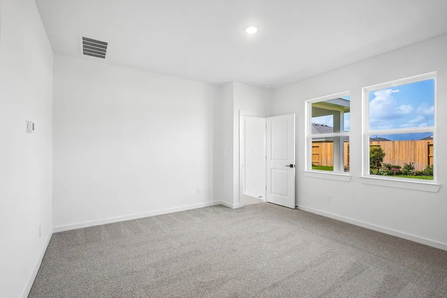
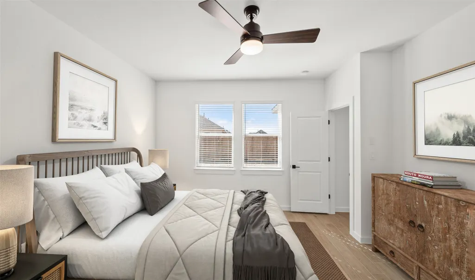
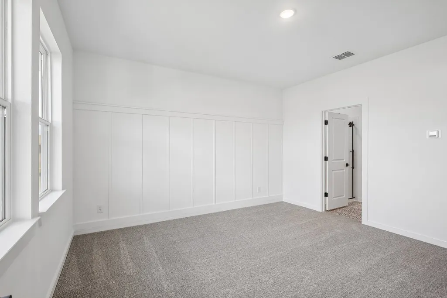
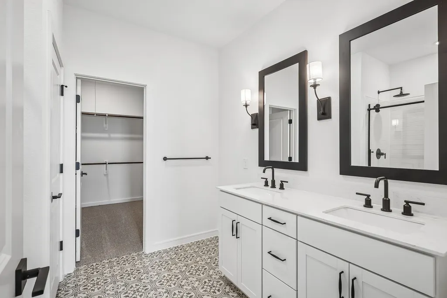
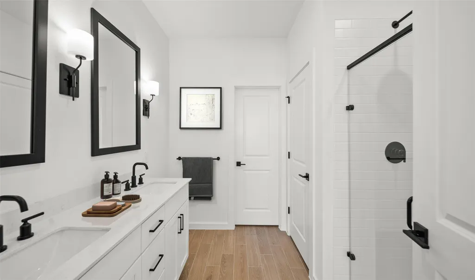
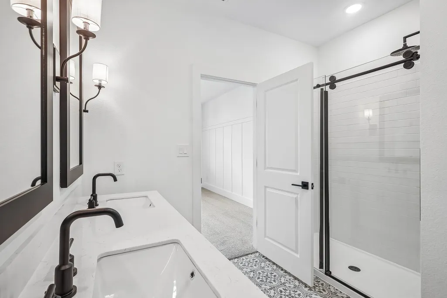
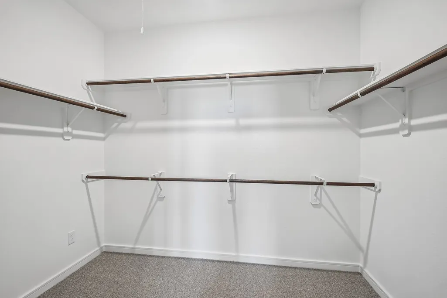
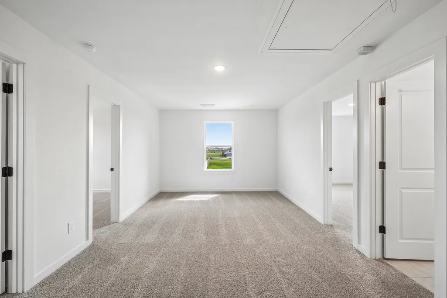
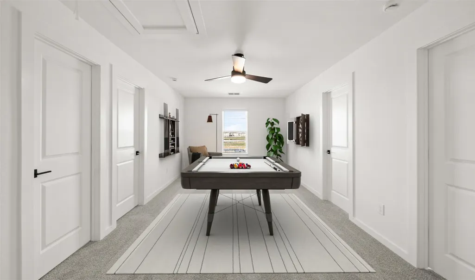
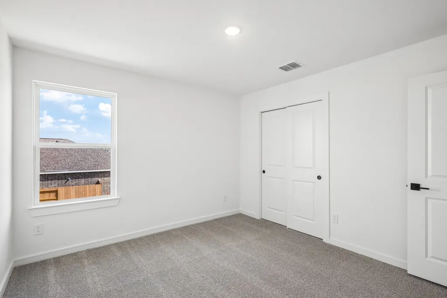
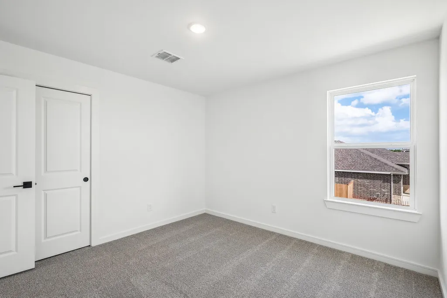
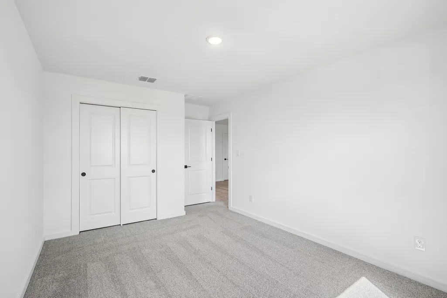
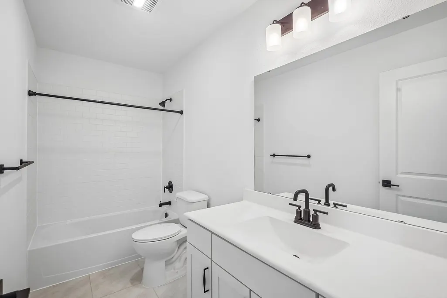
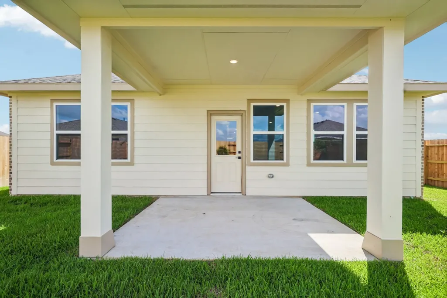
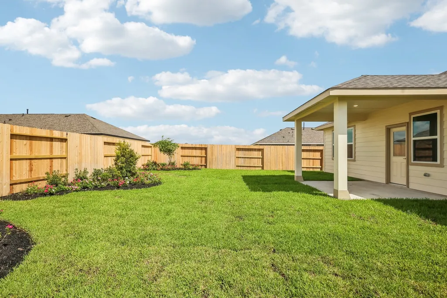
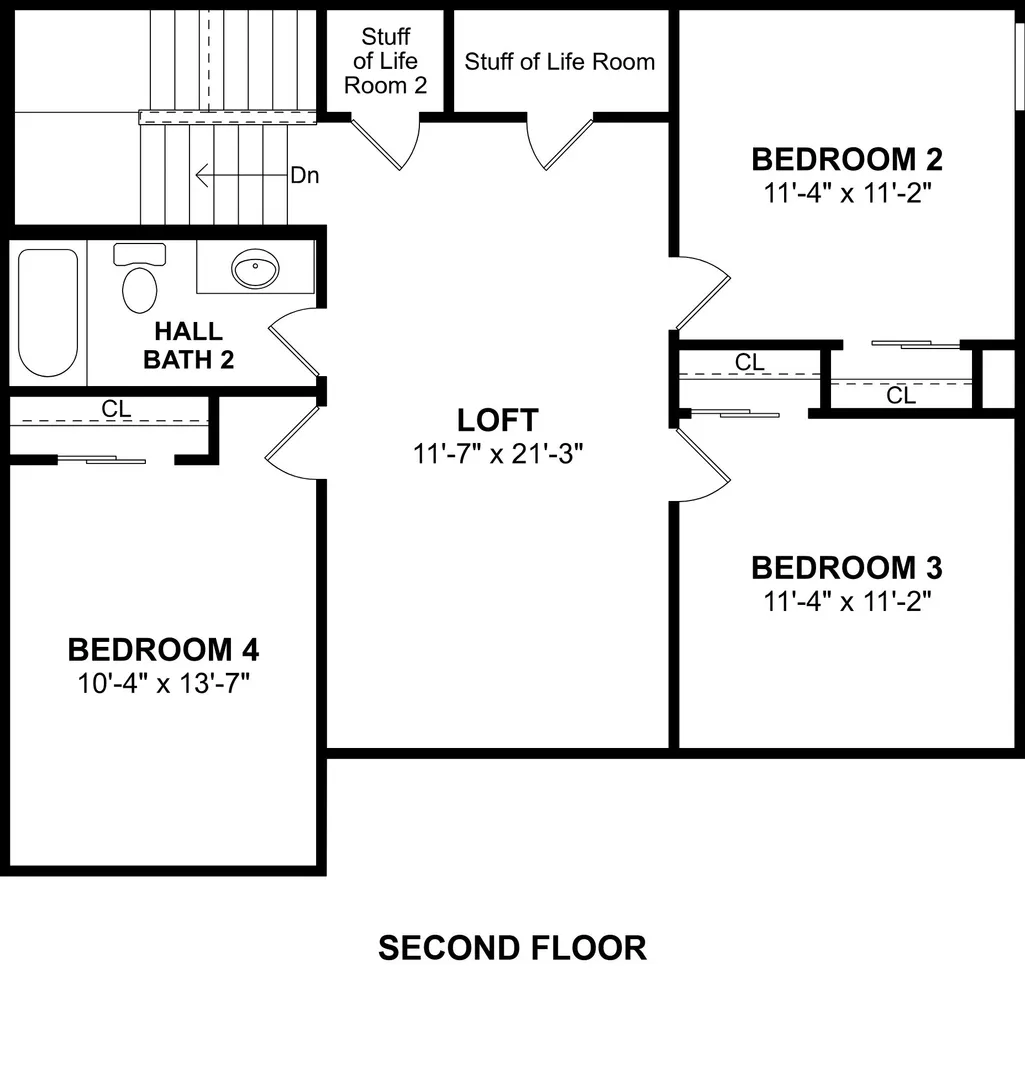
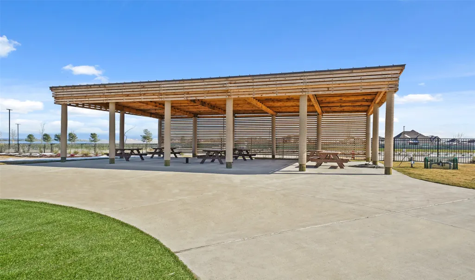
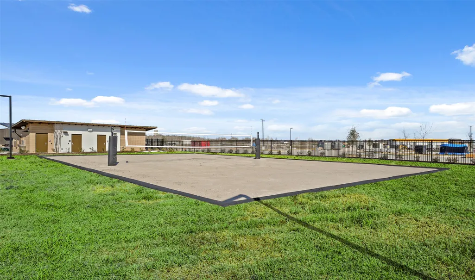
Move In Ready! Aspire at River Ranch Trails is a master-planned community featuring Looks, a collection of professionally curated interiors. This charming two-story Tigris II in our Farmhouse Look features 5 beds, 3 baths, and a 2-car garage. The marvelous kitchen boasts light stain cabinets, decorative floating shelves, a sprawling island, and quartz countertops, opening to a vast dining area and great room with access to the covered patio. The first floor also includes a private Extra Suite. Relax in the refined primary suite, which features a spacious walk-in closet and a bath with dual sinks and matte black accents. Upstairs, a versatile loft adds a great flexible living space. Located in Dayton off HWY 146 with easy access to I-10 and HWY 99. Close to shopping and dining in Dayton and Mont Belvieu. Resort-style living with Angel Lagoon: Crystal-clear waters, beaches, and more! Offered by: K. Hovnanian of Houston II, L.L.C.
| Elementary School | Middle School | High School |
|---|---|---|
| KIMMIE M. BROWN ELEMENTARY SCHOOL Elementary School | WOODROW WILSON JUNIOR HIGH SCHOOL Middle School | DAYTON HIGH SCHOOL High School |
| Price History | |
|---|---|
| 8/26/2026 | Listed $310,913 |
| 9/10/2026 | Listed $310,413 |
| 9/22/2026 | 4$299,413 |
General Features
| Country | US |
|---|---|
| Sewer | Public Sewer |
| Heating | Central,Gas |
| Cooling | Central Air,Electric |
| Roof | Composition |
| Appliances | Dishwasher,Electric Oven,Disposal,Gas Range,Microwave,Dryer,Refrigerator,Washer |
| HOA Fee | 925 |
| Garage Spaces | 2 |
| Patio/Porch Features | Covered,Deck,Patio |
| Architectural Style | Traditional |
| Pool Features | Association |
| Security Features | Prewired,Smoke Detector(s) |
| Construction Materials | Brick,Cement Siding,Stone |
| Year Built | 2026 |
| Stories Count | 2 |
| Levels | Two |
| Property Subtype | Detached |
| Tax Year | 2025 |
| Ownership | Full Ownership |
| Community Features | Community Pool |
| Assoc Fee Paid Per | Annually |
| County | Liberty |
| New Construction | true |
| Property Type | Residential |
| Association Amenities | Pool |
| HOA | true |
| Attached Garage | true |
| Energy Efficient | Radiant Attic Barrier,HVAC,Insulation,Windows |
| Subdivision Name | River Ranch Trails |
| Facing Direction | Northeast |
| Garage Y/N | true |
| Green Indoor Air Quality | Ventilation |
| Total Rooms | 13 |
| Full Baths | 3 |
| Status | Active |
| Directions | From 146, take the second entrance onto River Ranch Blvd. Turn right on San Jacinto Trail. Take a left onto Brazos. One block down on the left is your destination. |
| ModificationTimestamp | 2026-09-22T23:47:54.137-00:00 |
| High School | DAYTON HIGH SCHOOL |
| City | Dayton |
| Disclosures | Other |
| Association Name | Prestige Assoc Mgmt Group |
| High School District | 74 - Dayton |
| MLS Area | 52 |
| Lot Size Units | Square Feet |
| Green Building Verification Type | HERS Index Score |
| Elementary School | KIMMIE M. BROWN ELEMENTARY SCHOOL |
| Middle/Junior High School | WOODROW WILSON JUNIOR HIGH SCHOOL |
| Property Condition | New Construction |
| MLS Area Minor | Dayton |
| Lease Considered Y/N | false |
| Virtual Tour | https://my.matterport.com/show/?m=h5Lotdz82wr |
| Builder Name | K. Hovnanian Homes |
| Standard Status | Active |
| Middle/Junior School District | 74 - Dayton |
| Elementary School District | 74 - Dayton |
| Year Built Source | Builder |
| PostalCity | Dayton |
| Legal Description | 6/6/1 |
Interior Features
| Interior Amenities | Double Vanity,High Ceilings,Kitchen Island,Kitchen/Family Room Combo,Main Level Primary,Pantry,Quartz Counters,Two Bedrooms Down,Tub Shower,Walk-In Closet(s) |
|---|---|
| Flooring | Carpet,Tile |
| Air Conditioning Y/N | true |
| Heating Y/N | true |
| Window Features | Low-Emissivity Windows |
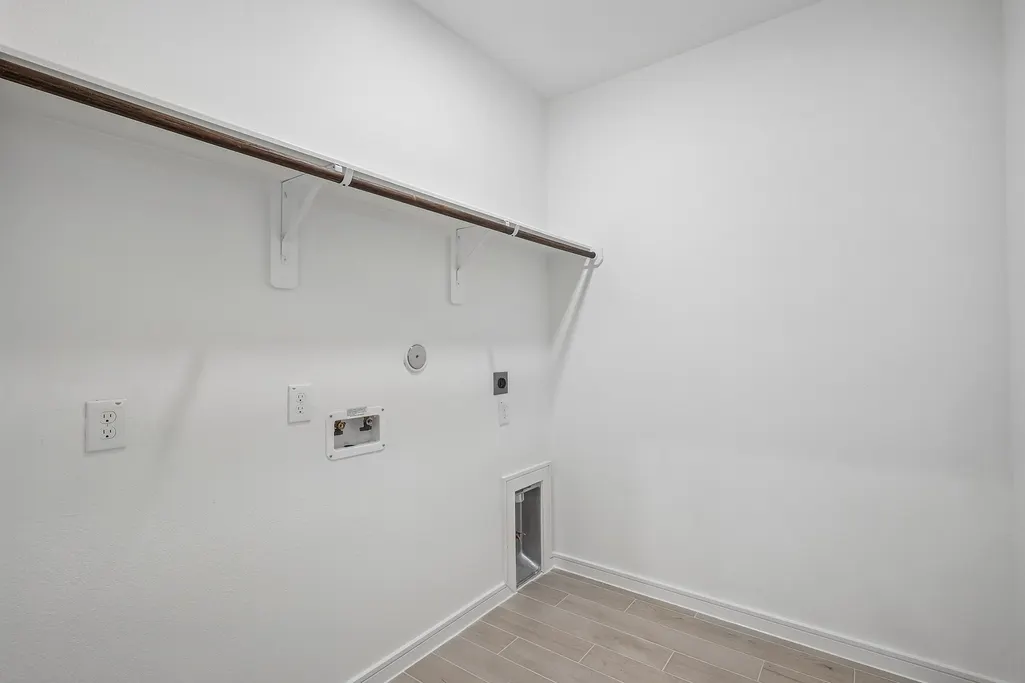
| Laundry Features | Washer Hookup,Electric Dryer Hookup,Gas Dryer Hookup |
| Total Bedrooms | 5 |
| Room Type | Breakfast Room/Nook,Family Room,Game Room,Guest Quarters,Utility Room |
| LivingAreaSource | Builder |
| Total Baths | 3 |
Exterior Features
| Exterior Amenities | Covered Patio,Fence,Sprinkler/Irrigation,Patio,Private Yard |
|---|---|
| Fencing | Back Yard |
| Parking Features | Attached,Garage |
| Lot Features | Subdivision |
| Water Source | Public |
| Lot Size Area | 6609 |
| Foundation Details | Slab |
| Building Area Total | 2563 |
| Lot Size Acres | 0.15 |
| Road Surface Type | Concrete |
| Lot Size Source | Survey |
| Private Pool | false |
Amenities
- Foreclosure
- Views
- Short Sale
- New Construction
- Adult 55+
- Lease To Own
- No HOA Fees
- Furnished
- Primary On Main
- Air Conditioning
- Seller Finance
- Green
- Fixer Upper
- Horse
- Golf
- Fireplace
- Deck
- Garage
- Basement
- Pool
Property vs Single Family Average in 77535
Price
Year Built
In The Neighborhood
Just Listed
Dayton
$ 309,990
788 Timber Heights Drive
Dayton, TX 77535
- Type
- Single Family
- Size
- 2,031 SqFt
- Rooms
- 4 Beds + 2 Baths
Dayton
$ 305,209
655 Daniels Lake Lane
Dayton, TX 77535
- Type
- Single Family
- Size
- 2,103 SqFt
- Rooms
- 4 Beds + 3 Baths
Dayton
$ 309,400
2100 Emerald Lake Trail
Dayton, TX 77535
- Type
- Single Family
- Size
- 2,020 SqFt
- Rooms
- 4 Beds + 2 Baths
Open House
Dayton
$ 269,900
2031 Emerald Lake Trail
Dayton, TX 77535
- Type
- Single Family
- Size
- 1,635 SqFt
- Rooms
- 4 Beds + 2 Baths
Dayton
$ 262,665
663 Daniels Lake Lane
Dayton, TX 77535
- Type
- Single Family
- Size
- 1,827 SqFt
- Rooms
- 4 Beds + 2 Baths
Open House
Dayton
$ 261,900
2241 W Post Oak Circle
Dayton, TX 77535
- Type
- Single Family
- Size
- 1,715 SqFt
- Rooms
- 4 Beds + 2 Baths
Dayton
$ 254,400
2230 W Post Oak Circle
Dayton, TX 77535
- Type
- Single Family
- Size
- 1,635 SqFt
- Rooms
- 4 Beds + 2 Baths
Dayton
$ 273,400
2217 S Post Oak Circle S
Dayton, TX 77535
- Type
- Single Family
- Size
- 1,900 SqFt
- Rooms
- 3 Beds + 2 Baths
Dayton
$ 261,900
2039 Emerald Lake Trail
Dayton, TX 77535
- Type
- Single Family
- Size
- 1,715 SqFt
- Rooms
- 4 Beds + 2 Baths
Dayton
$ 299,990
770 Marion Place Drive
Dayton, TX 77535
- Type
- Single Family
- Size
- 1,918 SqFt
- Rooms
- 4 Beds + 2.5 Baths
Dayton
$ 324,990
750 Marion Place Drive
Dayton, TX 77535
- Type
- Single Family
- Size
- 2,108 SqFt
- Rooms
- 3 Beds + 3 Baths
Open House
Dayton
$ 235,532
583 Day Station Drive
Dayton, TX 77535
- Type
- Single Family
- Size
- 1,486 SqFt
- Rooms
- 3 Beds + 2 Baths
 The information being provided by Houston Association of REALTORS, Inc. is for the consumer's personal, non-commercial use and may not be used for any purpose other than to identify prospective properties consumers may be interested in purchasing. Any information relating to real estate for sale referenced on this web site comes from the Internet Data Exchange (IDX) program of the Houston Association of REALTORS, Inc. This web site may reference real estate listing(s) held by a brokerage firm other
 The accuracy of all information, regardless of source, including but not limited to open house information, square footage(s) and lot size(s), is deemed reliable but not guaranteed and should be personally verified through personal inspection by and/or with the appropriate professionals. The data contained herein is copyrighted by Beaumont Board of Realtors #reg; and is protected by all applicable copyright laws. Any unauthorized dissemination of this information is in violation of copyright laws and is strictly prohibited.
Copyright 2026 Beaumont Board of Realtors © All rights reserved.
Data last updated: September 22, 2026 3:12 PM UTC
The accuracy of all information, regardless of source, including but not limited to open house information, square footage(s) and lot size(s), is deemed reliable but not guaranteed and should be personally verified through personal inspection by and/or with the appropriate professionals. The data contained herein is copyrighted by Beaumont Board of Realtors #reg; and is protected by all applicable copyright laws. Any unauthorized dissemination of this information is in violation of copyright laws and is strictly prohibited.
Copyright 2026 Beaumont Board of Realtors © All rights reserved.
Data last updated: September 22, 2026 3:12 PM UTC
