


















Address
26823 Bay Water Drive, Galveston, TX
Price
$ 799,000
Property Attributes
- MLS#6801003
- TypeSingle Family
- Listing Status Active
- CountyGalveston
- CityGalveston
- Area33 West End
- NeighborhoodPointe West
- Zip77554
- Style
- Year Built2022
- Taxes$ 19060
- Price$ 799,000
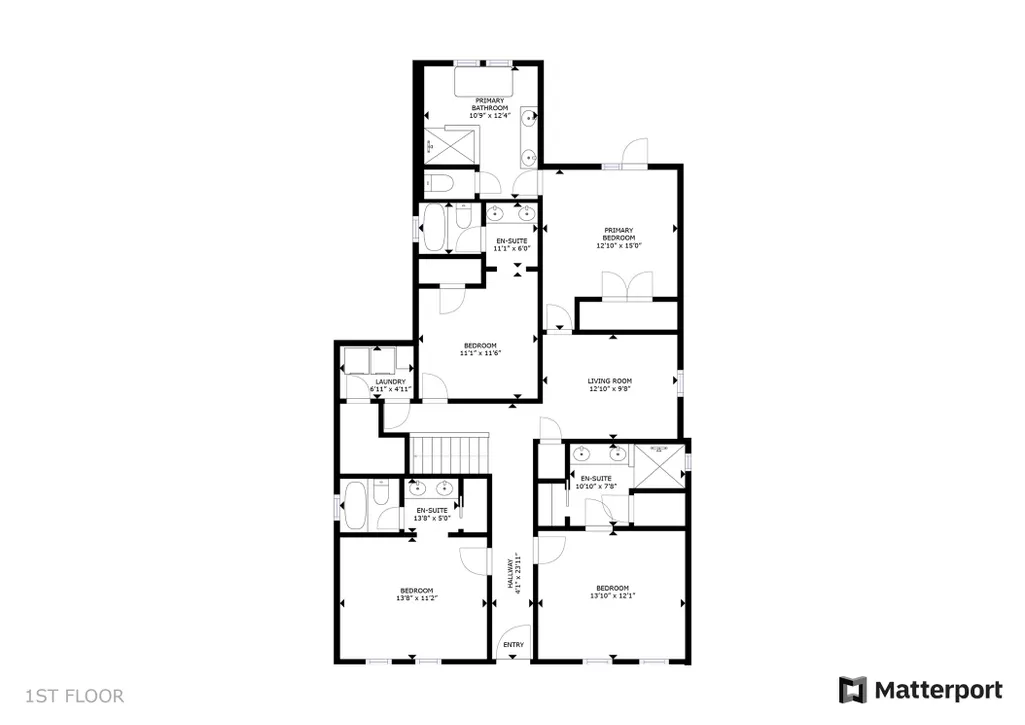
- Bedrooms4
- Full Bathrooms4
- Half Bathrooms1
- Sqr Footage2610
- Lot Size0.1534 Acres
Data Source:
Houston Association of REALTORS® (HAR)
Property Description
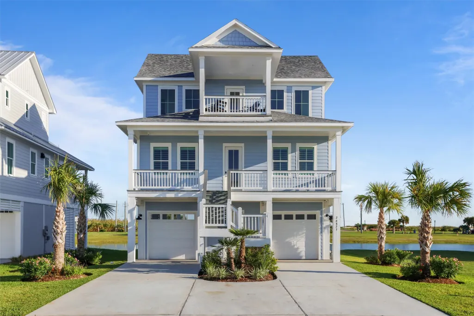
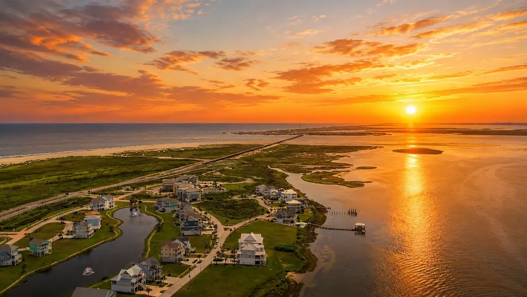
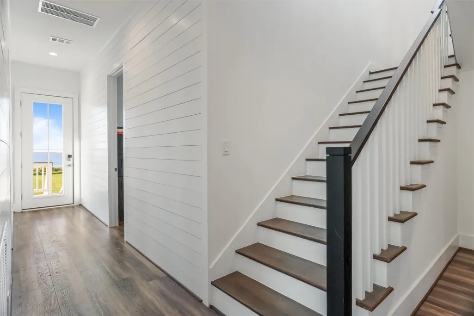
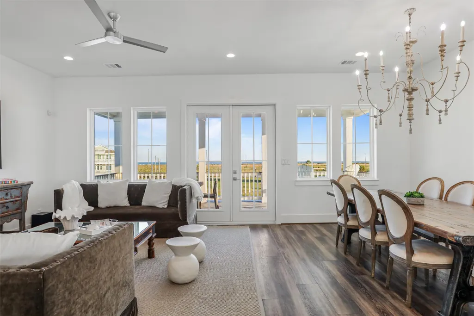
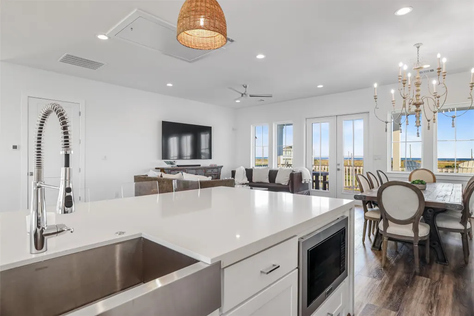
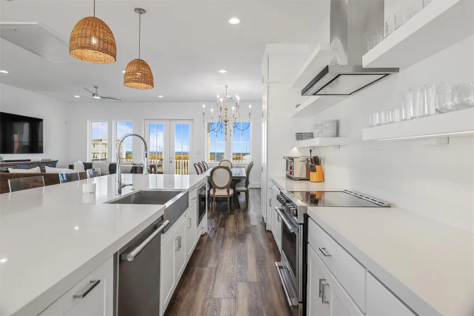
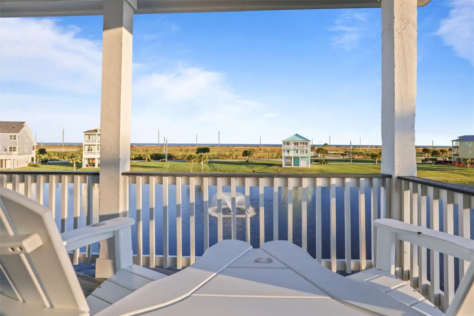
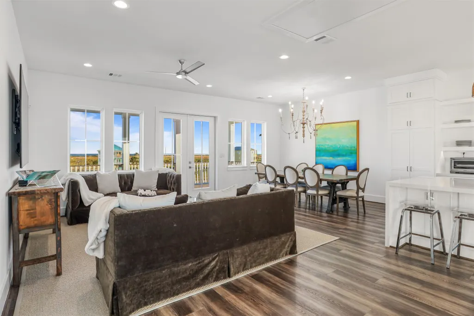
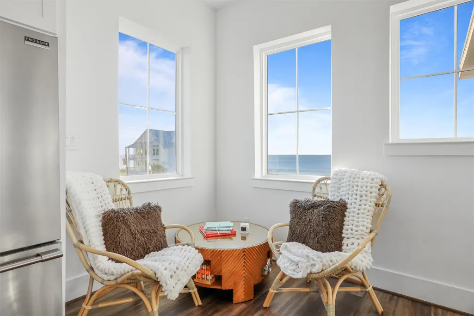
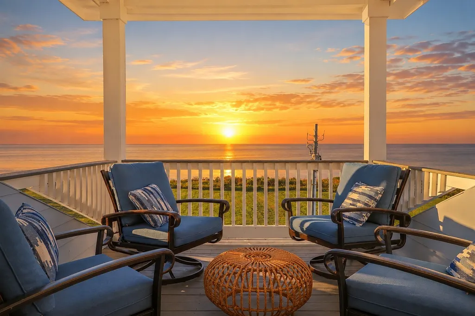
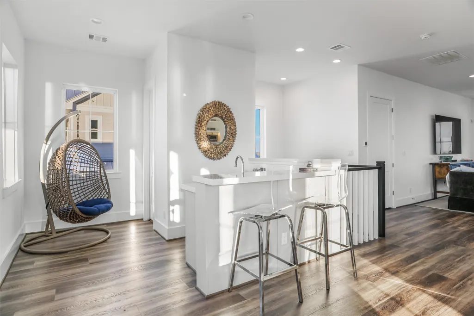
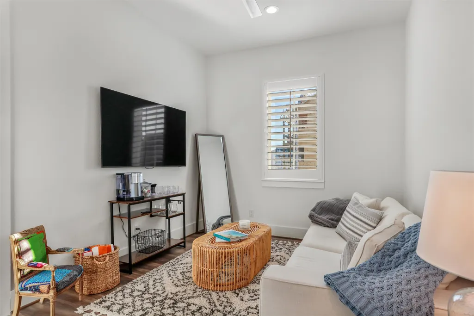
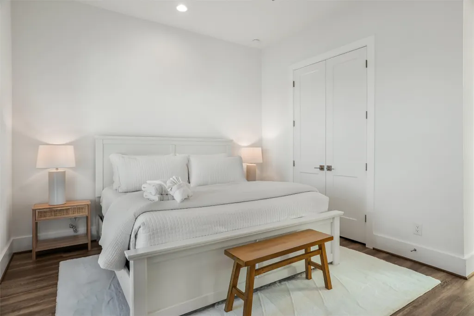
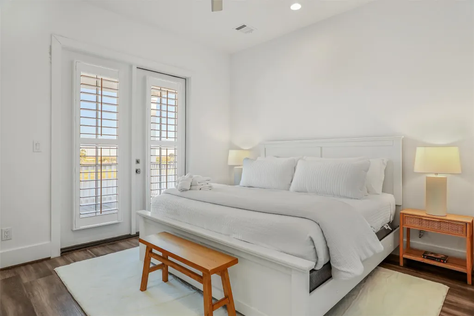
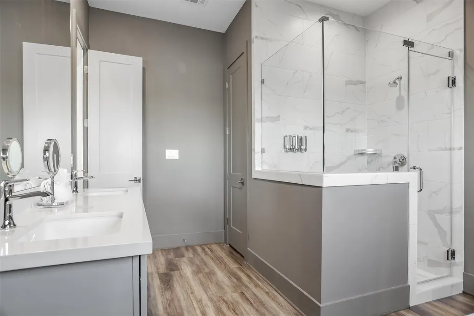
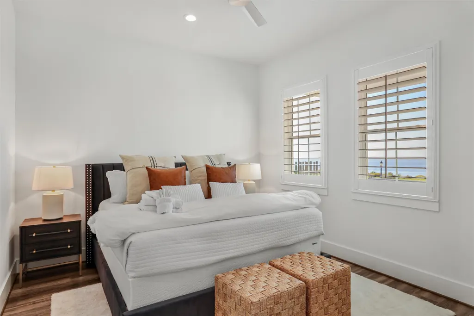
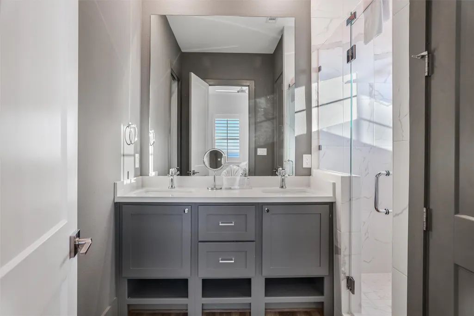
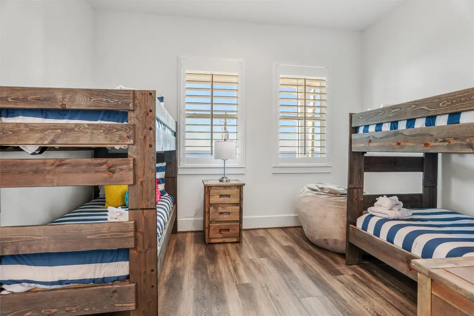
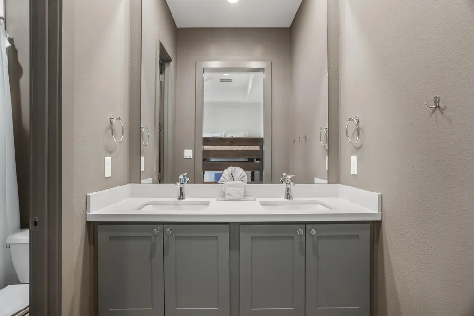
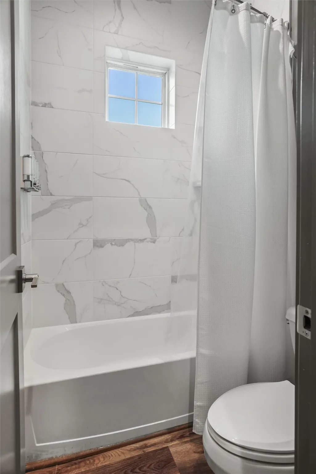
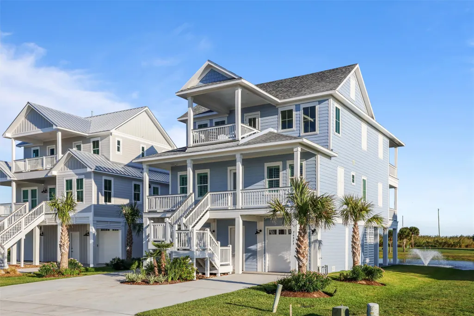
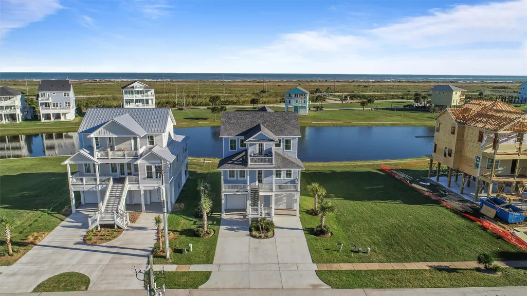
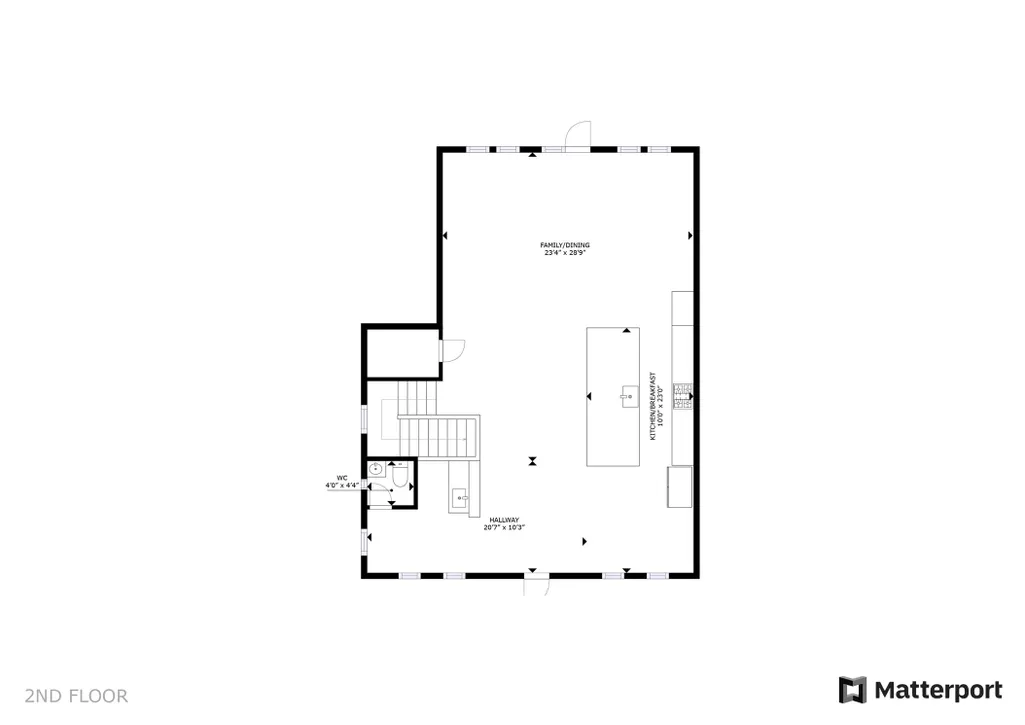
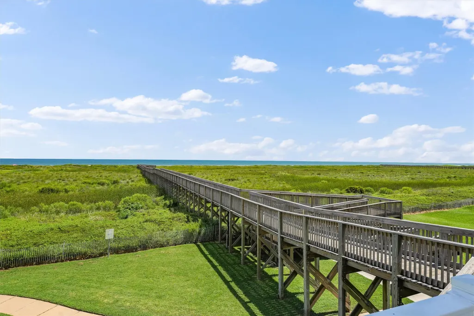
NEW LOW PRICE—priced below custom home market value, this turnkey 2022 coastal retreat on Galveston Bay is a rare find. Now active in the STR market, it offers strong potential as an income-producing investment. The reverse floor plan captures breathtaking Gulf and Bay views from 700+ sq ft of wraparound balconies, while bright, airy interiors blend modern elegance with relaxed coastal charm. Upstairs, an expansive living area is built for entertaining: a massive quartz island seating 18–20, Restoration Hardware dining table, wet bar, and flexible gathering space. Two primary suites, two bunkrooms, and ensuite baths in every bedroom offer room for everyone, plus a first-floor den with coffee bar. Built by Alair Galveston Custom Homes with high-end finishes throughout, this is an incredible value at this price—schedule your showing and submit your offer today. View video, then call for a personal tour.
| Elementary School | Middle School | High School |
|---|---|---|
| GISD OPEN ENROLL Elementary School | GISD OPEN ENROLL Middle School | BALL HIGH SCHOOL High School |
| Price History | |
|---|---|
| 9/22/2025 | Listed $898,000 |
| 2/5/2026 | 3$875,000 |
| 4/22/2026 | 3$845,000 |
| 5/13/2026 | 5$799,000 |
General Features
| Country | US |
|---|---|
| Sewer | Public Sewer |
| Heating | Central,Electric |
| Cooling | Central Air,Electric |
| Roof | Composition |
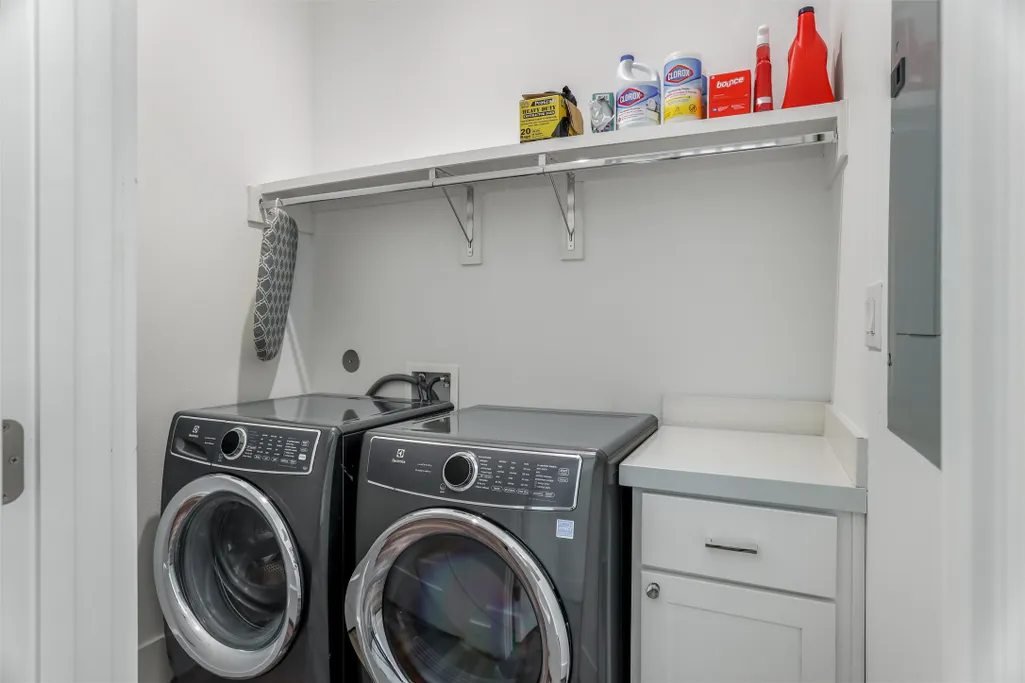
| Appliances | Dishwasher,Electric Oven,Electric Range,Disposal,Microwave,Oven,Dryer,Refrigerator,Washer |
| HOA Fee | 990 |
| Garage Spaces | 2 |
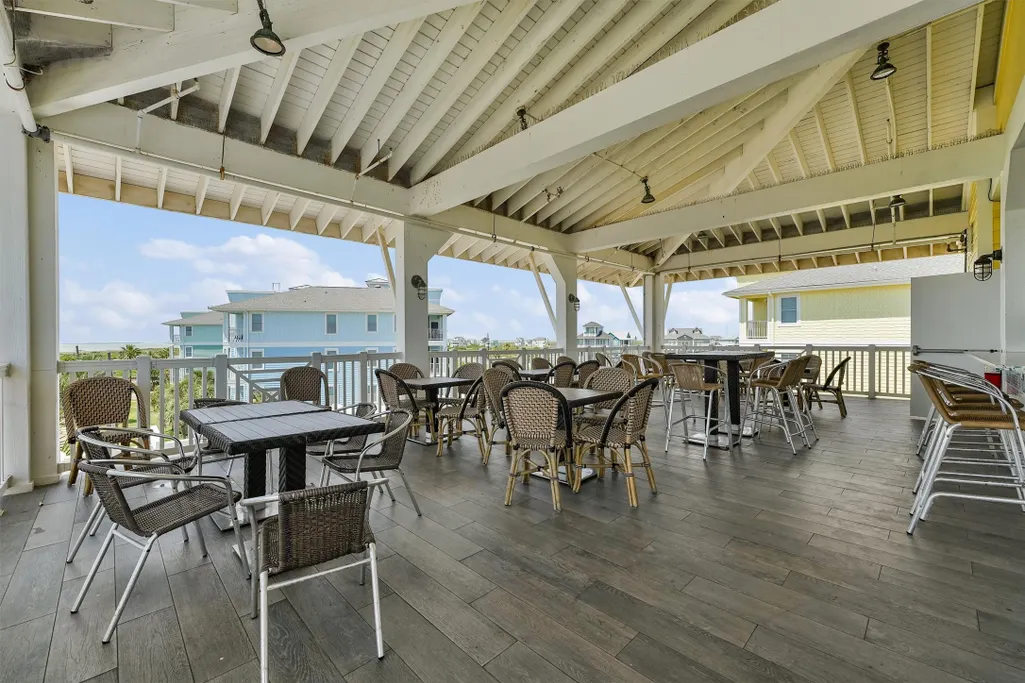
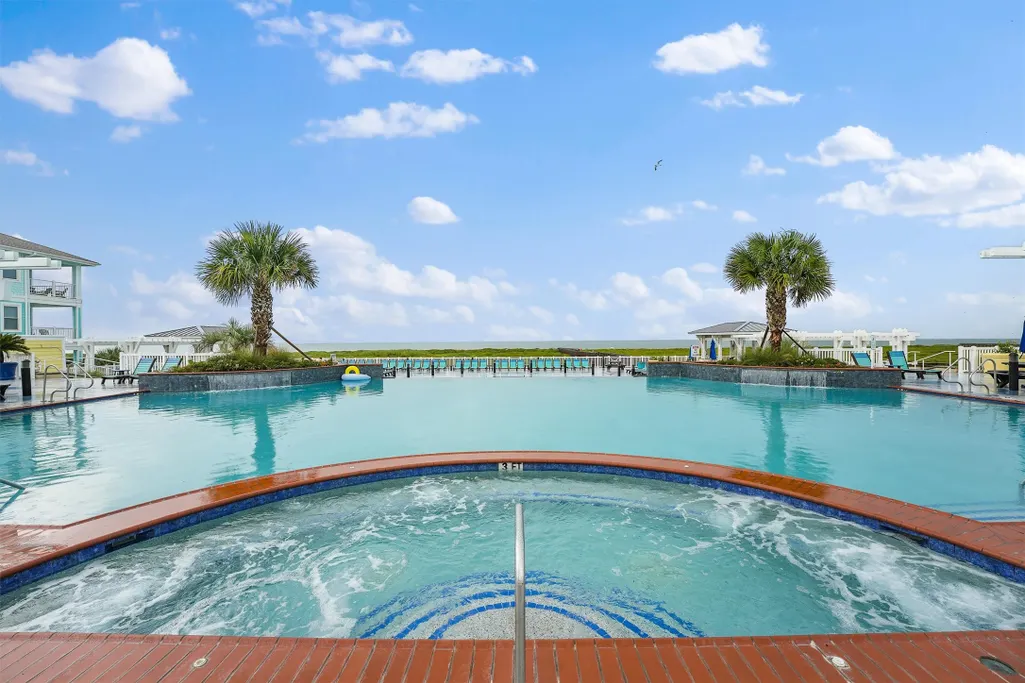
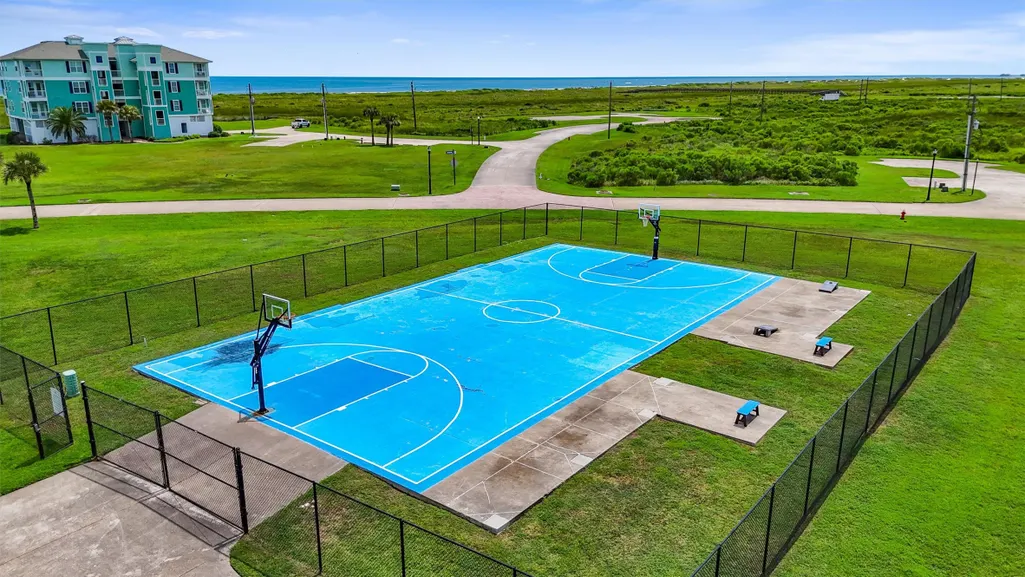
| Association Fee Includes | Clubhouse,Common Areas,Other,Recreation Facilities |
| Patio/Porch Features | Balcony,Covered,Deck,Patio |
| Architectural Style | Other |
| Security Features | Security System Owned,Smoke Detector(s) |
| Construction Materials | Cement Siding |
| Exclusions | See Non-Realty Addendum |
| Year Built | 2022 |
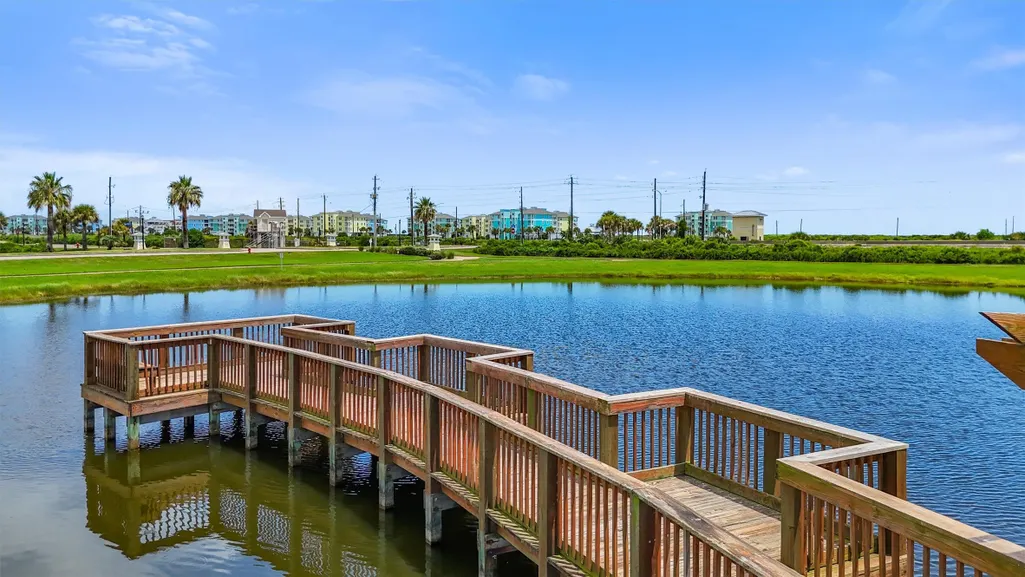
| View | Bay,Beach,Gulf,Water |
| Stories Count | 2 |
| Levels | Two |
| Property Subtype | Detached |
| Tax Year | 2025 |
| Ownership | Full Ownership |
| Waterfront Features | Pond,Waterfront |
| Community Features | Community Pool |
| Assoc Fee Paid Per | Quarterly |
| County | Galveston |
| New Construction | false |
| Property Type | Residential |
| Association Amenities | Guard |
| HOA | true |
| Attached Garage | true |
| Energy Efficient | Exposure/Shade,HVAC,Insulation,Thermostat |
| Subdivision Name | Pointe West |
| Facing Direction | Northwest |
| Garage Y/N | true |
| Green Indoor Air Quality | Ventilation |
| Total Rooms | 18 |
| Full Baths | 4 |
| Status | Active |
| Directions | ACCESS FROM BOTH FM 3004 AND BLUE WATER HWY. FROM I45 SOUTH TO GALVESTON AND EXIT 61ST AND TURN RT. FOLLOW TO SEAWALL BLVD AND TURN RT. FOLLOW APPROX 23 MILES (SEAWALL TURNS INTO FM 3005)TO POINTE WEST. TURN RIGHT ON TO BAY WATER DR AND FOLLOW ALONG BAY TO 26832 WHICH WILL BE ON YOUR LEFT. FROM BLUE WATER HWY CROSS SAN LUIS BRIDGE AND TAKE FIRST LEFT ON BAY WATER DR AND FOLLOW ALONG BAY. HOME WILL BE ON YOUR RIGHT. |
| ModificationTimestamp | 2026-09-22T18:08:06.903-00:00 |
| High School | BALL HIGH SCHOOL |
| City | Galveston |
| Disclosures | Exclusions Disclosure |
| Association Name | Pointe West POA/Grand Mannors |
| High School District | 22 - Galveston |
| MLS Area | 33 |
| Lot Size Units | Square Feet |
| Elementary School | GISD OPEN ENROLL |
| Tax Annual Amount | 19060 |
| Middle/Junior High School | GISD OPEN ENROLL |
| MLS Area Minor | West End |
| Lease Considered Y/N | false |
| Virtual Tour | https://www.zillow.com/view-imx/cf331f34-f0f8-4d1f-919a-997737f056b9?setAttribution=mls&wl=true&initialViewType=pano&utm_source=dashboard |
| Builder Name | Cason Graye Homes |
| Standard Status | Active |
| Middle/Junior School District | 22 - Galveston |
| Elementary School District | 22 - Galveston |
| Year Built Source | Public Records |
| PostalCity | Galveston |
| Legal Description | POINTE WEST SEC 4-B (2006), ABST 121, BLOCK 1, LOT 48, ACRES |
Interior Features
| Interior Amenities | All Bedrooms Down,Wet Bar,Balcony,Double Vanity,En Suite Bathroom,Full Bath on Main Level,High Ceilings,Kitchen Island,Kitchen/Family Room Combo,Bath in Primary Bedroom,Main Level Primary,Multiple Primary Suites,Pantry,Soaking Tub,Separate Shower,Two Bedrooms Down,Vanity,Walk-In Pantry,Window Treatments,Ceiling Fan(s),Programmable Thermostat |
|---|---|
| Flooring | Engineered Hardwood,Plank,Vinyl |
| Air Conditioning Y/N | true |
| Heating Y/N | true |
| Window Features | Storm Window(s),Window Coverings |
| Fireplace Y/N | false |
| Half Baths | 1 |
| Laundry Features | Washer Hookup,Electric Dryer Hookup |
| Total Bedrooms | 4 |
| Room Type | Dining Room,Family Room,Living Room,Utility Room,Half Bath |
| LivingAreaSource | Appraiser |
| Total Baths | 5 |
Exterior Features
| Exterior Amenities | Balcony,Covered Patio,Deck,Sprinkler/Irrigation,Patio,Private Yard |
|---|---|
| Fencing | None |
| Parking Features | Attached,Garage |
| Lot Features | Cleared,Greenbelt,Views,Waterfront |
| Water Source | Public |
| Lot Size Area | 6683 |
| Foundation Details | Pillar/Post/Pier |
| Building Area Total | 2610 |
| Lot Size Acres | 0.1534 |
| Road Surface Type | Concrete |
| Lot Size Source | Appraiser |
| Waterfront Y/N | true |
| Private Pool | false |
Amenities
- Foreclosure
- Views
- Short Sale
- New Construction
- Adult 55+
- Lease To Own
- No HOA Fees
- Furnished
- Primary On Main
- Air Conditioning
- Seller Finance
- Green
- Fixer Upper
- Horse
- Golf
- Fireplace
- Deck
- Garage
- Basement
- Pool
Property vs Single Family Average in 77554
Price
Taxes
Year Built
In The Neighborhood
Just Listed
Galveston
$ 665,000
4123 King Rail Circle
Galveston, TX 77554
- Type
- Single Family
- Size
- 1,687 SqFt
- Rooms
- 3 Beds + 3 Baths
Open House
Galveston
$ 1,165,000
4203 Green Heron Drive
Galveston, TX 77554
- Type
- Single Family
- Size
- 1,878 SqFt
- Rooms
- 4 Beds + 4 Baths
Open House
Galveston
$ 649,000
4130 King Rail Circle
Galveston, TX 77554
- Type
- Single Family
- Size
- 1,760 SqFt
- Rooms
- 3 Beds + 3.5 Baths
Galveston
$ 699,000
26938 Estuary Drive
Galveston, TX 77554
- Type
- Single Family
- Size
- 1,707 SqFt
- Rooms
- 4 Beds + 3 Baths
Galveston
$ 675,000
25951 Bay Breeze Drive
Galveston, TX 77554
- Type
- Single Family
- Size
- 1,707 SqFt
- Rooms
- 4 Beds + 3 Baths
 The information being provided by Houston Association of REALTORS, Inc. is for the consumer's personal, non-commercial use and may not be used for any purpose other than to identify prospective properties consumers may be interested in purchasing. Any information relating to real estate for sale referenced on this web site comes from the Internet Data Exchange (IDX) program of the Houston Association of REALTORS, Inc. This web site may reference real estate listing(s) held by a brokerage firm other
 The accuracy of all information, regardless of source, including but not limited to open house information, square footage(s) and lot size(s), is deemed reliable but not guaranteed and should be personally verified through personal inspection by and/or with the appropriate professionals. The data contained herein is copyrighted by Beaumont Board of Realtors #reg; and is protected by all applicable copyright laws. Any unauthorized dissemination of this information is in violation of copyright laws and is strictly prohibited.
Copyright 2026 Beaumont Board of Realtors © All rights reserved.
Data last updated: September 22, 2026 3:12 PM UTC
The accuracy of all information, regardless of source, including but not limited to open house information, square footage(s) and lot size(s), is deemed reliable but not guaranteed and should be personally verified through personal inspection by and/or with the appropriate professionals. The data contained herein is copyrighted by Beaumont Board of Realtors #reg; and is protected by all applicable copyright laws. Any unauthorized dissemination of this information is in violation of copyright laws and is strictly prohibited.
Copyright 2026 Beaumont Board of Realtors © All rights reserved.
Data last updated: September 22, 2026 3:12 PM UTC
