
Address
626 Salto Shipwreck Lane, Crosby, TX
Price
$ 177,991
Property Attributes
- MLS#69372667
- TypeSingle Family
- Listing Status Pending
- CountyHarris
- CityCrosby
- Area1 Crosby Area
- NeighborhoodCrosby Farms
- Zip77532
- Style
- Year Built2026
- Price$ 177,991
- Bedrooms3
- Full Bathrooms2
- Half Bathrooms0
- Sqr Footage1269
Data Source:
Houston Association of REALTORS® (HAR)
Property Description
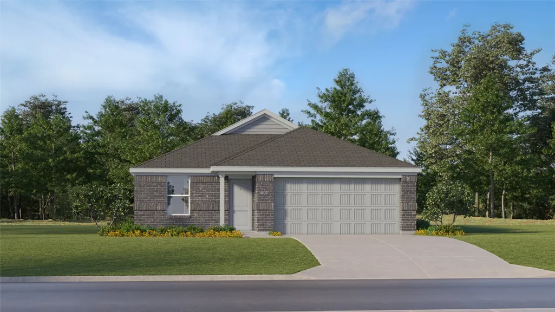
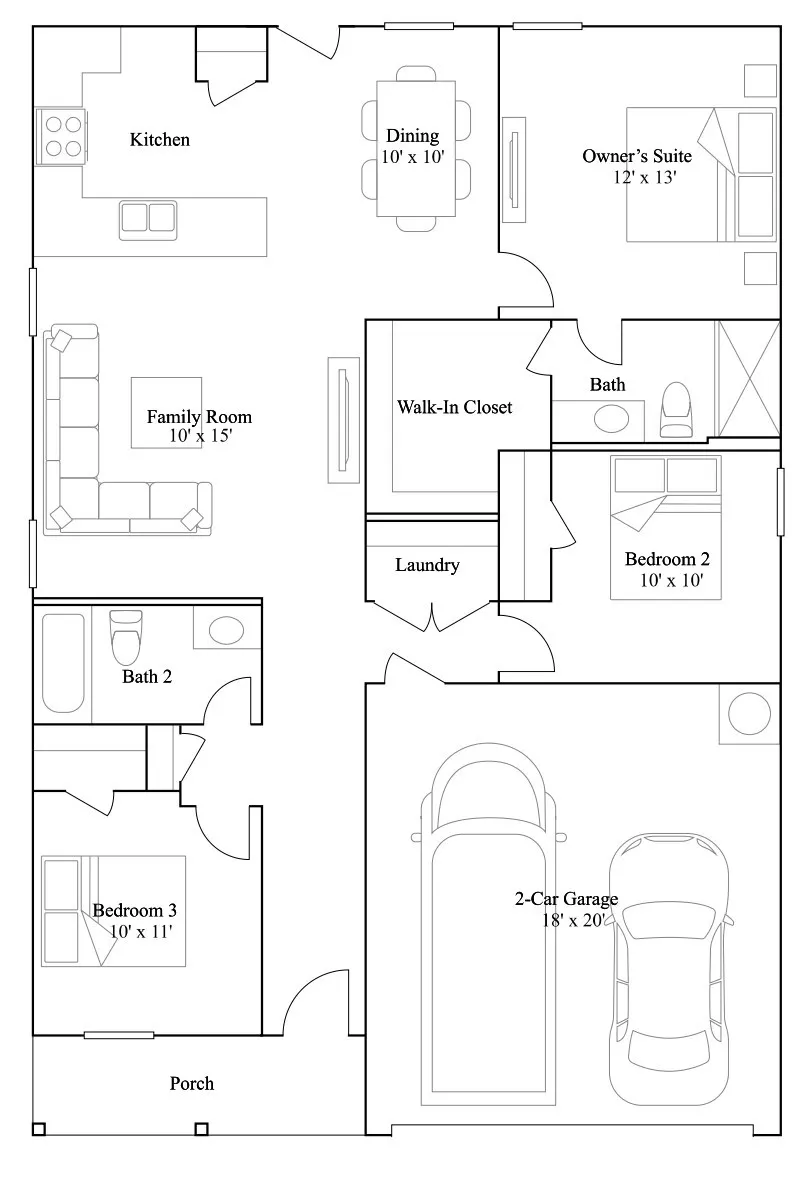
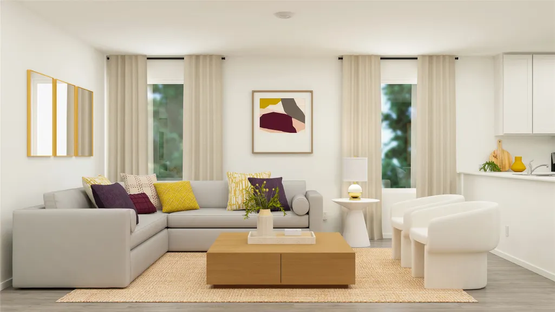
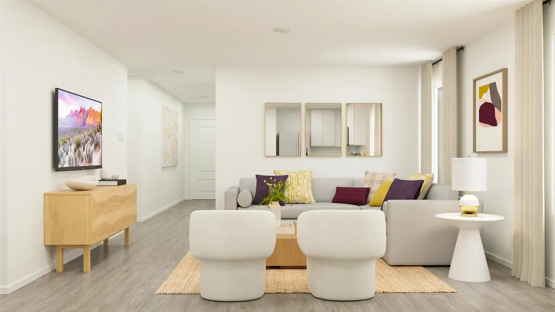
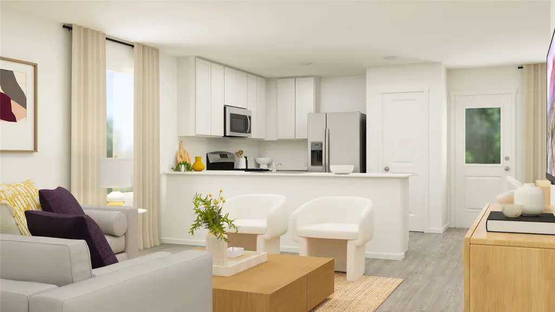
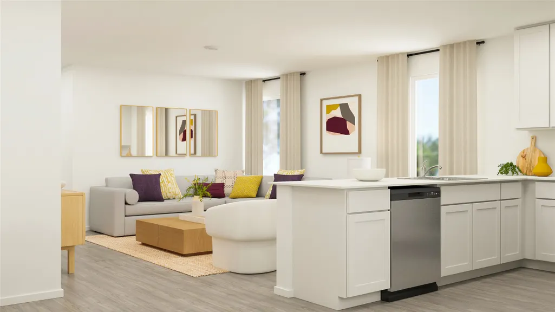
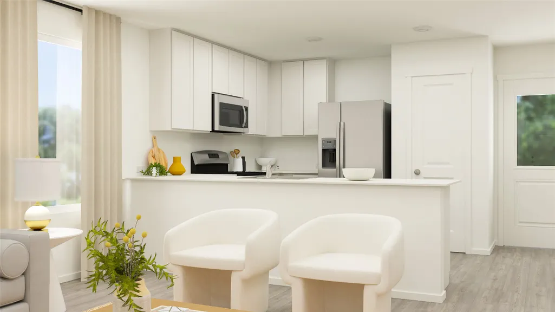
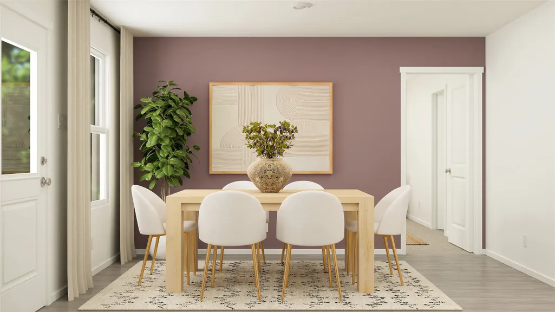
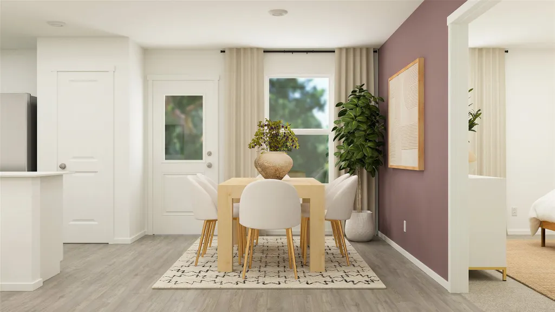
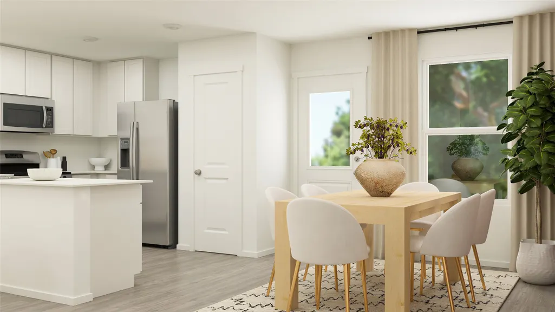
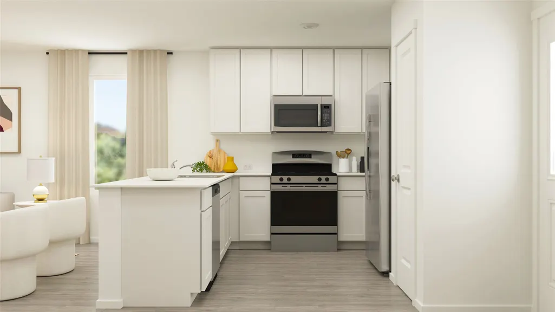
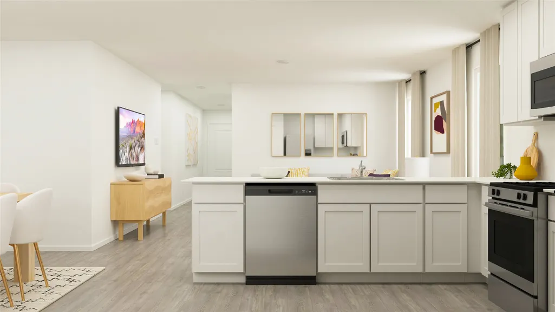
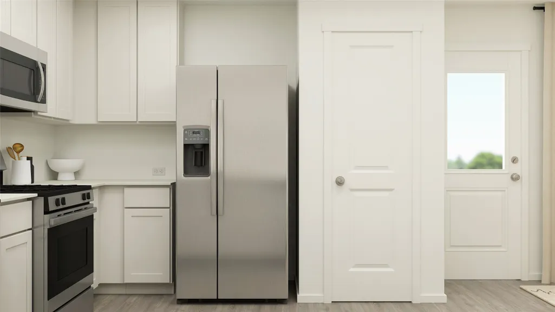
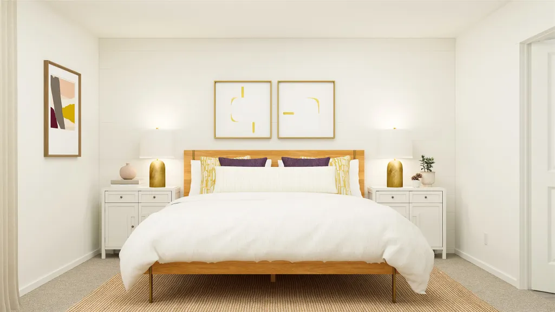
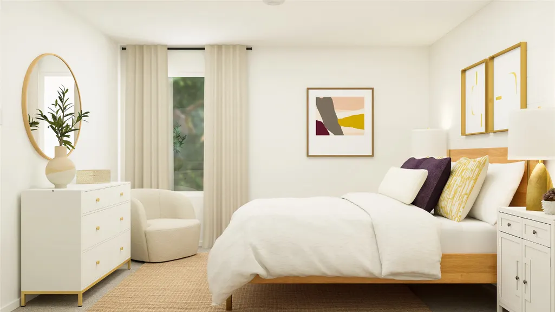
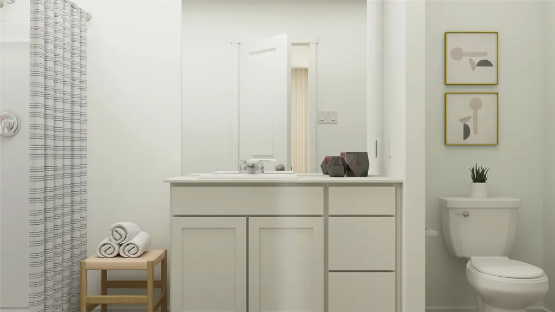
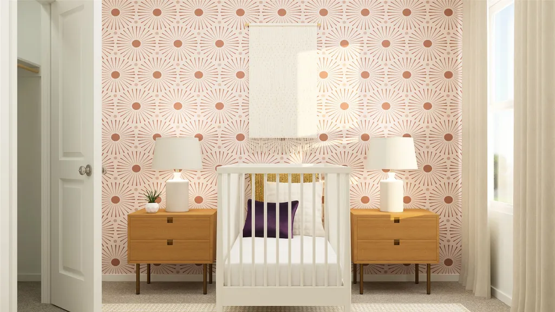
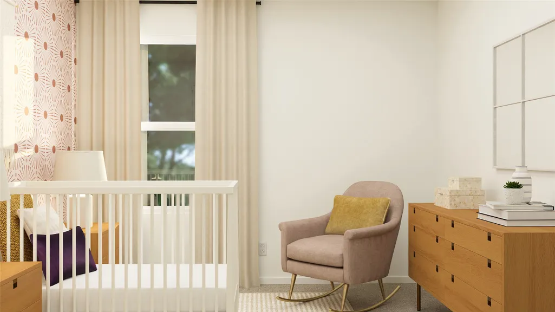
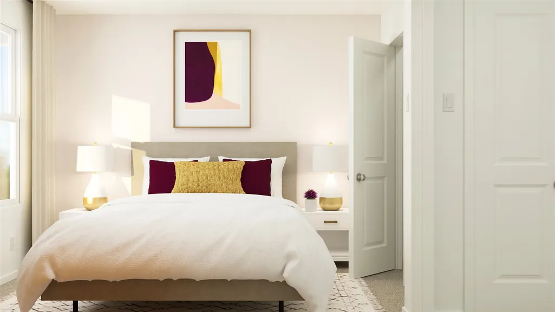
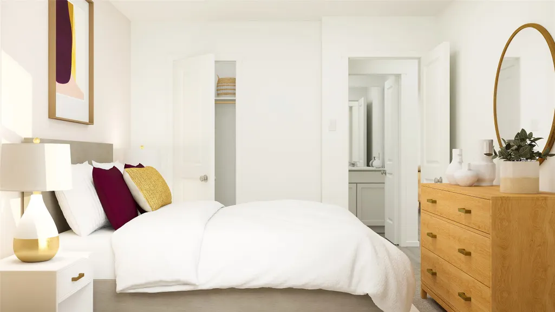
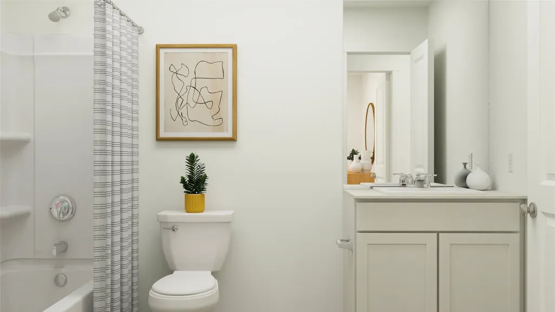
New Construction Lennar Houston Home - The Beckman Floor Plan - This new home is conveniently laid out on a single floor for maximum comfort and convenience. At its heart stands an open-concept layout connecting a spacious family room, a multi-functional kitchen and lovely dining area. The owner’s suite is situated in a private corner and comes complete with an adjoining bathroom, while the two secondary bedrooms are located near the foyer. The completion date, prices and features may vary and are subject to change. Please verify with Lennar directly. Photos are for illustrative purposes only.
| Elementary School | Middle School | High School |
|---|---|---|
| CROSBY ELEMENTARY SCHOOL (CROSBY) Elementary School | CROSBY MIDDLE SCHOOL (CROSBY) Middle School | CROSBY HIGH SCHOOL High School |
| Price History | |
|---|---|
| 8/7/2026 | Listed $177,991 |
General Features
| Country | US |
|---|---|
| Sewer | Public Sewer |
| Heating | Central,Electric,Gas |
| Cooling | Central Air,Electric,Gas |
| Roof | Composition |
| Appliances | Dishwasher,Electric Oven,Electric Range,Gas Oven,Gas Range |
| HOA Fee | 650 |
| Garage Spaces | 2 |
| Architectural Style | Traditional |
| Construction Materials | Brick,Stucco |
| Year Built | 2026 |
| Stories Count | 1 |
| Levels | One |
| Property Subtype | Detached |
| Tax Year | 2026 |
| Assoc Fee Paid Per | Annually |
| County | Harris |
| New Construction | true |
| Property Type | Residential |
| HOA | true |
| Attached Garage | true |
| Subdivision Name | Crosby Farms |
| Garage Y/N | true |
| Total Rooms | 5 |
| Full Baths | 2 |
| Status | Pending |
| Directions | From US-90 E, take the exit for FM 2100 Rd toward Crosby. Turn left onto FM 2100 and continue north. Turn right onto Runneburg Rd, then left onto Point Nemo St. Continue to 315 on your right. |
| ModificationTimestamp | 2026-08-13T15:44:17.667-00:00 |
| High School | CROSBY HIGH SCHOOL |
| City | Crosby |
| Disclosures | None |
| Association Name | Crest Management |
| High School District | 12 - Crosby |
| MLS Area | 1 |
| Lot Size Units | Square Feet |
| Elementary School | CROSBY ELEMENTARY SCHOOL (CROSBY) |
| Middle/Junior High School | CROSBY MIDDLE SCHOOL (CROSBY) |
| Property Condition | Under Construction |
| MLS Area Minor | Crosby Area |
| Lease Considered Y/N | false |
| Virtual Tour | https://www.modsy.com/homejourney/embed/lennar/community/809/modelhome/3664/virtualtour/3677 |
| Builder Name | Lennar Homes |
| Standard Status | Pending |
| Middle/Junior School District | 12 - Crosby |
| Elementary School District | 12 - Crosby |
| Year Built Source | Builder |
| PostalCity | Crosby |
| Legal Description | Block 00 Lot 052 |
Interior Features
| Interior Amenities | Breakfast Bar,Kitchen/Family Room Combo,Pantry,Separate Shower,Tub Shower,Kitchen/Dining Combo |
|---|---|
| Flooring | Carpet,Vinyl |
| Air Conditioning Y/N | true |
| Heating Y/N | true |
| BuyerOfficeEmail | klrw91@kw.com |
| Laundry Features | Washer Hookup,Electric Dryer Hookup,Gas Dryer Hookup |
| Total Bedrooms | 3 |
| Room Type | Family Room,Kitchen,Utility Room |
| LivingAreaSource | Builder |
| Total Baths | 2 |
Exterior Features
| Parking Features | Attached,Garage |
|---|---|
| Lot Features | Subdivision |
| Water Source | Public |
| Foundation Details | Slab |
| Building Area Total | 1269 |
| Private Pool | false |
Amenities
- Foreclosure
- Views
- Short Sale
- New Construction
- Adult 55+
- Lease To Own
- No HOA Fees
- Furnished
- Primary On Main
- Air Conditioning
- Seller Finance
- Green
- Fixer Upper
- Horse
- Golf
- Fireplace
- Deck
- Garage
- Basement
- Pool
Property vs Single Family Average in 77532
Price
Year Built
In The Neighborhood
Just Listed
Crosby
$ 264,810
214 Olympic Harbor
Crosby, TX 77532
- Type
- Single Family
- Size
- 1,777 SqFt
- Rooms
- 4 Beds + 2 Baths
Just Listed
Crosby
$ 227,990
622 Salto Shipwreck Lane
Crosby, TX 77532
- Type
- Single Family
- Size
- 1,676 SqFt
- Rooms
- 4 Beds + 2 Baths
Just Listed
Crosby
$ 249,990
623 Salto Shipwreck Lane
Crosby, TX 77532
- Type
- Single Family
- Size
- 1,922 SqFt
- Rooms
- 4 Beds + 2 Baths
Just Listed
Crosby
$ 252,170
210 Olympic Harbor Drive
Crosby, TX 77532
- Type
- Single Family
- Size
- 1,580 SqFt
- Rooms
- 3 Beds + 2 Baths
Just Listed
Crosby
$ 319,888
406 Dorion Lagoon Drive
Crosby, TX 77532
- Type
- Single Family
- Size
- 2,137 SqFt
- Rooms
- 3 Beds + 2 Baths
Crosby
$ 272,610
203 Olympic Harbor Drive
Crosby, TX 77532
- Type
- Single Family
- Size
- 2,035 SqFt
- Rooms
- 4 Beds + 3 Baths
Crosby
$ 210,991
618 Salto Shipwreck Lane
Crosby, TX 77532
- Type
- Single Family
- Size
- 1,484 SqFt
- Rooms
- 3 Beds + 2 Baths
Crosby
$ 231,900
635 Salto Shipwreck Lane
Crosby, TX 77532
- Type
- Single Family
- Size
- 1,676 SqFt
- Rooms
- 4 Beds + 2 Baths
Crosby
$ 304,500
326 Smugglers Bay Lane
Crosby, TX 77532
- Type
- Single Family
- Size
- 2,285 SqFt
- Rooms
- 4 Beds + 2.5 Baths
Crosby
$ 206,990
619 Salto Shipwreck Lane
Crosby, TX 77532
- Type
- Single Family
- Size
- 1,269 SqFt
- Rooms
- 3 Beds + 2 Baths
Crosby
$ 225,990
702 Salto Shipwreck Lane
Crosby, TX 77532
- Type
- Single Family
- Size
- 1,676 SqFt
- Rooms
- 4 Beds + 2 Baths
Crosby
$ 299,220
330 Smugglers Bay Lane
Crosby, TX 77532
- Type
- Single Family
- Size
- 1,924 SqFt
- Rooms
- 4 Beds + 2 Baths
Crosby
$ 290,320
207 Olympic Harbor Drive
Crosby, TX 77532
- Type
- Single Family
- Size
- 2,282 SqFt
- Rooms
- 4 Beds + 2.5 Baths
 The information being provided by Houston Association of REALTORS, Inc. is for the consumer's personal, non-commercial use and may not be used for any purpose other than to identify prospective properties consumers may be interested in purchasing. Any information relating to real estate for sale referenced on this web site comes from the Internet Data Exchange (IDX) program of the Houston Association of REALTORS, Inc. This web site may reference real estate listing(s) held by a brokerage firm other
 The accuracy of all information, regardless of source, including but not limited to open house information, square footage(s) and lot size(s), is deemed reliable but not guaranteed and should be personally verified through personal inspection by and/or with the appropriate professionals. The data contained herein is copyrighted by Beaumont Board of Realtors #reg; and is protected by all applicable copyright laws. Any unauthorized dissemination of this information is in violation of copyright laws and is strictly prohibited.
Copyright 2026 Beaumont Board of Realtors © All rights reserved.
Data last updated: September 22, 2026 3:12 PM UTC
The accuracy of all information, regardless of source, including but not limited to open house information, square footage(s) and lot size(s), is deemed reliable but not guaranteed and should be personally verified through personal inspection by and/or with the appropriate professionals. The data contained herein is copyrighted by Beaumont Board of Realtors #reg; and is protected by all applicable copyright laws. Any unauthorized dissemination of this information is in violation of copyright laws and is strictly prohibited.
Copyright 2026 Beaumont Board of Realtors © All rights reserved.
Data last updated: September 22, 2026 3:12 PM UTC
