

Address
20188 Aldens Oak, Kingwood, TX
Price
$ 219,000
Property Attributes
- MLS#6950879
- TypeSingle Family
- Listing Status Active
- CountyMontgomery
- CityKingwood
- Area40 Kingwood West
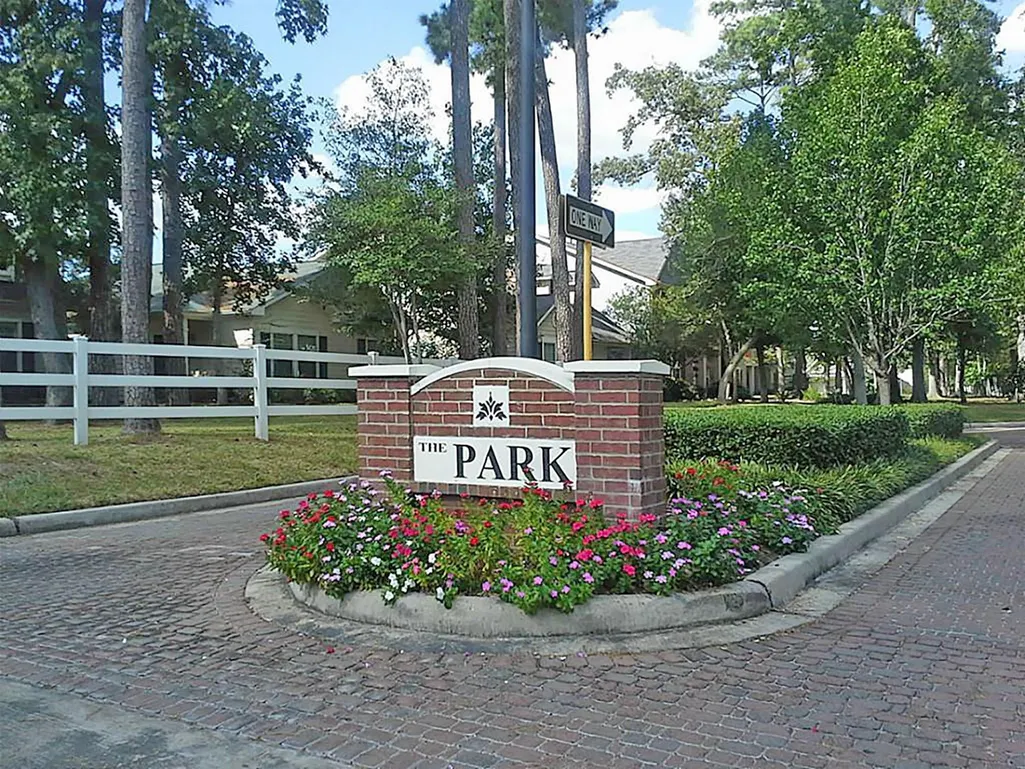
- NeighborhoodPark At Kings Manor
- Zip77339
- Style
- Year Built2004
- Taxes$ 5803
- Price$ 219,000
- Bedrooms3
- Full Bathrooms2
- Half Bathrooms0
- Sqr Footage1644
- Lot Size0.08 Acres
Data Source:
Houston Association of REALTORS® (HAR)
Property Description
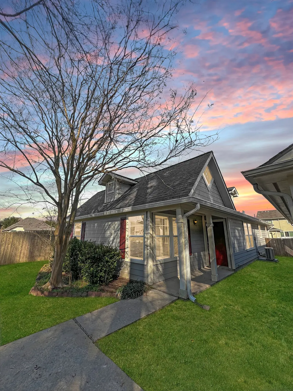
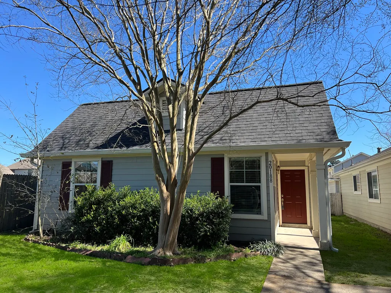
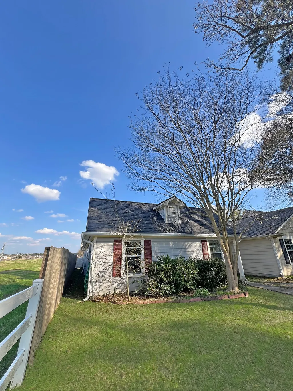
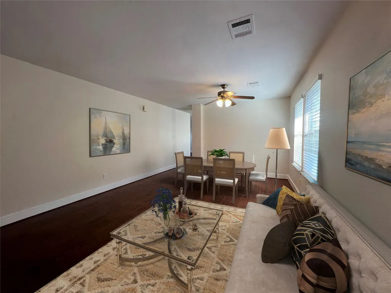
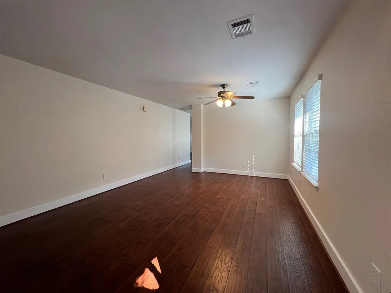
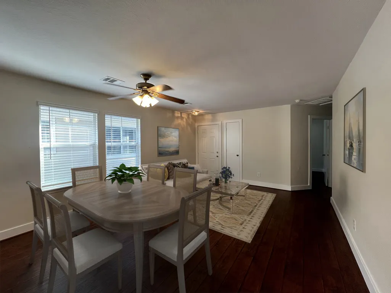
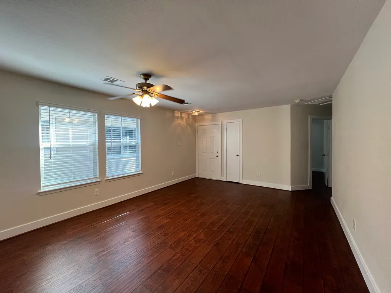
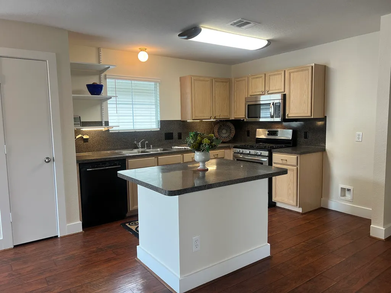
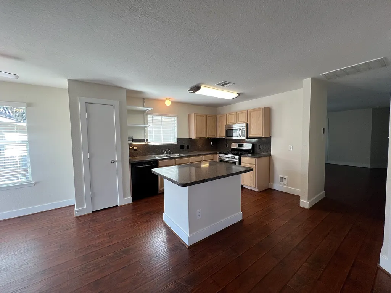
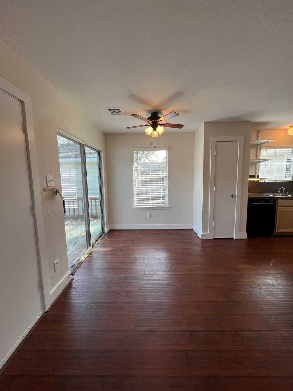
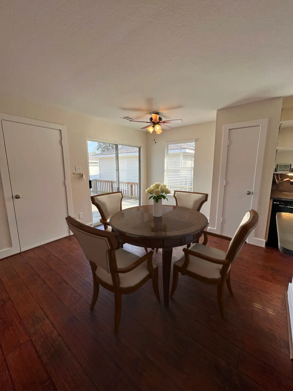
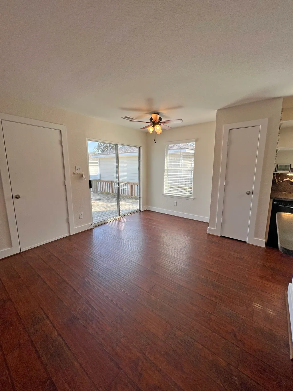
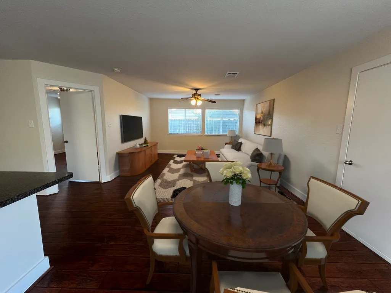
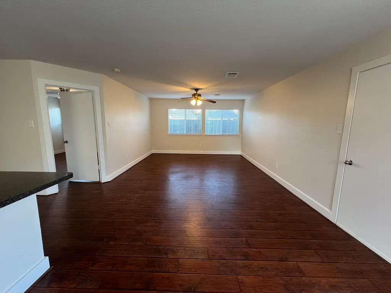
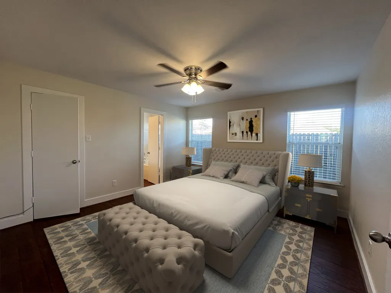
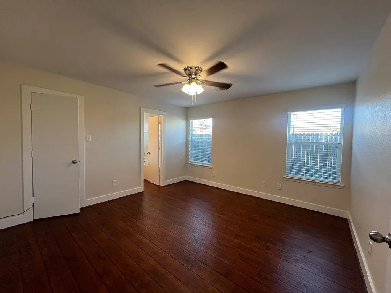
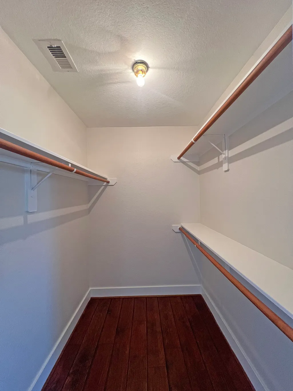

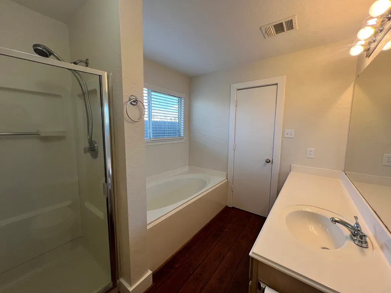
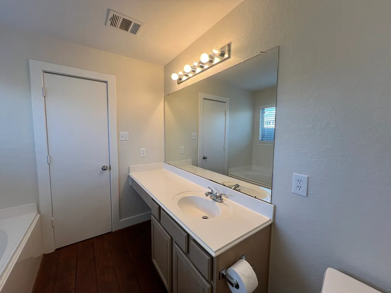
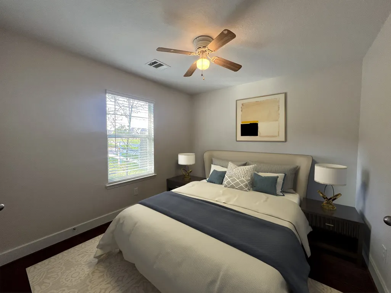
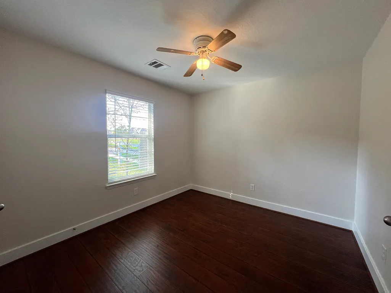
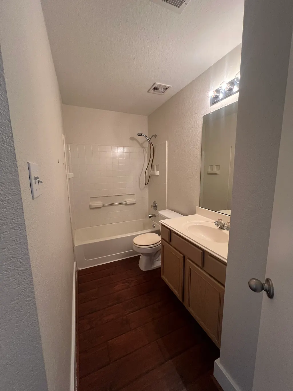
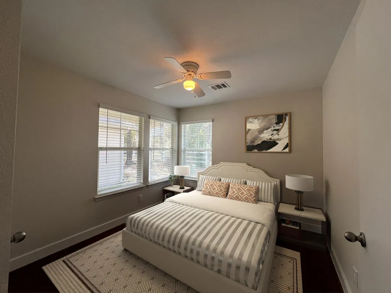
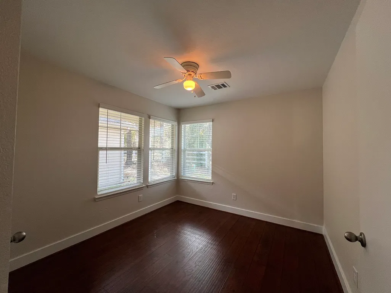
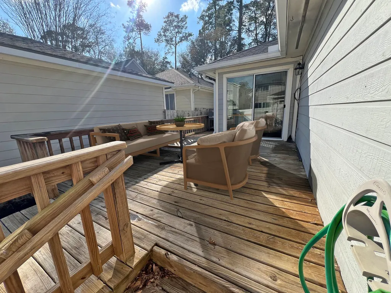
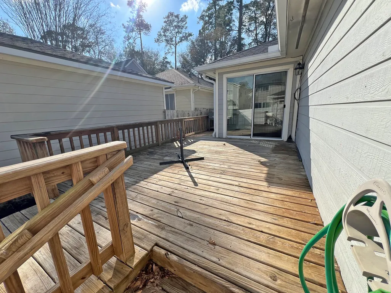
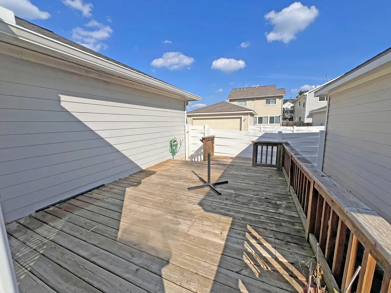
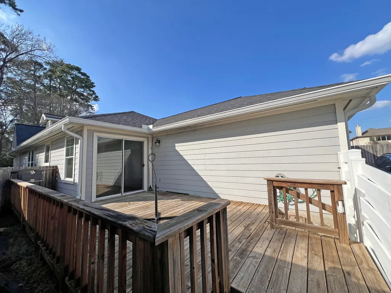
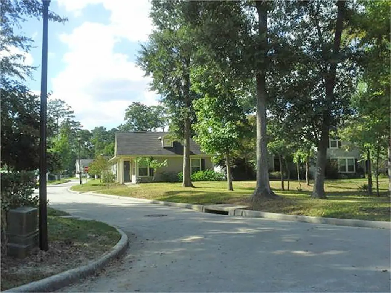

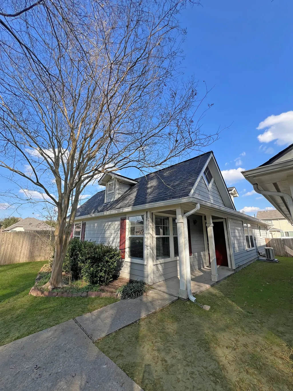
Absolutely adorable home in a prime location with neighbors only on one side. Larger one story with a very nice sized family room just off of the kitchen and breakfast room. Fresh interior paint with luxury laminate hardwood flooring and new 2 inch faux wood blinds throughout. New roof and A/C with a water heater within the last three years, a nice deck on the back of the house plus a water softener system. The primary suite has a lovely ensuite bathroom and a walk-in closet while the secondary bedrooms are located in the front of the house, separated by the living and dining rooms. All this and situated in the wonderful community of Kings Manor close to a great elementary school, a new Fire Department, the Airport, numerous medical facilities, Trader Joes, a pool, park, walking trails and all that Kingwood has to offer! A must see!
| Elementary School | Middle School | High School |
|---|---|---|
| KINGS MANOR ELEMENTARY SCHOOL Elementary School | WOODRIDGE FOREST MIDDLE SCHOOL Middle School | WEST FORK HIGH SCHOOL High School |
| Price History | |
|---|---|
| 4/3/2026 | Listed $245,900 |
| 5/20/2026 | 4$234,900 |
| 7/5/2026 | 4$224,900 |
| 9/17/2026 | 3$219,000 |
General Features
| Country | US |
|---|---|
| Sewer | Public Sewer |
| Heating | Central,Gas |
| Cooling | Central Air,Electric |
| Roof | Composition |
| Appliances | Dishwasher,Gas Cooktop,Disposal,Microwave,Oven,Dryer,Water Softener Owned,Washer |
| HOA Fee | 720 |
| Garage Spaces | 2 |
| Association Fee Includes | Common Areas,Maintenance Grounds,Recreation Facilities |
| Patio/Porch Features | Deck,Patio |
| Architectural Style | Traditional |
| Pool Features | Association |
| Construction Materials | Cement Siding |
| Year Built | 2004 |
| Stories Count | 1 |
| Levels | One |
| Property Subtype | Detached |
| Tax Year | 2025 |
| Community Features | Master Planned Community |
| Assoc Fee Paid Per | Annually |
| County | Montgomery |
| New Construction | false |
| Property Type | Residential |
| Association Amenities | Basketball Court,Clubhouse,Playground,Park,Pool,Trash |
| HOA | true |
| Attached Garage | true |
| Energy Efficient | HVAC,Thermostat,Windows |
| Subdivision Name | Park At Kings Manor |
| Garage Y/N | true |
| Total Rooms | 8 |
| Full Baths | 2 |
| Status | Active |
| Directions | US 59/69 N to Kingwood Drive exit and turn Rt onto Kingwood Drive, then turn LFT at the first light onto Loop 494, turn RT at the next light onto Royal Crossing to the first stop sign turn LFT onto Kings Manor N, turn LFT onto Hailey's Manor which curves into Alden's Oak. The house is at the end on the LFT. |
| ModificationTimestamp | 2026-09-17T18:04:36.697-00:00 |
| High School | WEST FORK HIGH SCHOOL |
| City | Kingwood |
| Disclosures | Municipal Utility District Disclosure |
| Association Name | Prestige |
| High School District | 39 - New Caney |
| MLS Area | 40 |
| Lot Size Units | Square Feet |
| Elementary School | KINGS MANOR ELEMENTARY SCHOOL |
| Tax Annual Amount | 5803 |
| Middle/Junior High School | WOODRIDGE FOREST MIDDLE SCHOOL |
| MLS Area Minor | Kingwood West |
| Lease Considered Y/N | false |
| Standard Status | Active |
| Occupancy Type | Vacant |
| Middle/Junior School District | 39 - New Caney |
| Elementary School District | 39 - New Caney |
| Year Built Source | Public Records |
| PostalCity | Kingwood |
| Legal Description | S775702 - PARK AT KINGS MANOR CONDOMINIUMS PHASE 2, BLOCK 1, |
Interior Features
| Interior Amenities | All Bedrooms Down,En Suite Bathroom,Kitchen Island,Kitchen/Family Room Combo,Main Level Primary,Pantry,Soaking Tub,Separate Shower,Walk-In Closet(s),Window Treatments,Ceiling Fan(s),Programmable Thermostat |
|---|---|
| Flooring | Laminate |
| Air Conditioning Y/N | true |
| Heating Y/N | true |
| Window Features | Low-Emissivity Windows,Window Coverings |
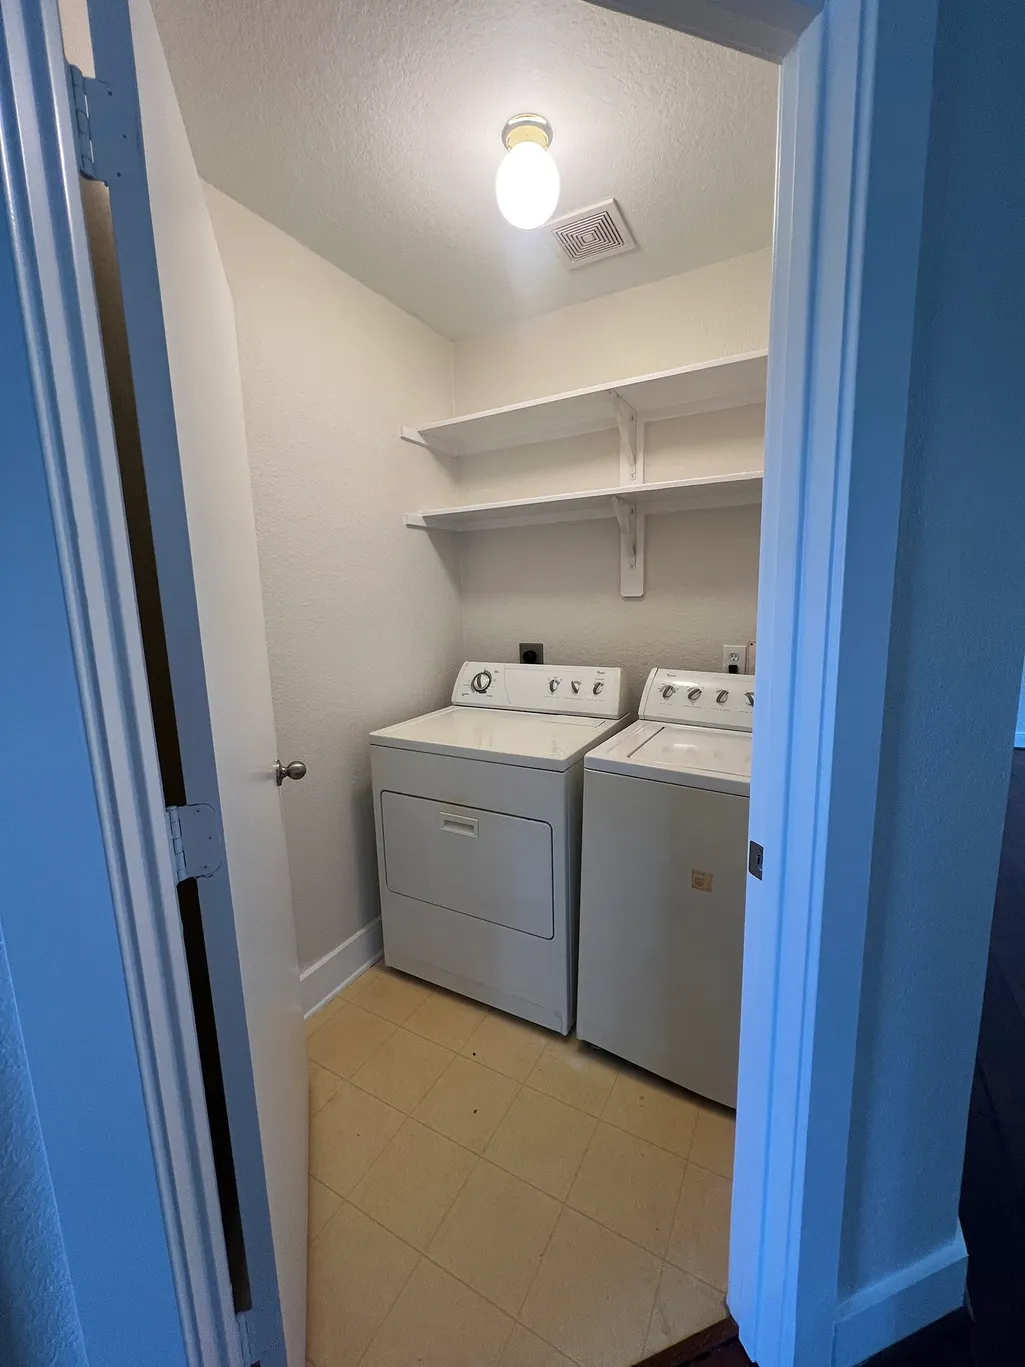
| Laundry Features | Washer Hookup,Electric Dryer Hookup,Gas Dryer Hookup |
| Total Bedrooms | 3 |
| Room Type | Breakfast Room/Nook,Dining Room,Family Room,Living Room,Utility Room |
| LivingAreaSource | Appraiser |
| Total Baths | 2 |
| Bedrooms Possible | 3 |
Exterior Features
| Exterior Amenities | Deck,Fence,Patio |
|---|---|
| Fencing | Back Yard |
| Parking Features | Alley Access,Attached,Garage,Garage Door Opener |
| Water Source | Public |
| Lot Size Area | 3281 |
| Foundation Details | Slab |
| Building Area Total | 1644 |
| Lot Size Acres | 0.08 |
| Road Surface Type | Concrete |
| Lot Size Source | Appraiser |
| Private Pool | false |
Amenities
- Foreclosure
- Views
- Short Sale
- New Construction
- Adult 55+
- Lease To Own
- No HOA Fees
- Furnished
- Primary On Main
- Air Conditioning
- Seller Finance
- Green
- Fixer Upper
- Horse
- Golf
- Fireplace
- Deck
- Garage
- Basement
- Pool
Property vs Single Family Average in 77339
Price
Taxes
Year Built
 The information being provided by Houston Association of REALTORS, Inc. is for the consumer's personal, non-commercial use and may not be used for any purpose other than to identify prospective properties consumers may be interested in purchasing. Any information relating to real estate for sale referenced on this web site comes from the Internet Data Exchange (IDX) program of the Houston Association of REALTORS, Inc. This web site may reference real estate listing(s) held by a brokerage firm other
 The accuracy of all information, regardless of source, including but not limited to open house information, square footage(s) and lot size(s), is deemed reliable but not guaranteed and should be personally verified through personal inspection by and/or with the appropriate professionals. The data contained herein is copyrighted by Beaumont Board of Realtors #reg; and is protected by all applicable copyright laws. Any unauthorized dissemination of this information is in violation of copyright laws and is strictly prohibited.
Copyright 2026 Beaumont Board of Realtors © All rights reserved.
Data last updated: September 23, 2026 2:55 PM UTC
The accuracy of all information, regardless of source, including but not limited to open house information, square footage(s) and lot size(s), is deemed reliable but not guaranteed and should be personally verified through personal inspection by and/or with the appropriate professionals. The data contained herein is copyrighted by Beaumont Board of Realtors #reg; and is protected by all applicable copyright laws. Any unauthorized dissemination of this information is in violation of copyright laws and is strictly prohibited.
Copyright 2026 Beaumont Board of Realtors © All rights reserved.
Data last updated: September 23, 2026 2:55 PM UTC
