
Open House Sat, Sep 26th 12:00 PM - 04:00 PM










Address
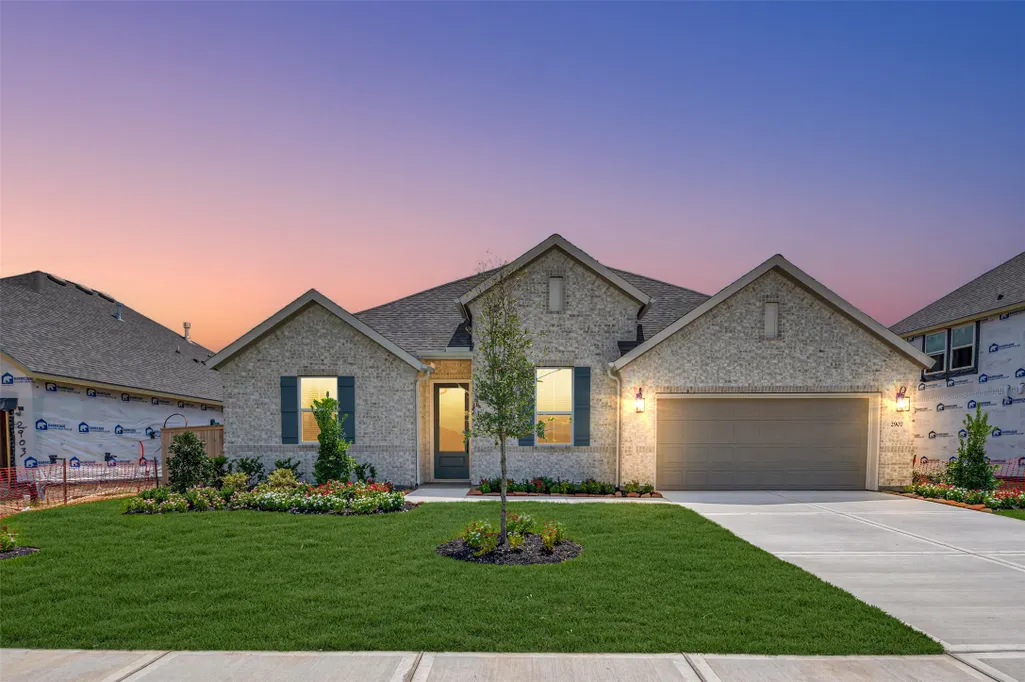
2907 Laguna Madre Place, Crosby, TX
Price
$ 417,790
Property Attributes
- MLS#72566282
- TypeSingle Family
- Listing Status Active
- CountyHarris
- CityCrosby
- Area1 Crosby Area
- NeighborhoodSundance Cove
- Zip77532
- Style
- Year Built2026
- Price$ 417,790
- Bedrooms4
- Full Bathrooms3
- Half Bathrooms1
- Sqr Footage2735
- Lot Size0.199 Acres
Data Source:
Houston Association of REALTORS® (HAR)
Property Description
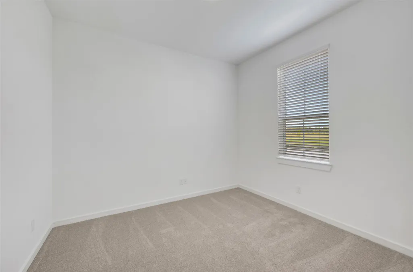
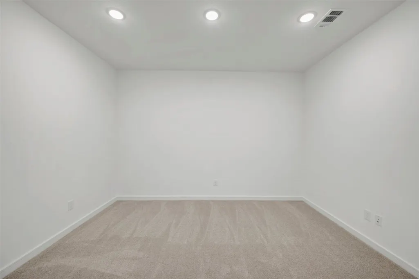
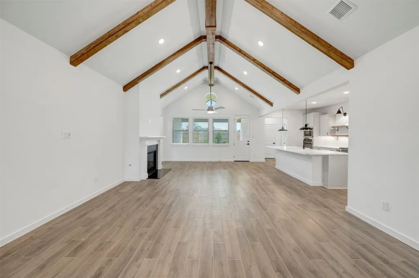
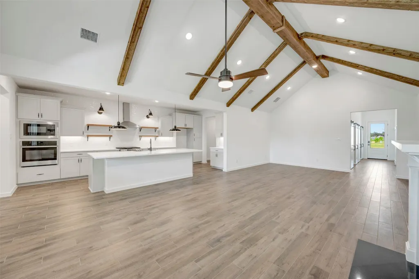
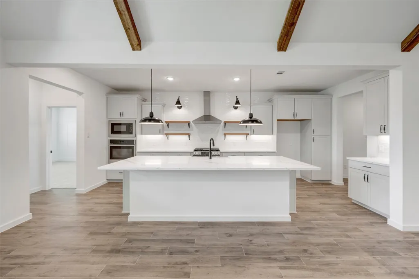
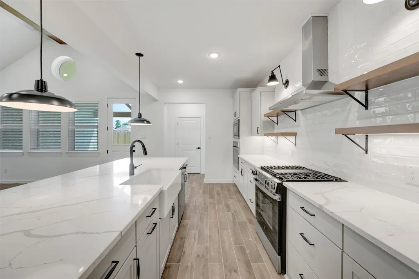
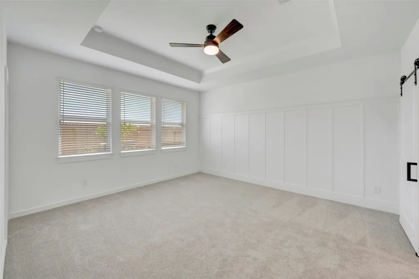
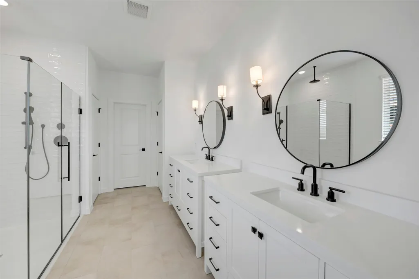
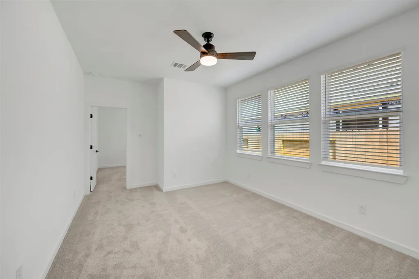
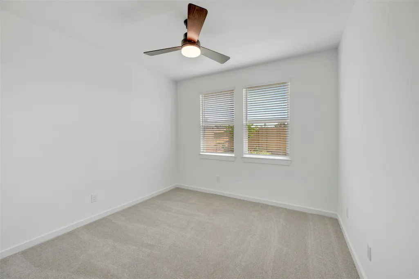
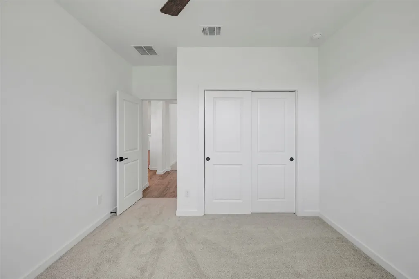
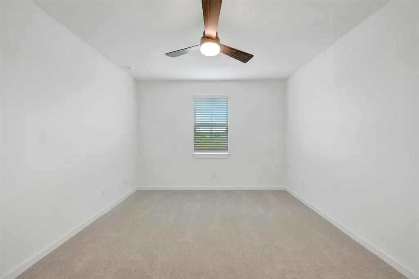
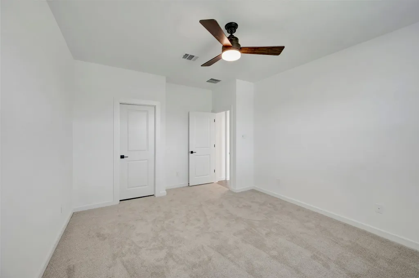
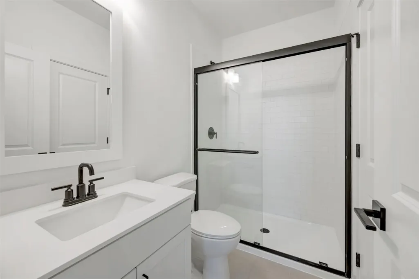
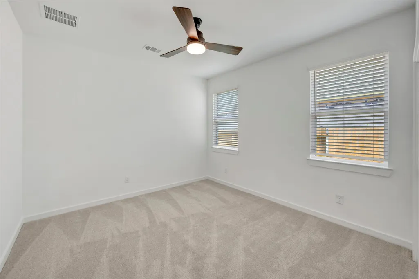
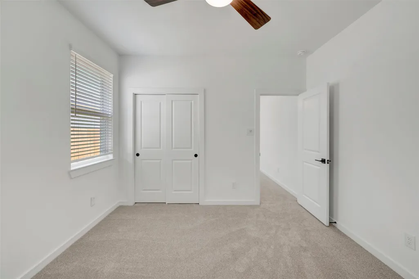
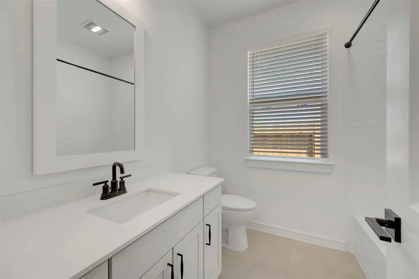
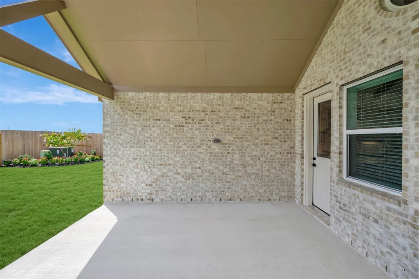
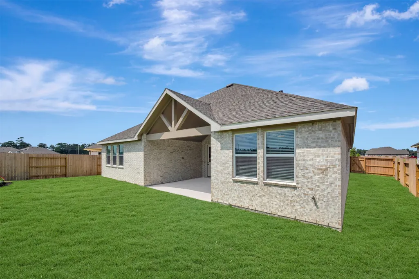
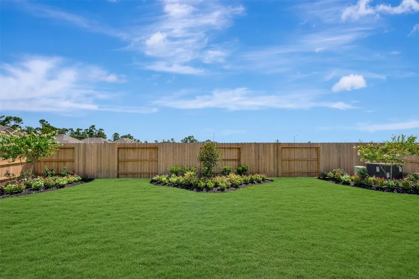
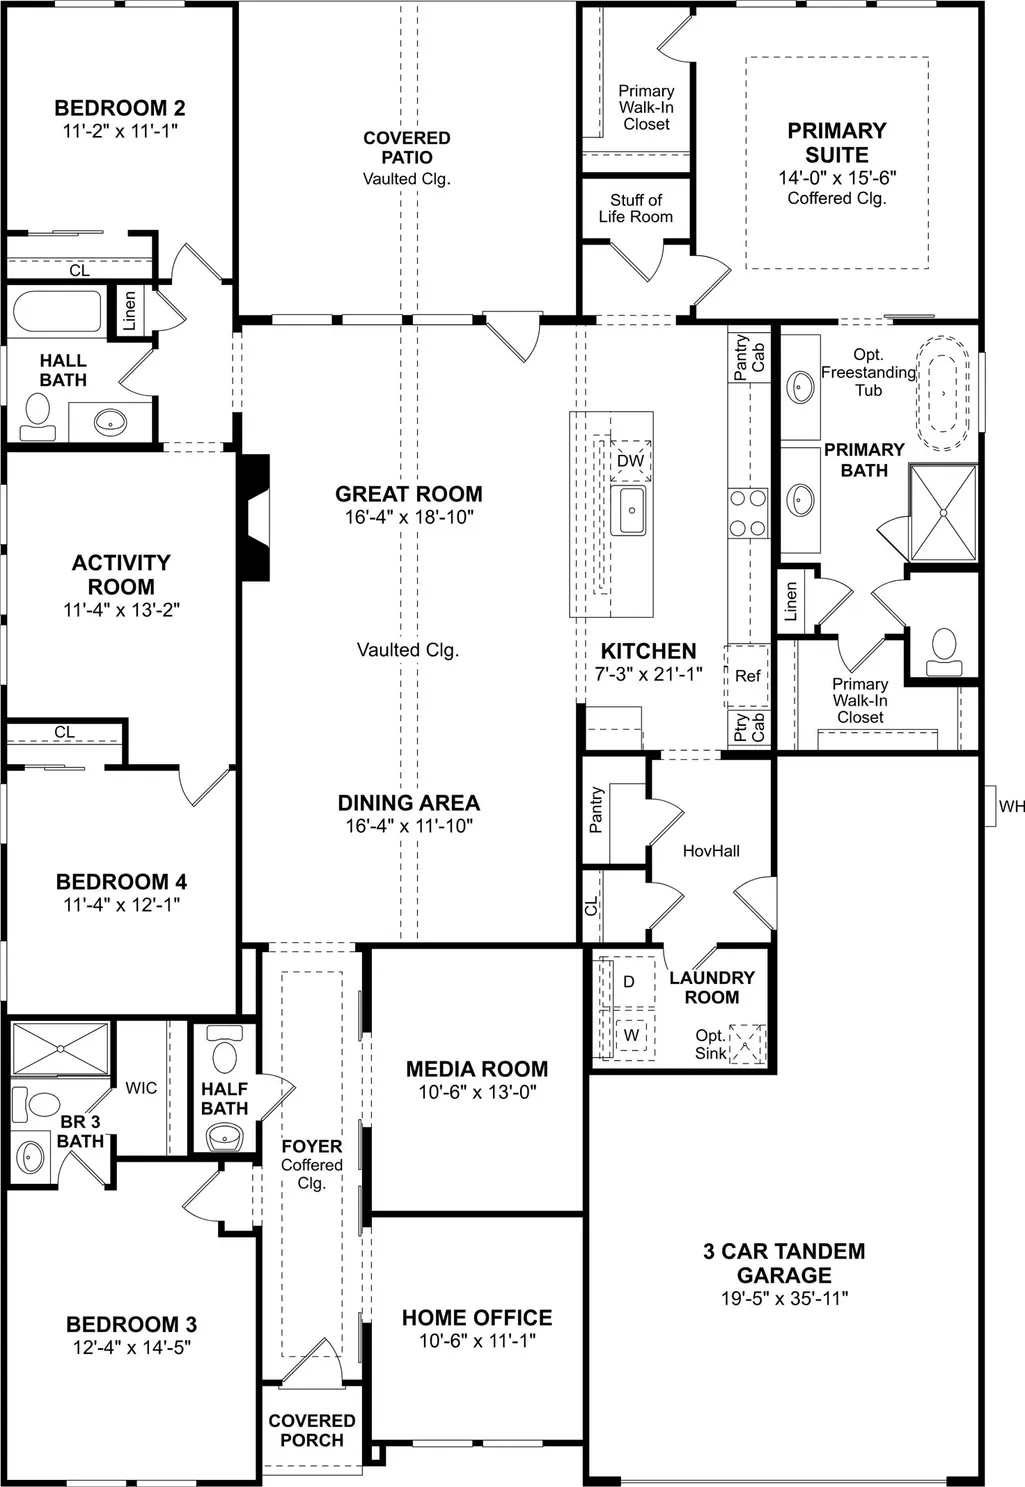
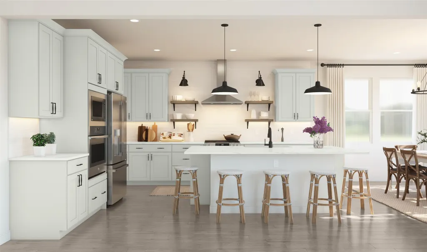
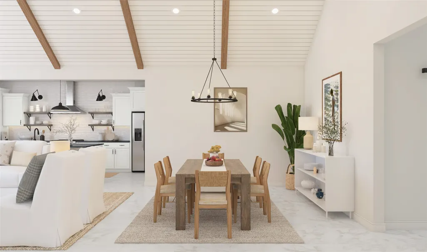
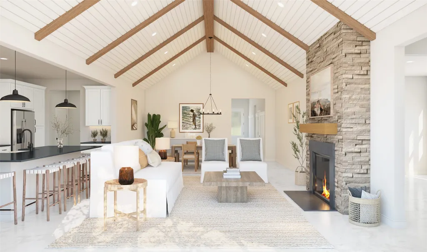
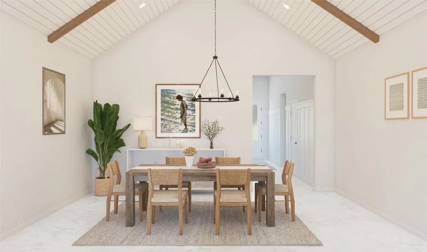
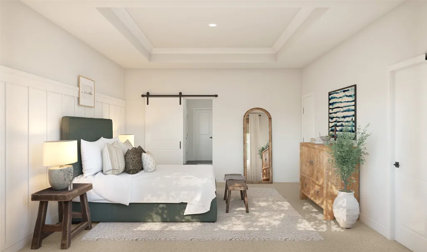
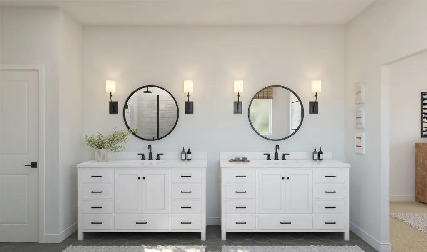
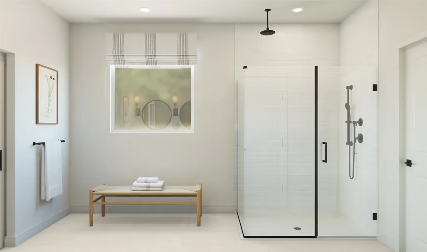
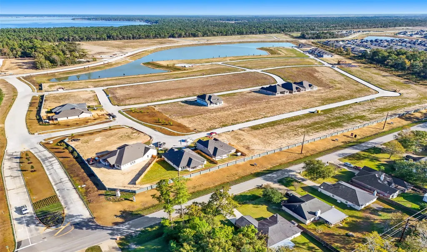
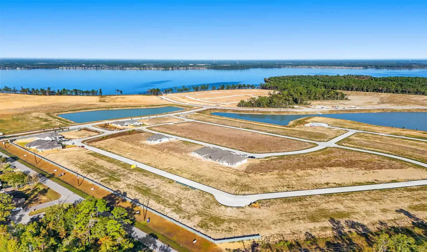
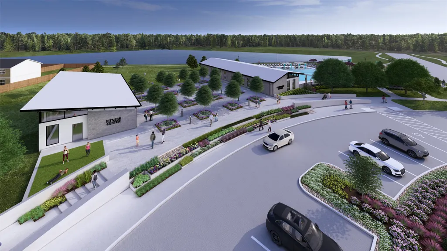
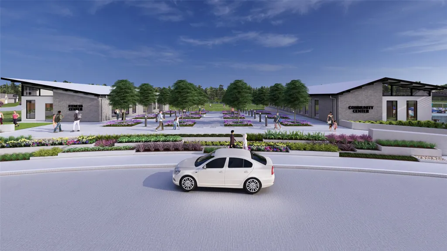
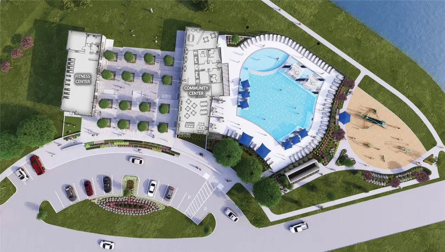
Ready to Move In! Stunning new construction by K. Hovnanian Homes in Sundance Cove! Step into this stunning one-story Geneva home in our stylish Farmhouse Look, featuring 4 bedrooms, 3.5 baths, and 3-car garage. A welcoming foyer introduces the home, leading to a private home office and media room. The gourmet kitchen boasts pewter grey cabinets and quartz counters, flowing into a great room and dining area featuring stained ceiling beams and a central fireplace. The peaceful primary suite offers a decorative ceiling treatment, a massive walk-in closet, and a luxurious bath with dual sinks. A flexible activity room adds more living space, while a generous covered patio is perfect for enjoying the outdoors. Includes full sod and sprinkler system! Located directly on Lake Houston, residents can enjoy the lake life steps from your front door. Future amenities include: resort style pool, clubhouse, playground, boat ramp, and more! Offered by: K. Hovnanian of Houston II, L.L.C.
| Elementary School | Middle School | High School |
|---|---|---|
| NEWPORT ELEMENTARY SCHOOL Elementary School | CROSBY MIDDLE SCHOOL (CROSBY) Middle School | CROSBY HIGH SCHOOL High School |
| Price History | |
|---|---|
| 8/19/2026 | Listed $419,290 |
| 8/25/2026 | Listed $418,790 |
| 9/10/2026 | Listed $417,790 |
General Features
| Country | US |
|---|---|
| Sewer | Public Sewer |
| Heating | Central,Gas |
| Cooling | Central Air,Electric |
| Roof | Composition |
| Appliances | Double Oven,Dishwasher,Electric Oven,Disposal,Gas Range,Microwave,ENERGY STAR Qualified Appliances,Tankless Water Heater |
| HOA Fee | 750 |
| Garage Spaces | 3 |
| Patio/Porch Features | Covered,Deck,Patio |
| Architectural Style | Traditional |
| Pool Features | Association |
| Security Features | Prewired,Smoke Detector(s) |
| Construction Materials | Brick,Cement Siding |
| Year Built | 2026 |
| Stories Count | 1 |
| Levels | One |
| Property Subtype | Detached |
| Tax Year | 2026 |
| Ownership | Full Ownership |
| Community Features | Community Pool,Gutter(s) |
| Assoc Fee Paid Per | Annually |
| County | Harris |
| New Construction | true |
| Property Type | Residential |
| Association Amenities | Boat Dock,Clubhouse,Fitness Center,Playground,Park,Pool,Trail(s) |
| HOA | true |
| Attached Garage | true |
| Energy Efficient | Radiant Attic Barrier,Appliances,Exposure/Shade,HVAC,Insulation,Lighting,Other,Thermostat,Water Heater,Windows |
| Subdivision Name | Sundance Cove |
| Facing Direction | Northeast |
| Garage Y/N | true |
| Green Indoor Air Quality | Ventilation |
| Total Rooms | 13 |
| Full Baths | 3 |
| Status | Active |
| Directions | Follow Farm to Market 1960 Rd E: Turn South on Crosby Huffman Rd, turn right onto Foley Rd, right onto Sundance Pr Dr, right onto Mescalero Creek Path, and right onto Ft Gibson Ln. Ft Gibson Ln turns left and becomes Troubadour Dr. |
| ModificationTimestamp | 2026-09-20T21:12:18.713-00:00 |
| High School | CROSBY HIGH SCHOOL |
| City | Crosby |
| Disclosures | None |
| Association Name | Sundance Cove Homeowners Assoc. |
| High School District | 12 - Crosby |
| MLS Area | 1 |
| Lot Size Units | Square Feet |
| Green Building Verification Type | HERS Index Score |
| Elementary School | NEWPORT ELEMENTARY SCHOOL |
| Middle/Junior High School | CROSBY MIDDLE SCHOOL (CROSBY) |
| Property Condition | New Construction |
| MLS Area Minor | Crosby Area |
| Lease Considered Y/N | false |
| Virtual Tour | https://my.matterport.com/show/?m=duG4Poj3Y84 |
| Builder Name | K. Hovnanian Homes |
| Standard Status | Active |
| Middle/Junior School District | 12 - Crosby |
| Elementary School District | 12 - Crosby |
| Year Built Source | Builder |
| PostalCity | Crosby |
| Legal Description | 2/4/8 |
Interior Features
| Interior Amenities | All Bedrooms Down,Double Vanity,Entrance Foyer,High Ceilings,Kitchen Island,Kitchen/Family Room Combo,Bath in Primary Bedroom,Main Level Primary,Quartz Counters,Soaking Tub,Separate Shower,Tub Shower,Walk-In Pantry,Walk-In Closet(s),Window Treatments,Ceiling Fan(s),Programmable Thermostat |
|---|---|
| Flooring | Carpet,Tile |
| Total Fireplaces | 1 |
| Fireplace Features | Gas Log |
| Air Conditioning Y/N | true |
| Heating Y/N | true |
| Window Features | Low-Emissivity Windows,Window Coverings |
| Fireplace Y/N | true |
| Half Baths | 1 |
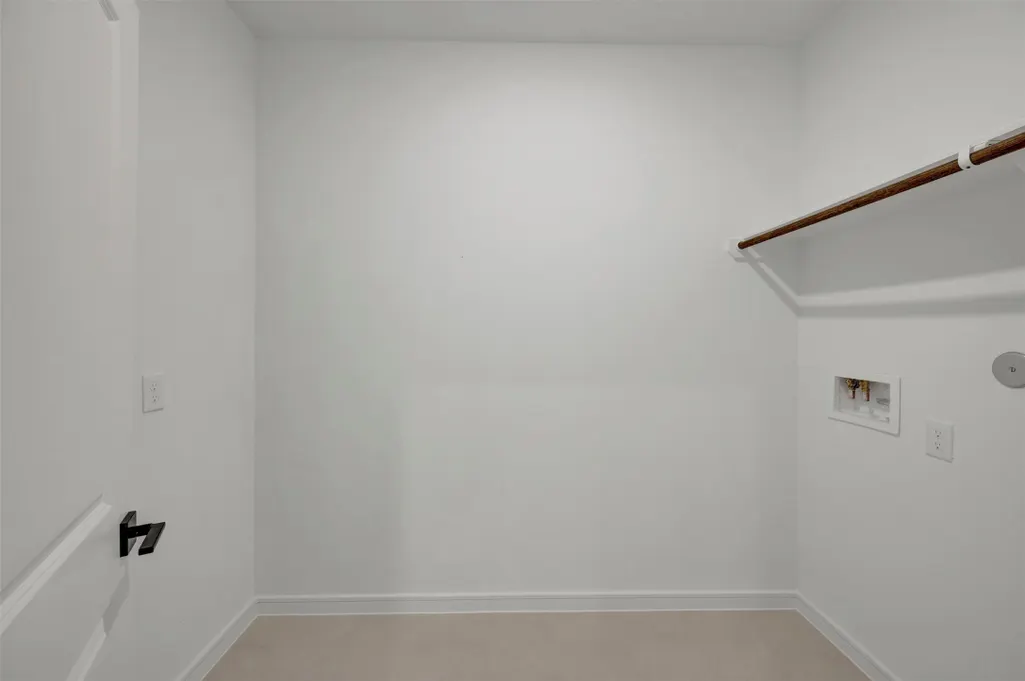
| Laundry Features | Washer Hookup,Electric Dryer Hookup,Gas Dryer Hookup |
| Total Bedrooms | 4 |
| Room Type | Breakfast Room/Nook,Family Room,Game Room,Media Room,Office,Utility Room,Half Bath |
| LivingAreaSource | Builder |
| Total Baths | 4 |
Exterior Features
| Exterior Amenities | Covered Patio,Fence,Sprinkler/Irrigation,Patio,Private Yard |
|---|---|
| Fencing | Back Yard |
| Parking Features | Attached,Garage,Tandem |
| Lot Features | Subdivision,Pond on Lot |
| Water Source | Public |
| Lot Size Area | 8708 |
| Foundation Details | Slab |
| Building Area Total | 2735 |
| Lot Size Acres | 0.199 |
| Road Surface Type | Concrete |
| Lot Size Source | Survey |
| Private Pool | false |
Amenities
- Foreclosure
- Views
- Short Sale
- New Construction
- Adult 55+
- Lease To Own
- No HOA Fees
- Furnished
- Primary On Main
- Air Conditioning
- Seller Finance
- Green
- Fixer Upper
- Horse
- Golf
- Fireplace
- Deck
- Garage
- Basement
- Pool
Property vs Single Family Average in 77532
Price
Year Built
In The Neighborhood
Crosby
$ 259,540
2402 Pioneer Landing Lane
Crosby, TX 77532
- Type
- Single Family
- Size
- 1,414 SqFt
- Rooms
- 3 Beds + 2 Baths
Crosby
$ 263,040
2315 Pioneer Landing Lane
Crosby, TX 77532
- Type
- Single Family
- Size
- 1,557 SqFt
- Rooms
- 4 Beds + 2 Baths
Crosby
$ 282,990
18606 Durango Plains Trail
Crosby, TX 77532
- Type
- Single Family
- Size
- 1,895 SqFt
- Rooms
- 4 Beds + 2 Baths
Crosby
$ 249,940
2326 Pioneer Landing Lane
Crosby, TX 77532
- Type
- Single Family
- Size
- 1,428 SqFt
- Rooms
- 3 Beds + 2 Baths
Crosby
$ 397,690
2915 Laguna Madre Place
Crosby, TX 77532
- Type
- Single Family
- Size
- 2,572 SqFt
- Rooms
- 5 Beds + 3 Baths
Crosby
$ 430,590
18602 Eastwood Ridge Court
Crosby, TX 77532
- Type
- Single Family
- Size
- 3,209 SqFt
- Rooms
- 4 Beds + 3.5 Baths
Crosby
$ 259,540
2311 Pioneer Landing Lane
Crosby, TX 77532
- Type
- Single Family
- Size
- 2,265 SqFt
- Rooms
- 3 Beds + 2 Baths
Crosby
$ 247,540
2319 Pioneer Landing Lane
Crosby, TX 77532
- Type
- Single Family
- Size
- 1,414 SqFt
- Rooms
- 3 Beds + 2 Baths
Crosby
$ 276,640
2314 Pioneer Landing Lane
Crosby, TX 77532
- Type
- Single Family
- Size
- 1,986 SqFt
- Rooms
- 4 Beds + 2.5 Baths
Crosby
$ 259,040
2318 Pioneer Landing Lane
Crosby, TX 77532
- Type
- Single Family
- Size
- 1,428 SqFt
- Rooms
- 3 Beds + 2 Baths
Crosby
$ 276,640
2322 Pioneer Landing Lane
Crosby, TX 77532
- Type
- Single Family
- Size
- 1,986 SqFt
- Rooms
- 4 Beds + 2.5 Baths
Crosby
$ 257,940
2310 Pioneer Landing Lane
Crosby, TX 77532
- Type
- Single Family
- Size
- 1,449 SqFt
- Rooms
- 3 Beds + 2 Baths
 The information being provided by Houston Association of REALTORS, Inc. is for the consumer's personal, non-commercial use and may not be used for any purpose other than to identify prospective properties consumers may be interested in purchasing. Any information relating to real estate for sale referenced on this web site comes from the Internet Data Exchange (IDX) program of the Houston Association of REALTORS, Inc. This web site may reference real estate listing(s) held by a brokerage firm other
 The accuracy of all information, regardless of source, including but not limited to open house information, square footage(s) and lot size(s), is deemed reliable but not guaranteed and should be personally verified through personal inspection by and/or with the appropriate professionals. The data contained herein is copyrighted by Beaumont Board of Realtors #reg; and is protected by all applicable copyright laws. Any unauthorized dissemination of this information is in violation of copyright laws and is strictly prohibited.
Copyright 2026 Beaumont Board of Realtors © All rights reserved.
Data last updated: September 22, 2026 3:12 PM UTC
The accuracy of all information, regardless of source, including but not limited to open house information, square footage(s) and lot size(s), is deemed reliable but not guaranteed and should be personally verified through personal inspection by and/or with the appropriate professionals. The data contained herein is copyrighted by Beaumont Board of Realtors #reg; and is protected by all applicable copyright laws. Any unauthorized dissemination of this information is in violation of copyright laws and is strictly prohibited.
Copyright 2026 Beaumont Board of Realtors © All rights reserved.
Data last updated: September 22, 2026 3:12 PM UTC
