




Address
25919 Glossy Ibis Way, Galveston, TX
Price
$ 1,100,000
Property Attributes
- MLS#75216495
- TypeSingle Family
- Listing Status Pending
- CountyGalveston
- CityGalveston
- Area33 West End
- NeighborhoodPointe West 2005
- Zip77554
- Style
- Year Built2022
- Taxes$ 22751
- Price$ 1,100,000
- Bedrooms4
- Full Bathrooms4
- Half Bathrooms1
- Sqr Footage2691
- Lot Size0.2273 Acres
Data Source:
Houston Association of REALTORS® (HAR)
Property Description
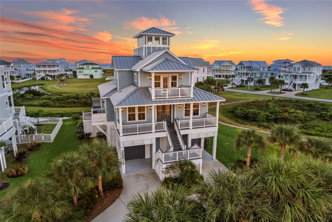
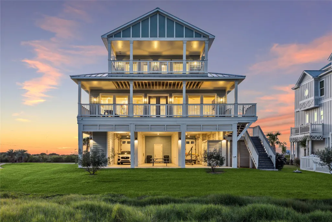
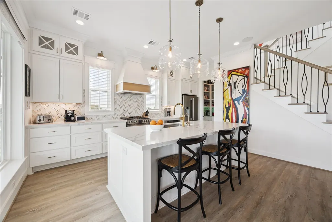
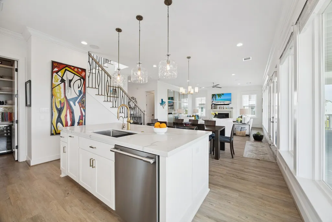
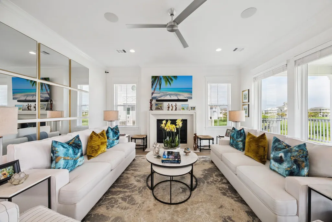
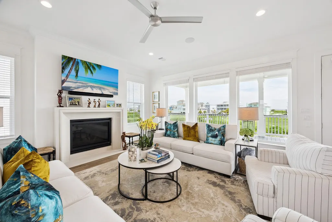
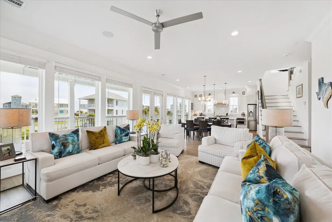
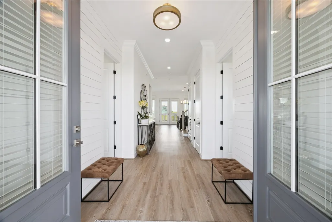
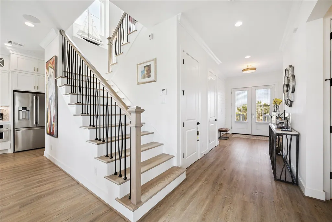
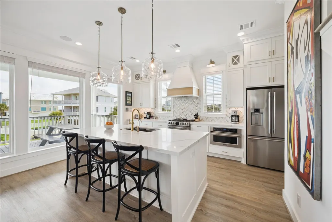
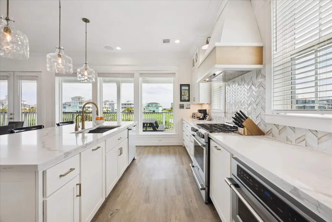
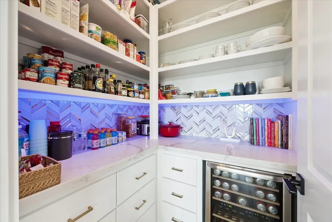
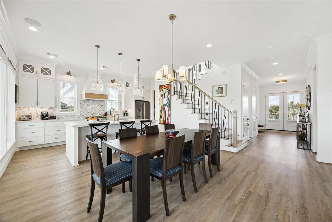
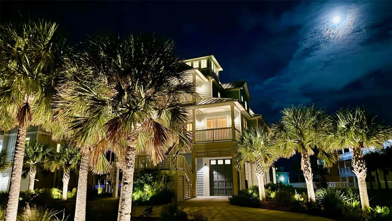
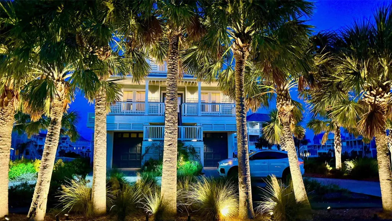
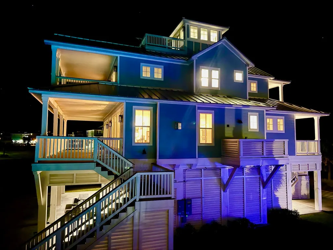
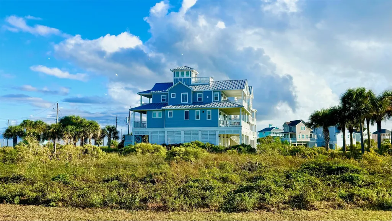
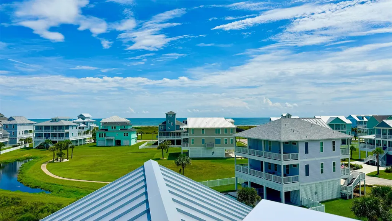
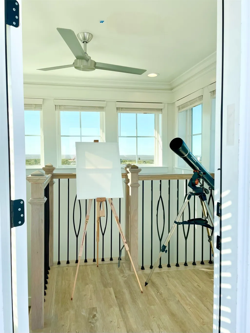
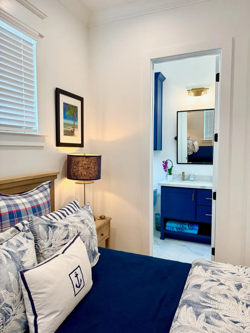
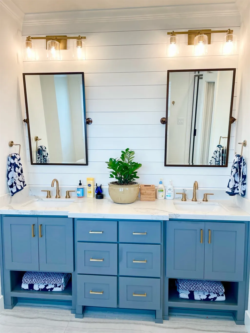
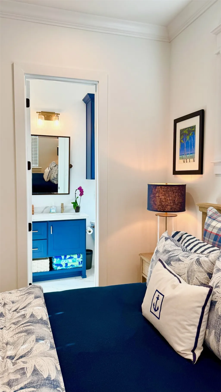
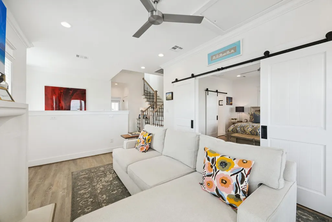
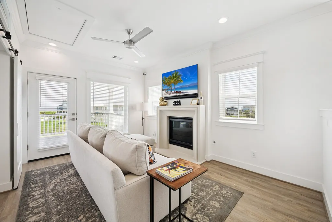
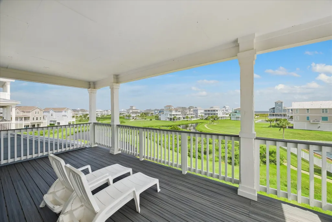
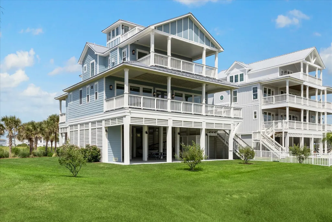
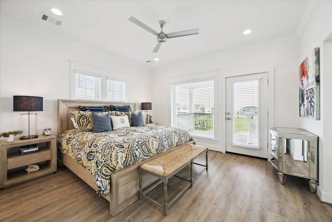
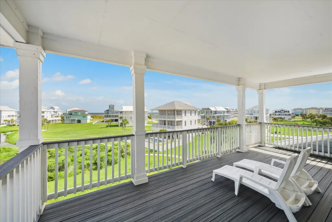
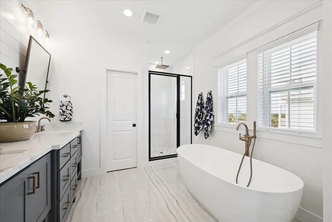
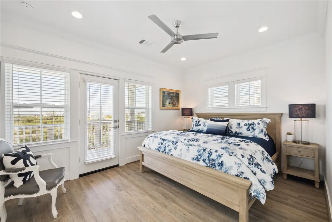
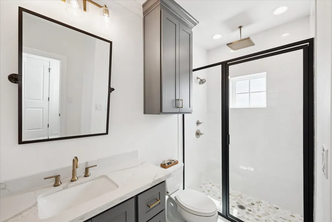
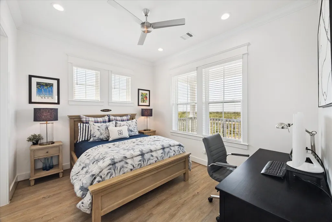
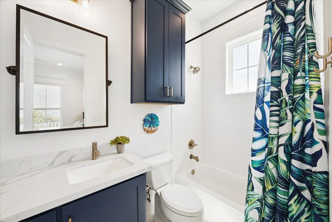
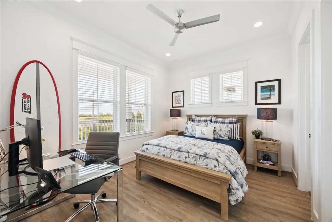
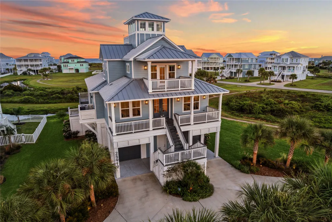
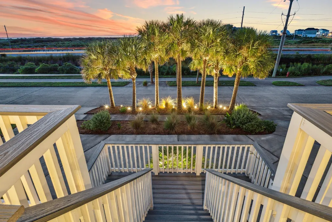
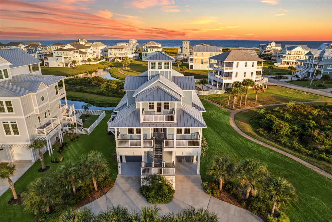
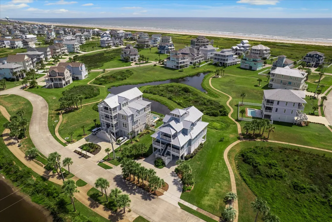
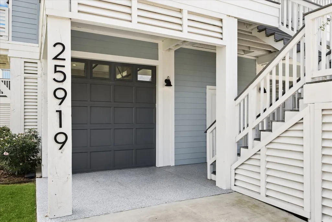
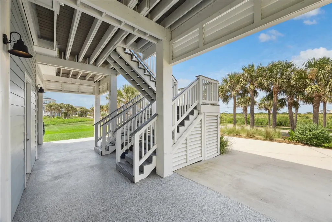
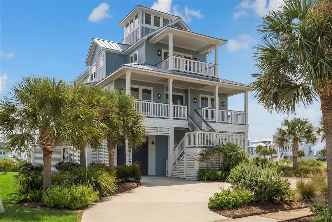
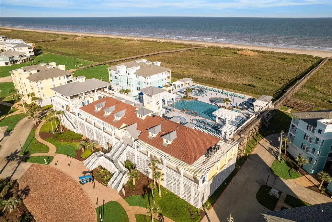
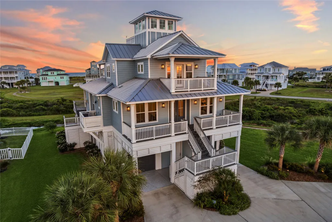
Nestled in the coveted Estate Section of Pointe West, this custom coastal residence pairs refined design w/ resilient construction & exceptional short-term rental potential exceeding $120K annually. Surrounded on three sides by protected green space, it offers rare privacy and coastal tranquility. Built to last with a marine-grade metal roof and a 26kW whole-home generator, the light-filled open plan captures coastal breezes and natural light. Over 1,400 square feet of covered Trex decks—including a top-floor cupola with 360° views—create remarkable spaces for entertaining & relaxation. The gourmet kitchen features custom Benedettini cabinetry, quartz countertops, & professional-series appliances. Crown molding, cast stone fireplaces, integrated AV systems, & zoned HVAC with dehumidification complete this exceptional coastal retreat. Furnishings may be purchased separately.
| Elementary School | Middle School | High School |
|---|---|---|
| GISD OPEN ENROLL Elementary School | GISD OPEN ENROLL Middle School | BALL HIGH SCHOOL High School |
| Price History | |
|---|---|
| 8/18/2026 | Listed $1,100,000 |
General Features
| Country | US |
|---|---|
| Sewer | Public Sewer |
| Heating | Central,Electric,Zoned |
| Cooling | Central Air,Electric,Zoned |
| Roof | Metal |
| Appliances | Convection Oven,Dishwasher,Disposal,Gas Oven,Gas Range,Microwave,Oven,Instant Hot Water,Wine Refrigerator |
| HOA Fee | 900 |
| Garage Spaces | 4 |
| Association Fee Includes | Clubhouse,Common Areas,Other,Recreation Facilities |
| Patio/Porch Features | Balcony,Covered,Deck,Patio,Porch,Rooftop |
| Architectural Style | Traditional |
| Pool Features | Association |
| Security Features | Security System Owned,Smoke Detector(s) |
| Construction Materials | Cement Siding,Wood Siding |
| Year Built | 2022 |
| Electric | Generator |
| View | Bay,Beach,Gulf,Water |
| Levels | Two and One Half |
| Property Subtype | Detached |
| Tax Year | 2025 |
| Ownership | Full Ownership |
| Waterfront Features | Pond |
| Community Features | Community Pool |
| Assoc Fee Paid Per | Quarterly |
| County | Galveston |
| New Construction | false |
| Property Type | Residential |
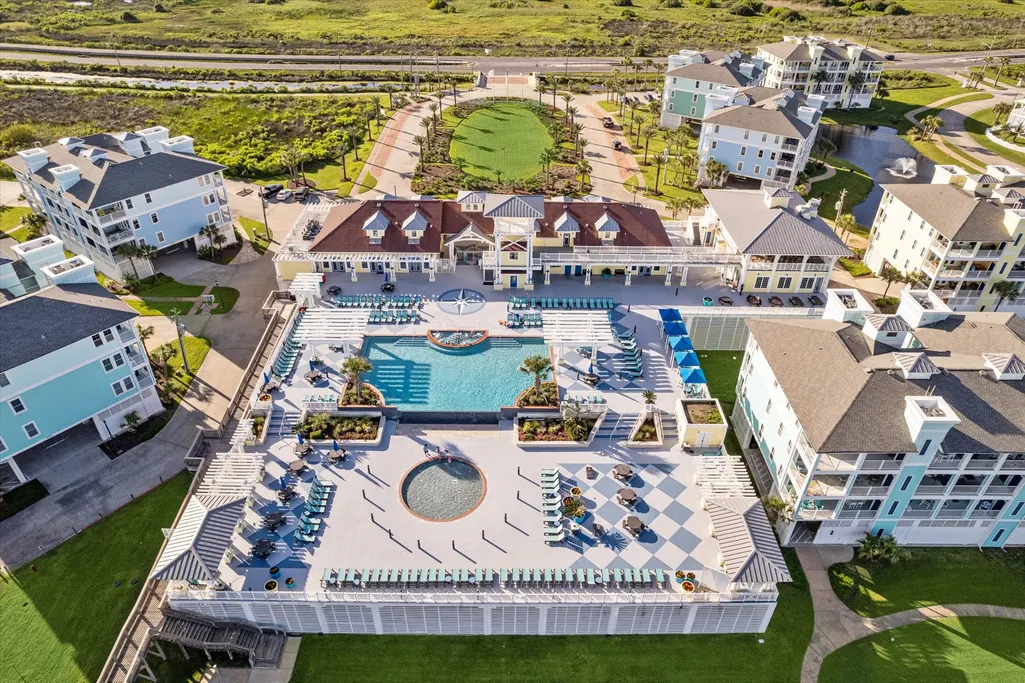
| Association Amenities | Beach Rights,Basketball Court,Beach Access,Clubhouse,Fitness Center,Lake or Pond,Meeting/Banquet/Party Room,Party Room,Picnic Area,Playground,Pickleball,Park,Pool,Security,Trail(s),Trash,Guard |
| HOA | true |
| Attached Garage | true |
| Energy Efficient | Exposure/Shade,HVAC,Insulation,Thermostat,Windows |
| Subdivision Name | Pointe West 2005 |
| Facing Direction | Northwest |
| Garage Y/N | true |
| Green Indoor Air Quality | Ventilation |
| Other Structures | Shed(s) |
| Total Rooms | 25 |
| Full Baths | 4 |
| Status | Pending |
| Directions | From Houston, go southeast on I-45. Take a right on 61st Street. Head right on Seawall/FM 3005. Take a left on Great Blue Heron, and then a right on Glossy Ibis Way. The home will be on the left. |
| ModificationTimestamp | 2026-09-21T15:53:49.863-00:00 |
| High School | BALL HIGH SCHOOL |
| City | Galveston |
| Association Name | Pointe West POA |
| High School District | 22 - Galveston |
| MLS Area | 33 |
| Lot Size Units | Square Feet |
| Elementary School | GISD OPEN ENROLL |
| Tax Annual Amount | 22751 |
| Middle/Junior High School | GISD OPEN ENROLL |
| MLS Area Minor | West End |
| Lease Considered Y/N | false |
| Standard Status | Pending |
| Middle/Junior School District | 22 - Galveston |
| Elementary School District | 22 - Galveston |
| Year Built Source | Public Records |
| PostalCity | Galveston |
| Legal Description | POINTE WEST SEC 1 (2005), ABST 121, BLOCK 5, LOT 13, ACRES 0 |
Interior Features
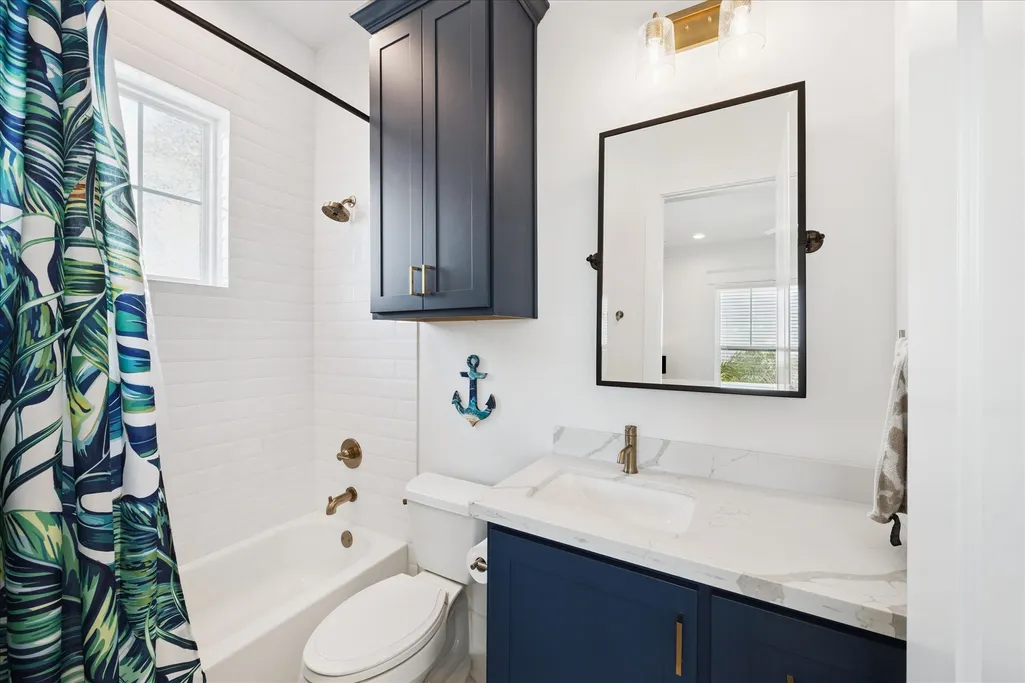
| Interior Amenities | Balcony,Crown Molding,Double Vanity,Entrance Foyer,En Suite Bathroom,High Ceilings,Instant Hot Water,Kitchen Island,Kitchen/Family Room Combo,Bath in Primary Bedroom,Pots & Pan Drawers,Quartz Counters,Soaking Tub,Separate Shower,Two Bedrooms Up,Two Bedrooms Down,Tub Shower,Upper Level Primary,Walk-In Pantry,Wired for Sound,Window Treatments |
|---|---|
| Flooring | Plank,Tile,Vinyl,Wood |
| Total Fireplaces | 2 |
| Fireplace Features | Gas Log |
| Air Conditioning Y/N | true |
| Heating Y/N | true |
| Window Features | Low-Emissivity Windows,Storm Window(s),Window Coverings |
| Fireplace Y/N | true |
| Half Baths | 1 |
| BuyerOfficeEmail | caroldrake@unitedrealestate.com |
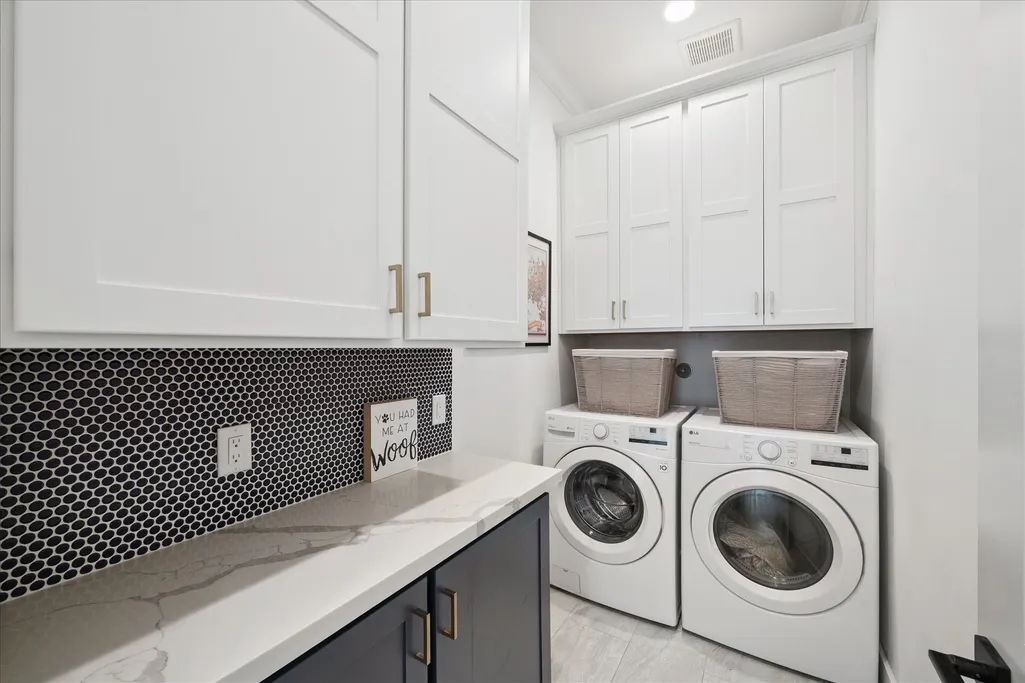
| Laundry Features | Washer Hookup,Electric Dryer Hookup |
| Total Bedrooms | 4 |
| Room Type | Entry/Foyer,Kitchen,Living Room,Utility Room,Half Bath |
| LivingAreaSource | Appraiser |
| Total Baths | 5 |
| Bedrooms Possible | 4 |
Exterior Features
| Exterior Amenities | Balcony,Covered Patio,Deck,Paved Driveway,Porch,Patio,Private Yard,Storage |
|---|---|
| Parking Features | Additional Parking,Attached,Circular Driveway,Garage,Garage Door Opener |
| Lot Features | Corner Lot,Greenbelt,Views,Backs to Greenbelt/Park,Pond on Lot,Side Yard |
| Water Source | Public |
| Lot Size Area | 9900 |
| Building Area Total | 2691 |
| Lot Dimensions | 90x110 |
| Lot Size Acres | 0.2273 |
| Road Surface Type | Concrete |
| Lot Size Source | Appraiser |
| Other Equipment | Satellite Dish |
| Private Pool | false |
Amenities
- Foreclosure
- Views
- Short Sale
- New Construction
- Adult 55+
- Lease To Own
- No HOA Fees
- Furnished
- Primary On Main
- Air Conditioning
- Seller Finance
- Green
- Fixer Upper
- Horse
- Golf
- Fireplace
- Deck
- Garage
- Basement
- Pool
Property vs Single Family Average in 77554
Price
Taxes
Year Built
 The information being provided by Houston Association of REALTORS, Inc. is for the consumer's personal, non-commercial use and may not be used for any purpose other than to identify prospective properties consumers may be interested in purchasing. Any information relating to real estate for sale referenced on this web site comes from the Internet Data Exchange (IDX) program of the Houston Association of REALTORS, Inc. This web site may reference real estate listing(s) held by a brokerage firm other
 The accuracy of all information, regardless of source, including but not limited to open house information, square footage(s) and lot size(s), is deemed reliable but not guaranteed and should be personally verified through personal inspection by and/or with the appropriate professionals. The data contained herein is copyrighted by Beaumont Board of Realtors #reg; and is protected by all applicable copyright laws. Any unauthorized dissemination of this information is in violation of copyright laws and is strictly prohibited.
Copyright 2026 Beaumont Board of Realtors © All rights reserved.
Data last updated: September 21, 2026 2:55 PM UTC
The accuracy of all information, regardless of source, including but not limited to open house information, square footage(s) and lot size(s), is deemed reliable but not guaranteed and should be personally verified through personal inspection by and/or with the appropriate professionals. The data contained herein is copyrighted by Beaumont Board of Realtors #reg; and is protected by all applicable copyright laws. Any unauthorized dissemination of this information is in violation of copyright laws and is strictly prohibited.
Copyright 2026 Beaumont Board of Realtors © All rights reserved.
Data last updated: September 21, 2026 2:55 PM UTC
