
Address
1260 Imperial Ranch Way, Dayton, TX
Price
$ 430,000
Property Attributes
- MLS#89637256
- TypeSingle Family
- Listing Status Active
- CountyLiberty
- CityDayton
- Area52 Dayton
- NeighborhoodRiver Ranch Estates
- Zip77535
- Style
- Year Built2026
- Price$ 430,000
- Bedrooms4
- Full Bathrooms3
- Half Bathrooms1
- Sqr Footage3291
Data Source:
Houston Association of REALTORS® (HAR)
Property Description
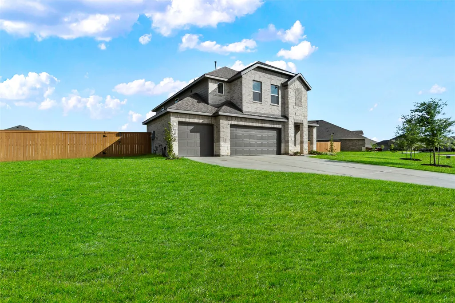
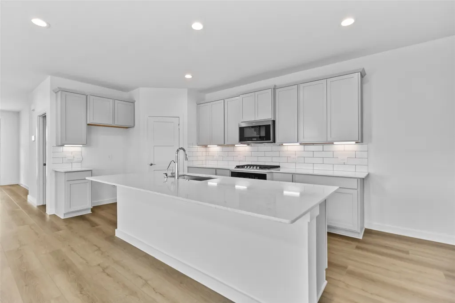
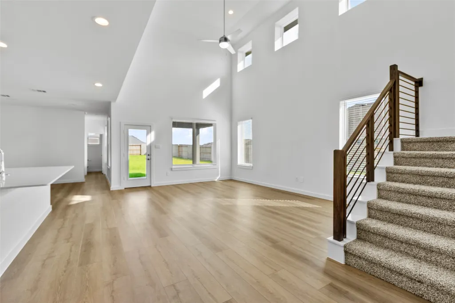
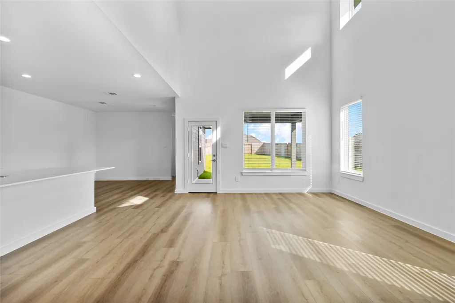
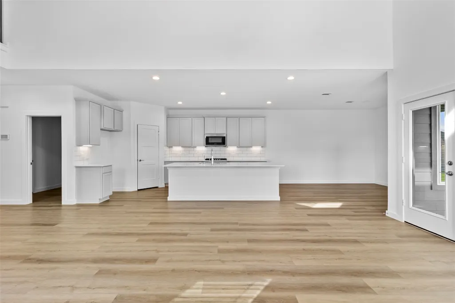
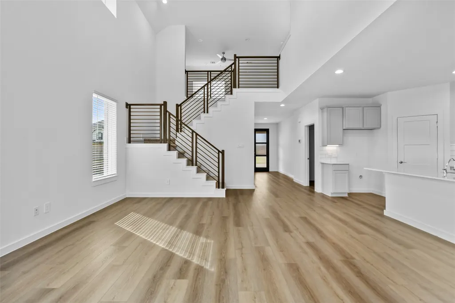
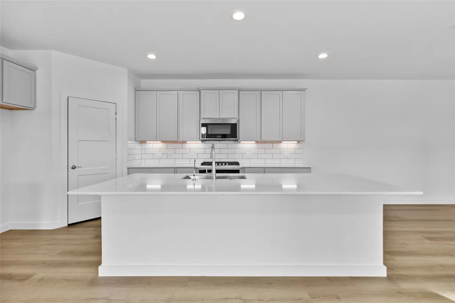

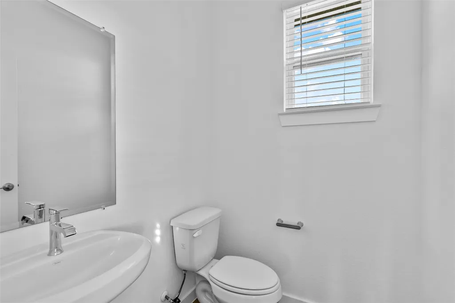
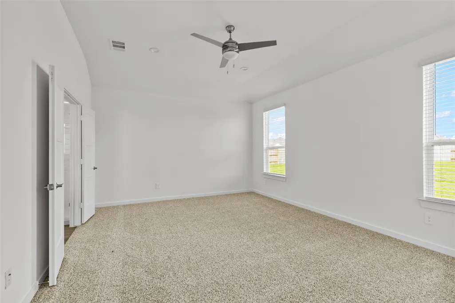
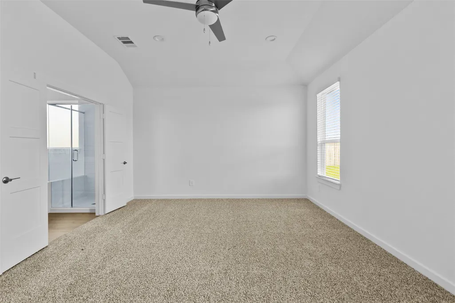
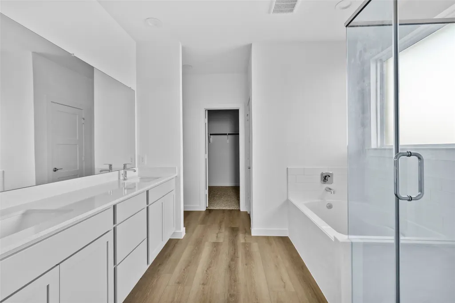
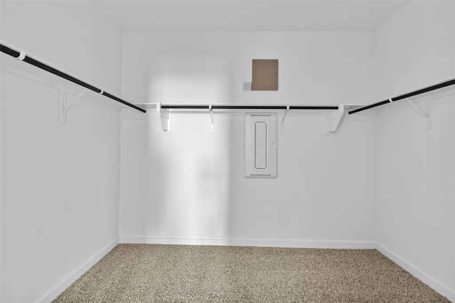
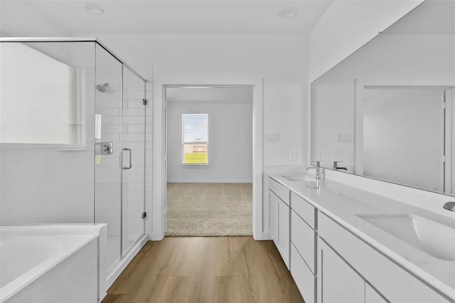
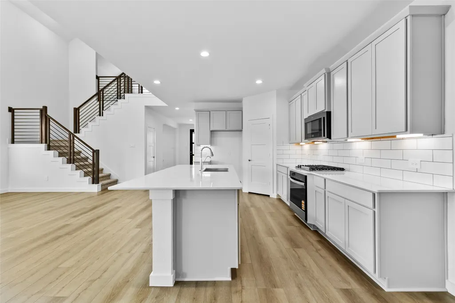
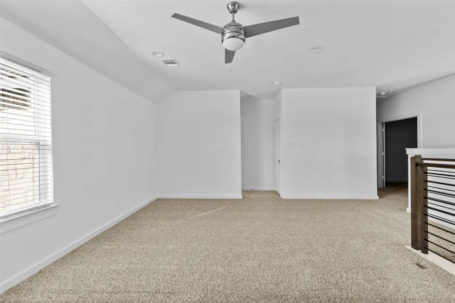
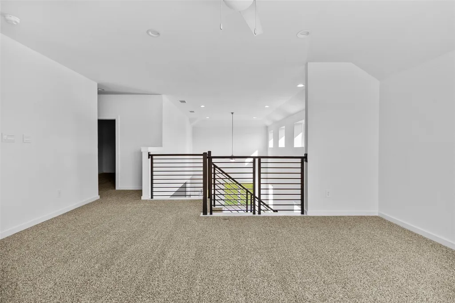
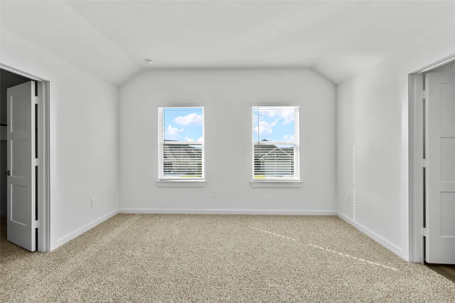
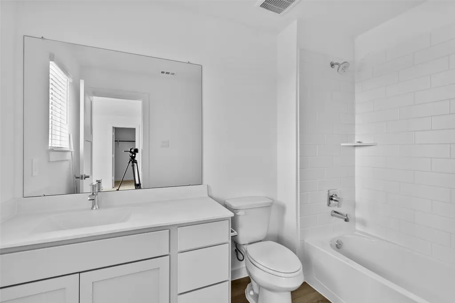
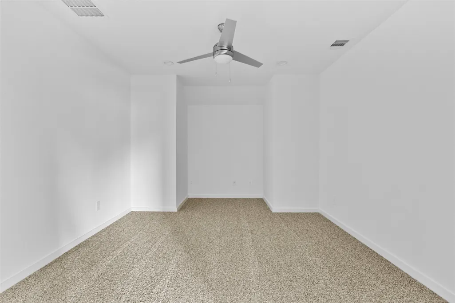
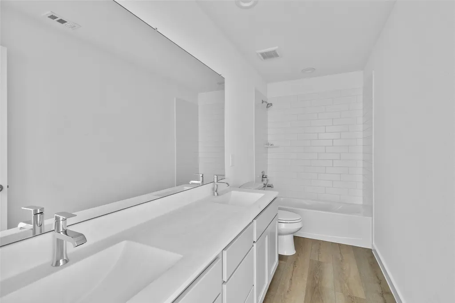
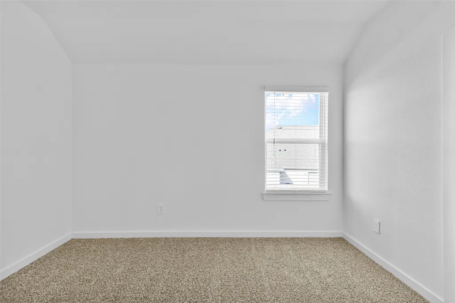
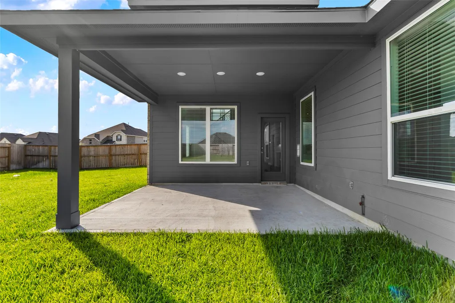
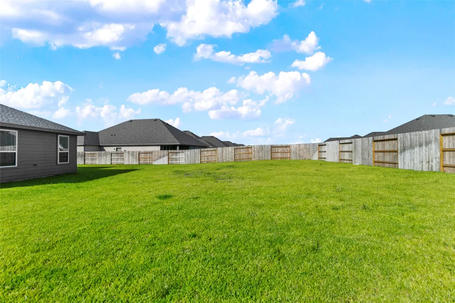
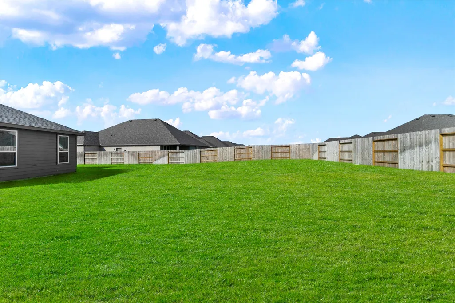
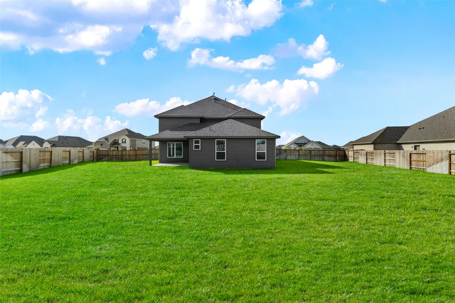
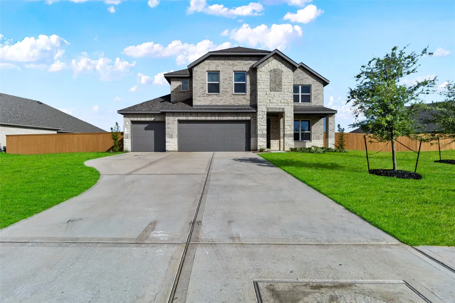
The Kingston is an exceptional two-story home in River Ranch Estates offering 4 bedrooms, 3.5 bathrooms, 3,260 square feet, and a 4-car garage on nearly a half-acre homesite.*Tour this home anytime - no appointment or agent needed. Simply verify your ID at the door and explore on your own schedule, 7 days a week. Designed for flexibility, this home features dual primary suites, a gameroom, media room, formal dining room, and an open-concept living area. The island kitchen showcases quartz countertops, 42" shaker cabinetry, a 5-burner gas cooktop, walk-in pantry, and included refrigerator. Premium upgrades include an 8' front door, frameless primary shower, washer and dryer, tankless water heater, Smart Home package, covered patio, sprinkler system, and landscaped yard. Community amenities include a future lagoon, pool, parks, playground, and pickleball courts. *Smart lock and remote access devices not included in the sale.
| Elementary School | Middle School | High School |
|---|---|---|
| KIMMIE M. BROWN ELEMENTARY SCHOOL Elementary School | WOODROW WILSON JUNIOR HIGH SCHOOL Middle School | DAYTON HIGH SCHOOL High School |
| Price History | |
|---|---|
| 7/9/2026 | Listed $430,000 |
General Features
| Country | US |
|---|---|
| Sewer | Public Sewer |
| Heating | Central,Gas |
| Cooling | Central Air,Electric,Attic Fan |
| Roof | Composition |
| Appliances | Dishwasher,Disposal,Gas Range,Microwave,Tankless Water Heater |
| HOA Fee | 1300 |
| Garage Spaces | 2 |
| Patio/Porch Features | Deck,Patio,Porch |
| Architectural Style | Traditional |
| Security Features | Prewired,Smoke Detector(s) |
| Construction Materials | Brick,Cement Siding,Stone |
| Year Built | 2026 |
| Stories Count | 2 |
| Levels | Two |
| Property Subtype | Detached |
| Community Features | Community Pool |
| Assoc Fee Paid Per | Annually |
| County | Liberty |
| New Construction | true |
| Property Type | Residential |
| HOA | true |
| Energy Efficient | Radiant Attic Barrier,HVAC,Insulation,Lighting,Other,Thermostat,Water Heater,Windows |
| Subdivision Name | River Ranch Estates |
| Garage Y/N | true |
| Green Indoor Air Quality | Ventilation |
| Total Rooms | 6 |
| Full Baths | 3 |
| Status | Active |
| Directions | From the Grand Parkway, Exit & head East @ 1413. Turn L @ 146, then turn R @ River Ranch Blvd. Follow signs to the model, which is located at 1480 Imperial Ranch Way, Dayton, 77535. |
| ModificationTimestamp | 2026-09-16T01:11:05.660-00:00 |
| High School | DAYTON HIGH SCHOOL |
| City | Dayton |
| Association Name | Principal Management Group |
| High School District | 74 - Dayton |
| MLS Area | 52 |
| Lot Size Units | Square Feet |
| Elementary School | KIMMIE M. BROWN ELEMENTARY SCHOOL |
| Middle/Junior High School | WOODROW WILSON JUNIOR HIGH SCHOOL |
| Property Condition | New Construction |
| MLS Area Minor | Dayton |
| Lease Considered Y/N | false |
| Builder Name | DR Horton |
| Standard Status | Active |
| Middle/Junior School District | 74 - Dayton |
| Elementary School District | 74 - Dayton |
| Year Built Source | Appraiser |
| PostalCity | Dayton |
| Legal Description | RIVER RANCH ESTATES, SEC 2, BLOCK 5, LOT 12, ACRES .4641 |
Interior Features
| Interior Amenities | High Ceilings,Quartz Counters,Programmable Thermostat |
|---|---|
| Flooring | Carpet,Vinyl |
| Air Conditioning Y/N | true |
| Heating Y/N | true |
| Window Features | Low-Emissivity Windows |
| Half Baths | 1 |
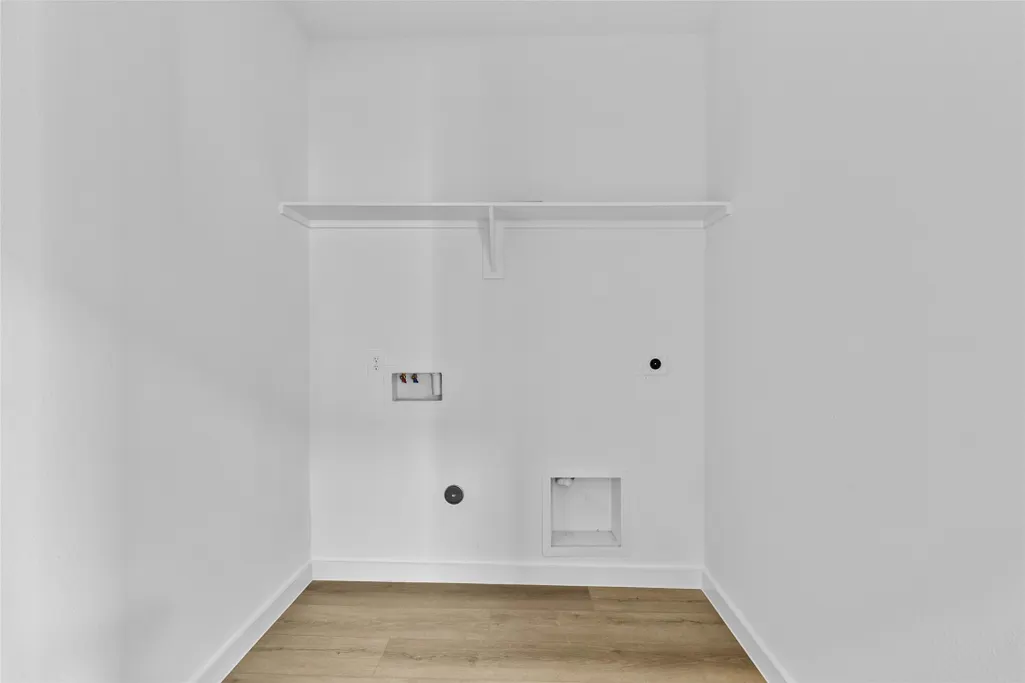
| Laundry Features | Washer Hookup,Electric Dryer Hookup |
| Total Bedrooms | 4 |
| LivingAreaSource | Appraiser |
| Total Baths | 4 |
Exterior Features
| Exterior Amenities | Deck,Fence,Sprinkler/Irrigation,Porch,Patio,Private Yard |
|---|---|
| Fencing | Back Yard |
| Parking Features | Garage |
| Lot Features | Subdivision |
| Water Source | Public |
| Lot Size Area | 20216 |
| Foundation Details | Slab |
| Building Area Total | 3291 |
| Lot Size Source | Survey |
| Private Pool | false |
Amenities
- Foreclosure
- Views
- Short Sale
- New Construction
- Adult 55+
- Lease To Own
- No HOA Fees
- Furnished
- Primary On Main
- Air Conditioning
- Seller Finance
- Green
- Fixer Upper
- Horse
- Golf
- Fireplace
- Deck
- Garage
- Basement
- Pool
Property vs Single Family Average in 77535
Price
Year Built
In The Neighborhood
Just Listed
Dayton
$ 385,000
1140 Imperial Ranch Way
Dayton, TX 77535
- Type
- Single Family
- Size
- 3,171 SqFt
- Rooms
- 4 Beds + 3 Baths
Just Listed
Dayton
$ 360,000
1150 Imperial Ranch Way
Dayton, TX 77535
- Type
- Single Family
- Size
- 2,464 SqFt
- Rooms
- 3 Beds + 2 Baths
Dayton
$ 450,990
1480 Imperial Ranch Way
Dayton, TX 77535
- Type
- Single Family
- Size
- 2,620 SqFt
- Rooms
- 4 Beds + 3 Baths
Dayton
$ 399,000
395 Hunter Ranch Way
Dayton, TX 77535
- Type
- Single Family
- Size
- 1,974 SqFt
- Rooms
- 4 Beds + 2 Baths
Dayton
$ 399,000
1160 Imperial Ranch Way
Dayton, TX 77535
- Type
- Single Family
- Size
- 2,108 SqFt
- Rooms
- 4 Beds + 3 Baths
Dayton
$ 434,740
1610 Mesquite Trail
Dayton, TX 77535
- Type
- Single Family
- Size
- 2,620 SqFt
- Rooms
- 4 Beds + 3 Baths
Dayton
$ 419,990
1470 Imperial Ranch Way
Dayton, TX 77535
- Type
- Single Family
- Size
- 2,770 SqFt
- Rooms
- 5 Beds + 2.5 Baths
Dayton
$ 339,990
1141 Imperial Ranch Way
Dayton, TX 77535
- Type
- Single Family
- Size
- 2,240 SqFt
- Rooms
- 3 Beds + 2.5 Baths
Dayton
$ 399,900
1190 Imperial Ranch Way
Dayton, TX 77535
- Type
- Single Family
- Size
- 2,226 SqFt
- Rooms
- 3 Beds + 2 Baths
Dayton
$ 407,990
1620 Mesquite Trail
Dayton, TX 77535
- Type
- Single Family
- Size
- 2,721 SqFt
- Rooms
- 4 Beds + 3 Baths
Dayton
$ 439,990
1640 Mesquite Trail
Dayton, TX 77535
- Type
- Single Family
- Size
- 3,260 SqFt
- Rooms
- 4 Beds + 3.5 Baths
 The information being provided by Houston Association of REALTORS, Inc. is for the consumer's personal, non-commercial use and may not be used for any purpose other than to identify prospective properties consumers may be interested in purchasing. Any information relating to real estate for sale referenced on this web site comes from the Internet Data Exchange (IDX) program of the Houston Association of REALTORS, Inc. This web site may reference real estate listing(s) held by a brokerage firm other
 The accuracy of all information, regardless of source, including but not limited to open house information, square footage(s) and lot size(s), is deemed reliable but not guaranteed and should be personally verified through personal inspection by and/or with the appropriate professionals. The data contained herein is copyrighted by Beaumont Board of Realtors #reg; and is protected by all applicable copyright laws. Any unauthorized dissemination of this information is in violation of copyright laws and is strictly prohibited.
Copyright 2026 Beaumont Board of Realtors © All rights reserved.
Data last updated: September 22, 2026 3:12 PM UTC
The accuracy of all information, regardless of source, including but not limited to open house information, square footage(s) and lot size(s), is deemed reliable but not guaranteed and should be personally verified through personal inspection by and/or with the appropriate professionals. The data contained herein is copyrighted by Beaumont Board of Realtors #reg; and is protected by all applicable copyright laws. Any unauthorized dissemination of this information is in violation of copyright laws and is strictly prohibited.
Copyright 2026 Beaumont Board of Realtors © All rights reserved.
Data last updated: September 22, 2026 3:12 PM UTC
