
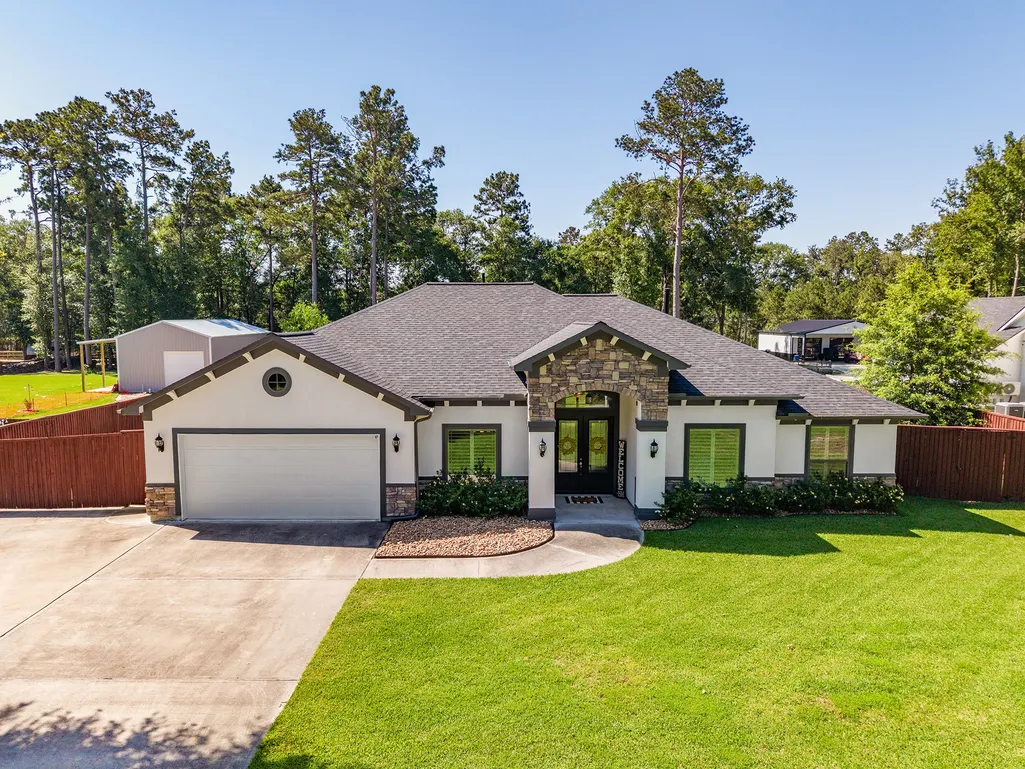
Address
27600 Rio Blanco Drive, Splendora, TX
Price
$ 559,900
Property Attributes
- MLS#97112063
- TypeSingle Family
- Listing Status Pending
- CountyMontgomery
- CitySplendora
- Area40 Porter/New Caney East
- NeighborhoodRio Vista
- Zip77372
- Style
- Year Built2018
- Taxes$ 9369
- Price$ 559,900
- Bedrooms4
- Full Bathrooms3
- Half Bathrooms0
- Sqr Footage2692
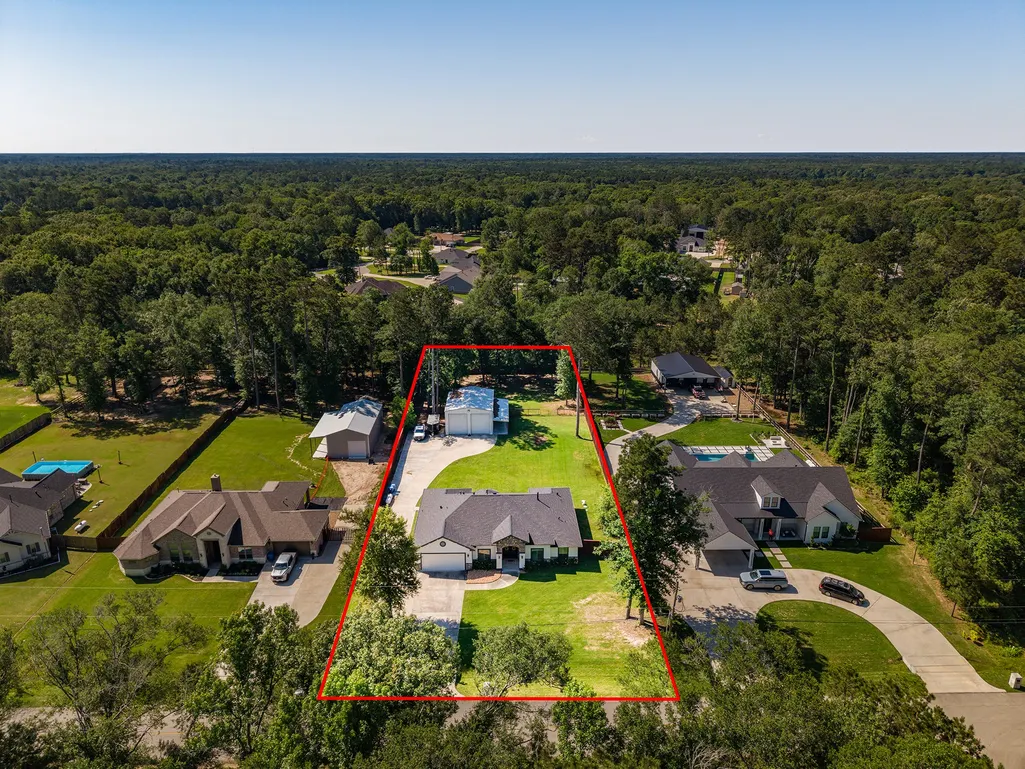
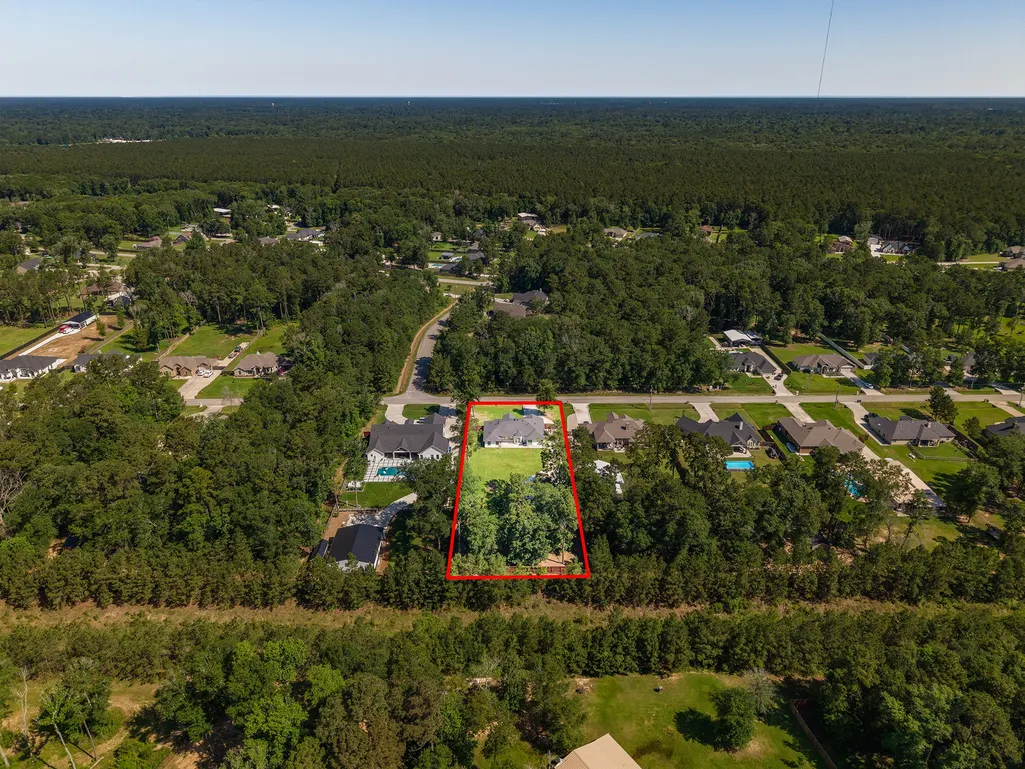
- Lot Size1.23 Acres
Data Source:
Houston Association of REALTORS® (HAR)
Property Description
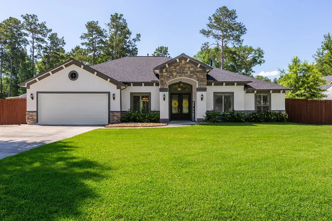
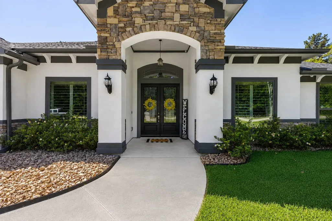
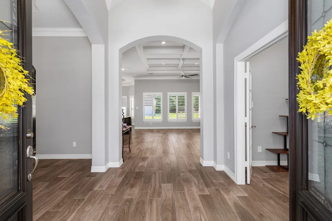
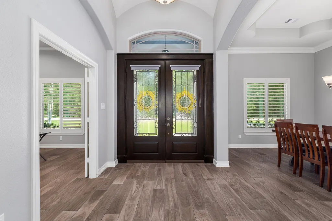
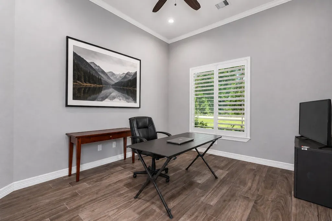
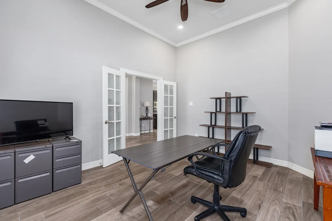
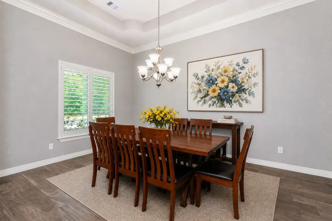
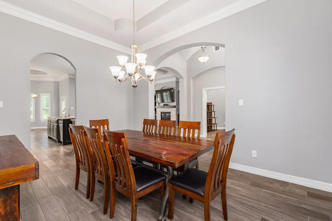
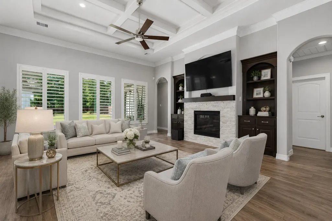
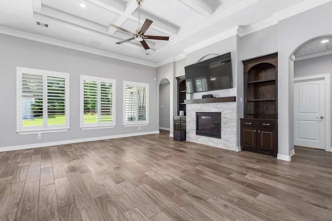
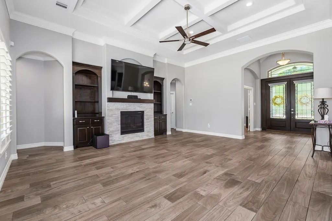
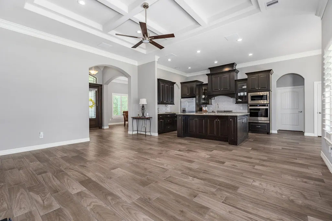
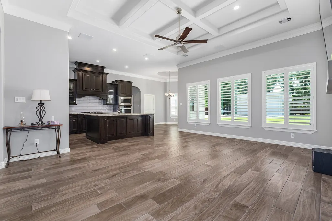
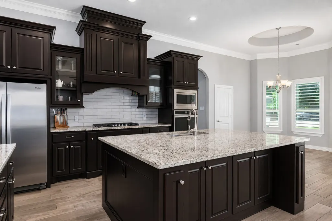
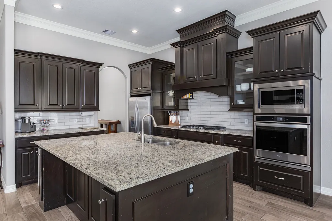
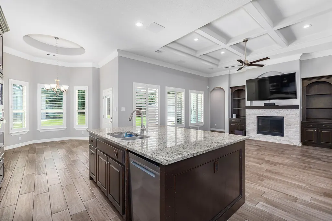
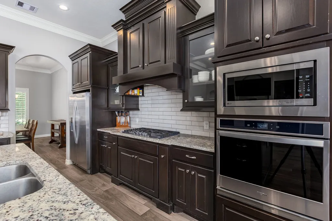
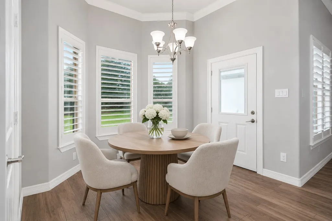
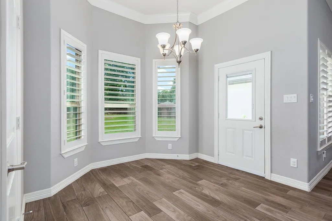
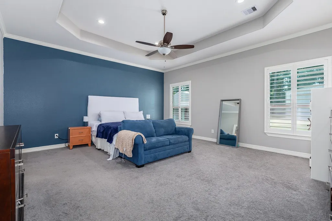

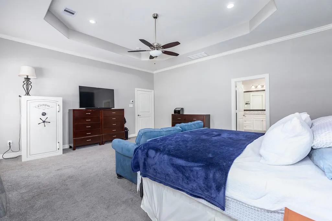
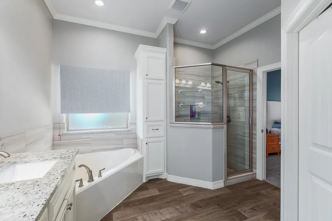
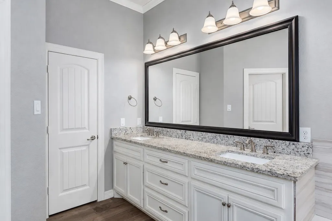
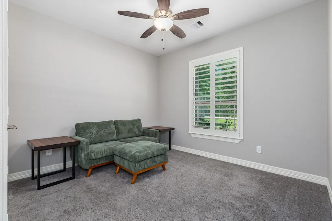
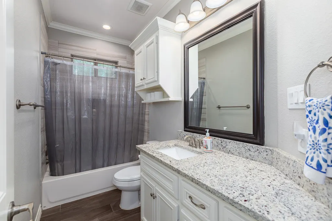
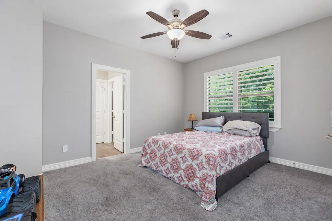
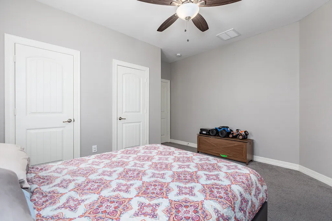
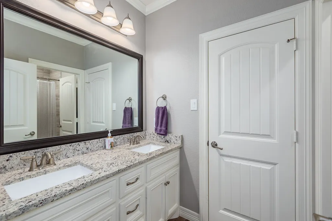
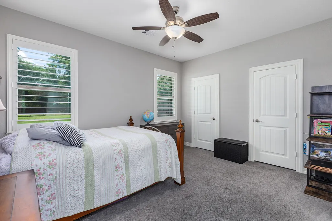
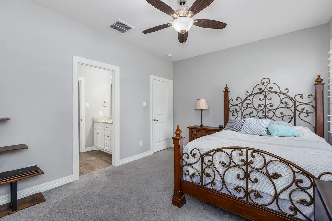
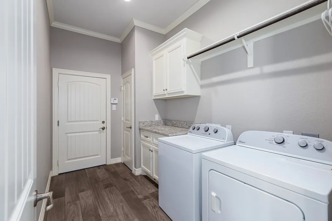
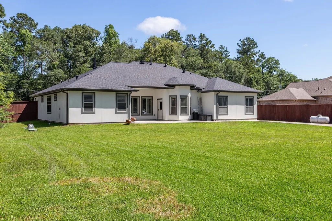
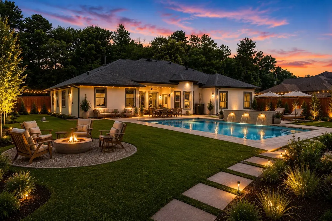
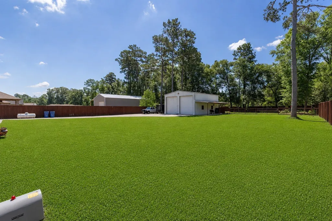
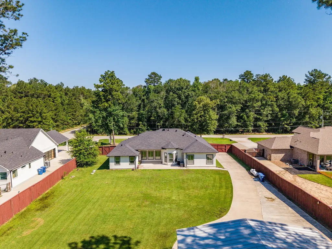
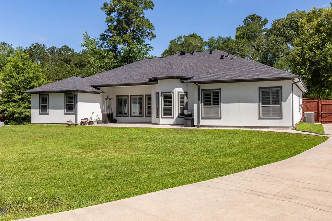
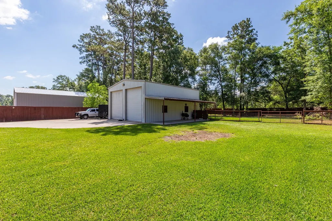
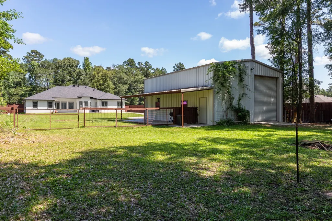
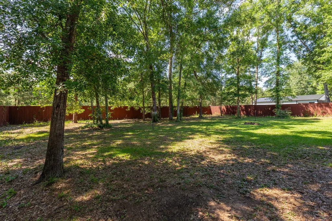
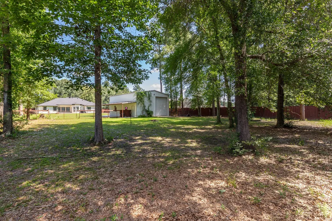
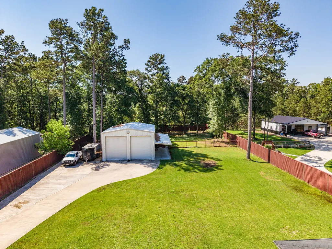
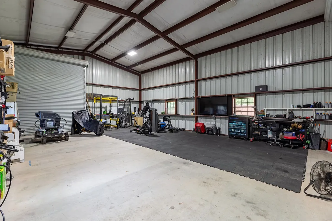
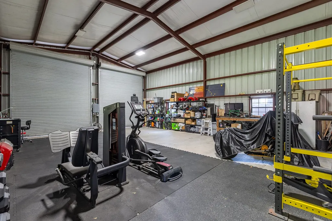
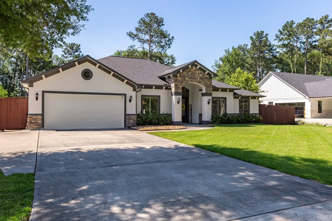
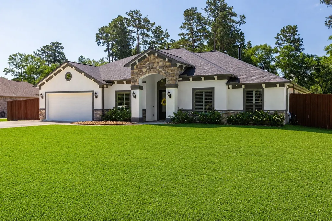
Welcome to paradise in the Rio Vista community! Situated on a spacious 1.23-acre lot, this beautifully designed home offers the perfect blend of comfort, functionality, and country charm. Step inside to find wood-look ceramic tile flooring throughout, creating a seamless and low-maintenance living space. The open-concept layout features a beautifully appointed kitchen that flows effortlessly into the family room—perfect for entertaining or everyday living. Cozy up by the gas log fireplace while enjoying views of your expansive backyard. The oversized primary suite is a true retreat, featuring serene backyard views and plenty of space to unwind. Additional bedrooms are generously sized, offering flexibility for family, guests, or a home office. Outside is where this property truly shines—complete with a massive 40x30 shop, ideal for hobbies, storage, or running your own projects. **New listing photos will be updated next week
| Elementary School | Middle School | High School |
|---|---|---|
| PEACH CREEK ELEMENTARY SCHOOL Elementary School | SPLENDORA JUNIOR HIGH Middle School | SPLENDORA HIGH SCHOOL High School |
| Price History | |
|---|---|
| 5/1/2026 | Listed $570,000 |
| 5/13/2026 | 2$559,900 |
General Features
| Country | US |
|---|---|
| Heating | Propane |
| Cooling | Central Air,Electric |
| Roof | Composition |
| Appliances | Dishwasher,Gas Cooktop,Disposal,Gas Oven,Microwave,Oven |
| HOA Fee | 478 |
| Garage Spaces | 2 |
| Patio/Porch Features | Deck,Patio,Porch |
| Architectural Style | Mediterranean |
| Security Features | Prewired,Smoke Detector(s) |
| Construction Materials | Cement Siding,Stucco |
| Year Built | 2018 |
| Stories Count | 1 |
| Levels | One |
| Property Subtype | Detached |
| Tax Year | 2025 |
| Assoc Fee Paid Per | Annually |
| County | Montgomery |
| New Construction | false |
| Property Type | Residential |
| HOA | true |
| Attached Garage | true |
| Energy Efficient | Insulation,Thermostat |
| Subdivision Name | Rio Vista |
| Garage Y/N | true |
| Other Structures | Shed(s) |
| Total Rooms | 9 |
| Full Baths | 3 |
| Status | Pending |
| Directions | Take Hwy 59 N, exit Roman Forest Blvd. Travel east to Tram Rd. Left on Tram, right on Rio Vista Blvd, right on Salado, left on Rio Blanco. House is on right hand side |
| ModificationTimestamp | 2026-09-09T12:37:44.630-00:00 |
| High School | SPLENDORA HIGH SCHOOL |
| City | Splendora |
| Disclosures | Seller Disclosure |
| Association Name | Spectrum Management |
| High School District | 47 - Splendora |
| MLS Area | 40 |
| Lot Size Units | Square Feet |
| Elementary School | PEACH CREEK ELEMENTARY SCHOOL |
| Tax Annual Amount | 9369 |
| Middle/Junior High School | SPLENDORA JUNIOR HIGH |
| MLS Area Minor | Porter/New Caney East |
| Lease Considered Y/N | false |
| Standard Status | Pending |
| Middle/Junior School District | 47 - Splendora |
| Elementary School District | 47 - Splendora |
| Year Built Source | Public Records |
| PostalCity | Splendora |
| Legal Description | S827600 - RIO VISTA, BLOCK 3, LOT 13, ACRES 1.23 |
Interior Features
| Interior Amenities | All Bedrooms Down,Breakfast Bar,Crown Molding,Double Vanity,Entrance Foyer,En Suite Bathroom,Hollywood Bath,High Ceilings,Jetted Tub,Kitchen Island,Kitchen/Family Room Combo,Main Level Primary,Pantry,Sitting Area in Primary,Separate Shower,Tub Shower,Walk-In Pantry,Walk-In Closet(s),Ceiling Fan(s),Programmable Thermostat |
|---|---|
| Flooring | Carpet,Tile |
| Total Fireplaces | 1 |
| Fireplace Features | Free Standing,Gas Log |
| Air Conditioning Y/N | true |
| Heating Y/N | true |
| Fireplace Y/N | true |
| BuyerOfficeEmail | jaltic@jlarealestate.com |
| Laundry Features | Electric Dryer Hookup,Gas Dryer Hookup |
| Total Bedrooms | 4 |
| Room Type | Breakfast Room/Nook,Dining Room,Entry/Foyer,Family Room,Living Room,Office,Utility Room,Sitting Room |
| LivingAreaSource | Appraiser |
| Total Baths | 3 |
Exterior Features
| Exterior Amenities | Deck,Fence,Paved Driveway,Porch,Patio,Storage |
|---|---|
| Fencing | Back Yard |
| Parking Features | Additional Parking,Attached,Detached,Garage |
| Lot Features | Cleared,Subdivision,Wooded |
| Water Source | Public |
| Lot Size Area | 53579 |
| Foundation Details | Slab |
| Building Area Total | 2692 |
| Lot Size Acres | 1.23 |
| Lot Size Source | Appraiser |
| Private Pool | false |
Amenities
- Foreclosure
- Views
- Short Sale
- New Construction
- Adult 55+
- Lease To Own
- No HOA Fees
- Furnished
- Primary On Main
- Air Conditioning
- Seller Finance
- Green
- Fixer Upper
- Horse
- Golf
- Fireplace
- Deck
- Garage
- Basement
- Pool
Property vs Single Family Average in 77372
Price
Taxes
Year Built
In The Neighborhood
Just Listed
Splendora
$ 607,000
27635 Rio Blanco Drive
Splendora, TX 77372
- Type
- Single Family
- Size
- 2,692 SqFt
- Rooms
- 4 Beds + 2.5 Baths
Splendora
$ 679,000
17210 Pecos Drive
Splendora, TX 77372
- Type
- Single Family
- Size
- 3,067 SqFt
- Rooms
- 4 Beds + 3 Baths
Baytown
$ 105,000
1715 W Humble Street
Baytown, TX 77520
- Type
- Single Family
- Size
- 900 SqFt
- Rooms
- 2 Beds + 1 Baths
Splendora
$ 539,999
17326 Pecos Drive
Splendora, TX 77372
- Type
- Single Family
- Size
- 2,704 SqFt
- Rooms
- 4 Beds + 3 Baths
Splendora
$ 725,000
17114 Leon Court
Splendora, TX 77372
- Type
- Single Family
- Size
- 3,365 SqFt
- Rooms
- 4 Beds + 3.5 Baths
Splendora
$ 515,000
17030 N Mesa Drive
Splendora, TX 77372
- Type
- Single Family
- Size
- 3,434 SqFt
- Rooms
- 4 Beds + 3 Baths
Splendora
$ 570,000
27615 Concho Drive
Splendora, TX 77372
- Type
- Single Family
- Size
- 3,088 SqFt
- Rooms
- 4 Beds + 3.5 Baths
Splendora
$ 669,480
17018 N Saba Court
Splendora, TX 77372
- Type
- Single Family
- Size
- 3,188 SqFt
- Rooms
- 4 Beds + 3.5 Baths
Splendora
$ 485,000
17111 Paluxy Court
Splendora, TX 77372
- Type
- Single Family
- Size
- 2,632 SqFt
- Rooms
- 4 Beds + 3 Baths
Splendora
$ 600,000
17110 S Mesa Drive
Splendora, TX 77372
- Type
- Single Family
- Size
- 2,814 SqFt
- Rooms
- 4 Beds + 3 Baths
Splendora
$ 599,999
27656 Rio Blanco Drive
Splendora, TX 77372
- Type
- Single Family
- Size
- 2,740 SqFt
- Rooms
- 4 Beds + 3 Baths
Splendora
$ 480,000
27585 Rio Blanco Drive
Splendora, TX 77372
- Type
- Single Family
- Size
- 2,906 SqFt
- Rooms
- 4 Beds + 3.5 Baths
 The information being provided by Houston Association of REALTORS, Inc. is for the consumer's personal, non-commercial use and may not be used for any purpose other than to identify prospective properties consumers may be interested in purchasing. Any information relating to real estate for sale referenced on this web site comes from the Internet Data Exchange (IDX) program of the Houston Association of REALTORS, Inc. This web site may reference real estate listing(s) held by a brokerage firm other
 The accuracy of all information, regardless of source, including but not limited to open house information, square footage(s) and lot size(s), is deemed reliable but not guaranteed and should be personally verified through personal inspection by and/or with the appropriate professionals. The data contained herein is copyrighted by Beaumont Board of Realtors #reg; and is protected by all applicable copyright laws. Any unauthorized dissemination of this information is in violation of copyright laws and is strictly prohibited.
Copyright 2026 Beaumont Board of Realtors © All rights reserved.
Data last updated: September 22, 2026 3:12 PM UTC
The accuracy of all information, regardless of source, including but not limited to open house information, square footage(s) and lot size(s), is deemed reliable but not guaranteed and should be personally verified through personal inspection by and/or with the appropriate professionals. The data contained herein is copyrighted by Beaumont Board of Realtors #reg; and is protected by all applicable copyright laws. Any unauthorized dissemination of this information is in violation of copyright laws and is strictly prohibited.
Copyright 2026 Beaumont Board of Realtors © All rights reserved.
Data last updated: September 22, 2026 3:12 PM UTC
