
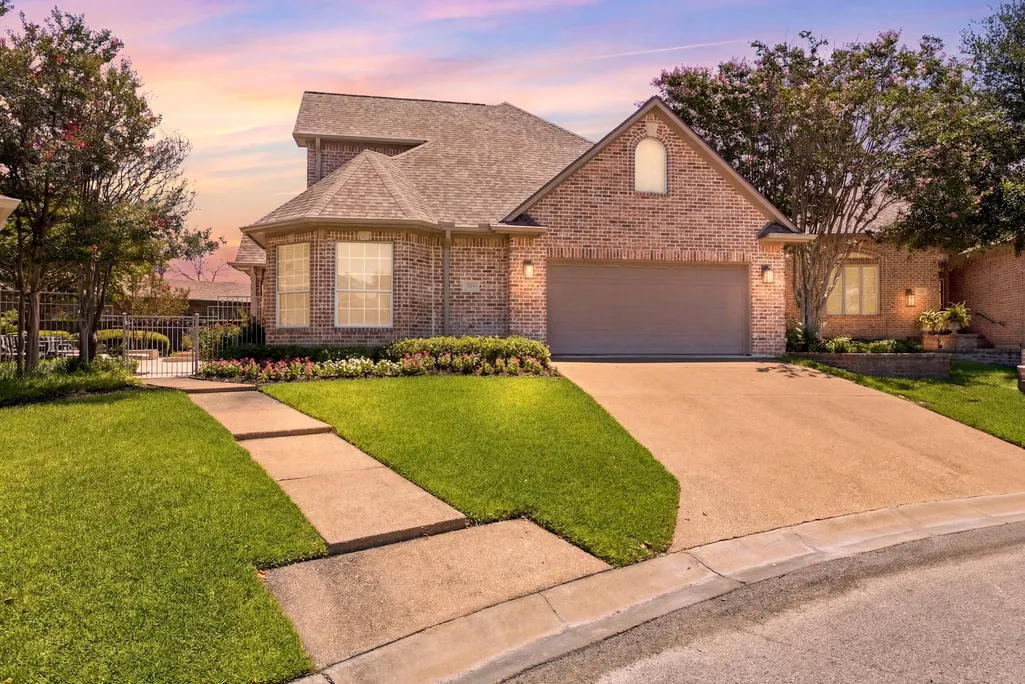
Address
907 Grand Oaks Circle, College Station, TX
Price
$ 595,000
Property Attributes
- MLS#343205
- TypeSingle Family
- Listing Status Active
- CountyBrazos
- CityCollege Station
- Area61
- NeighborhoodGrand Oaks
- Zip77840
- Style
- Year Built1999
- Taxes$ 9017
- Price$ 595,000
- Bedrooms3
- Full Bathrooms2
- Half Bathrooms1
- Sqr Footage2203
- Lot Size0.1673 Acres
Data Source:
Houston Association of REALTORS® (HAR)
Property Description
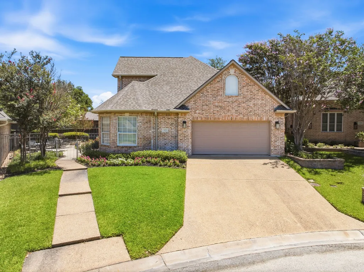
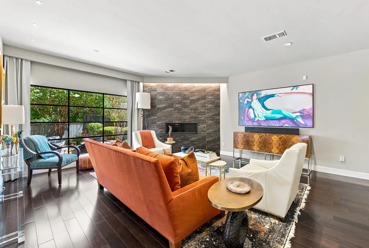
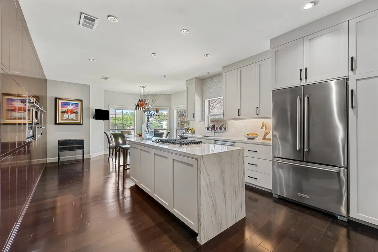
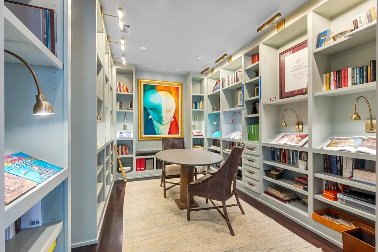
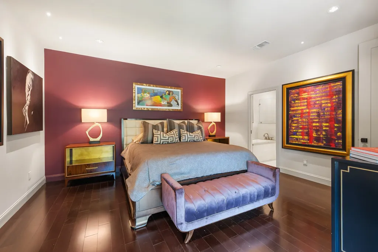
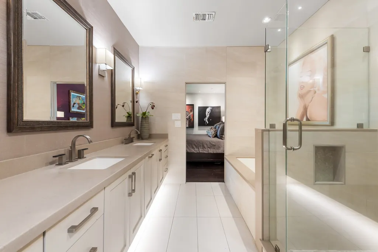
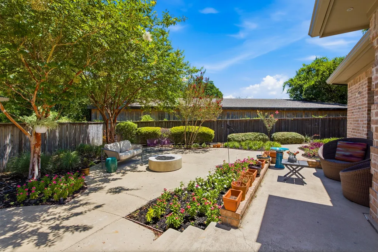
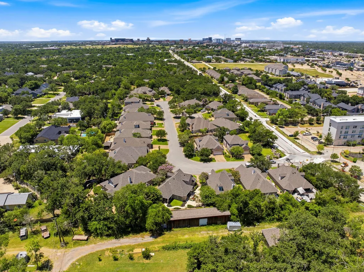
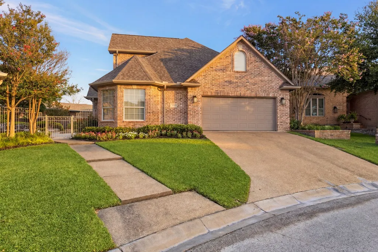
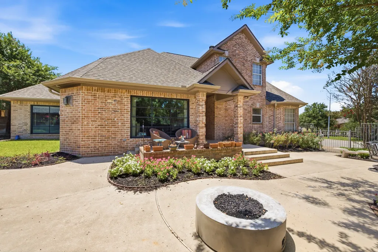
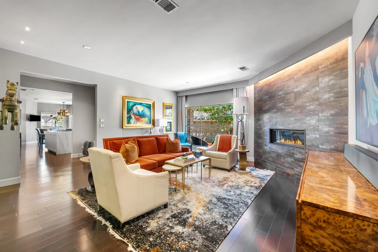
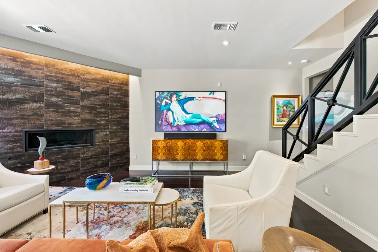
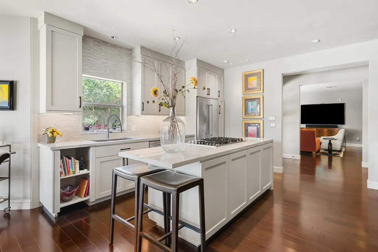
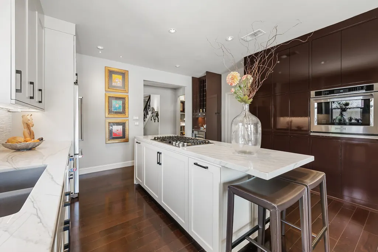
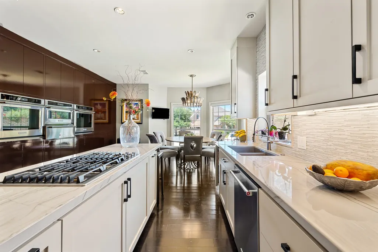
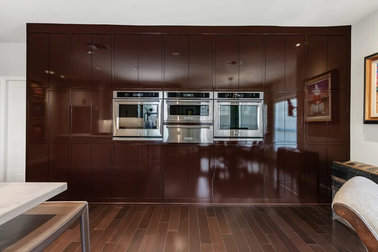
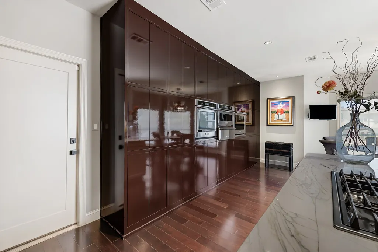
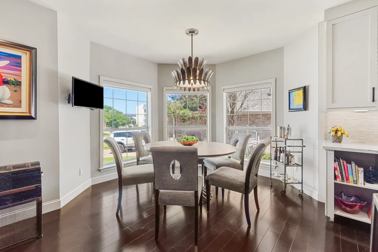
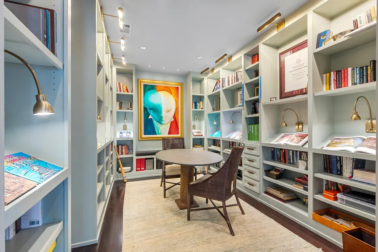
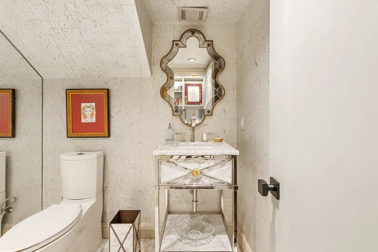
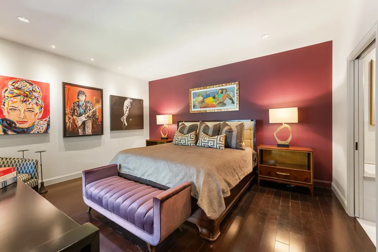
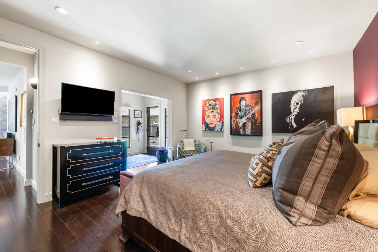
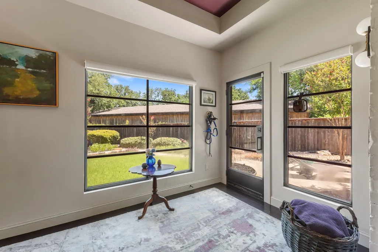
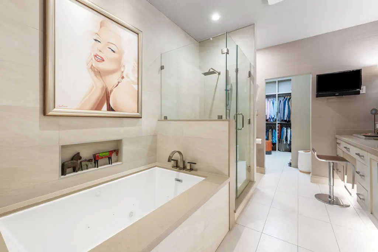
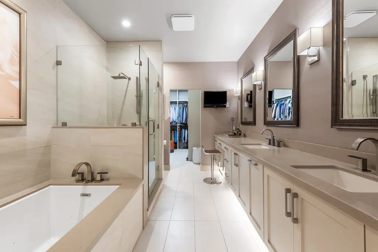
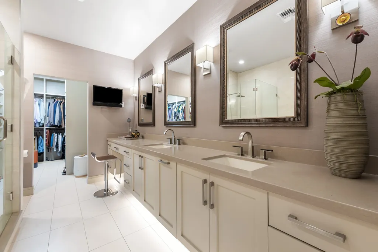
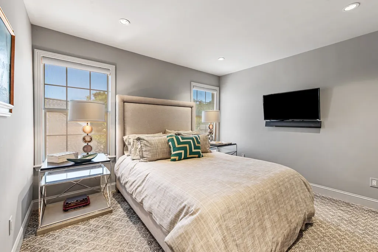
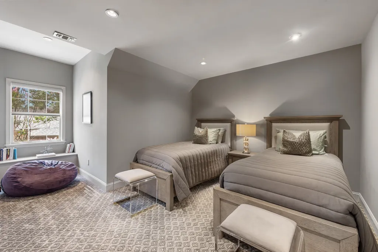
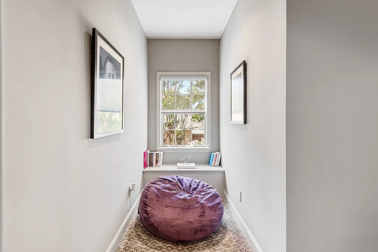
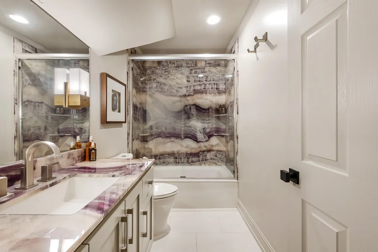
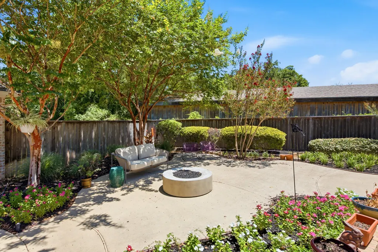
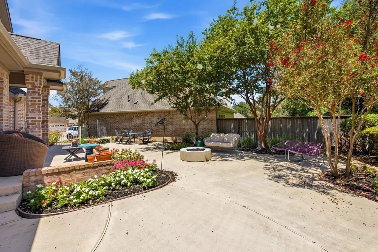
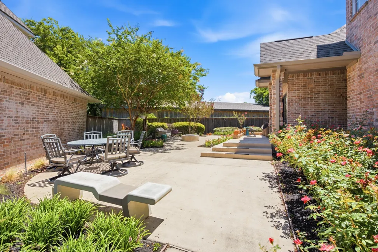
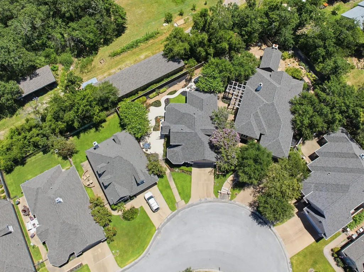
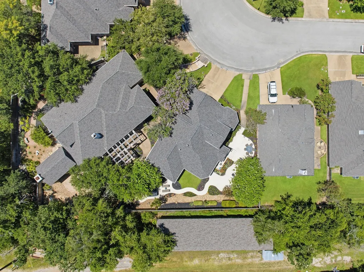
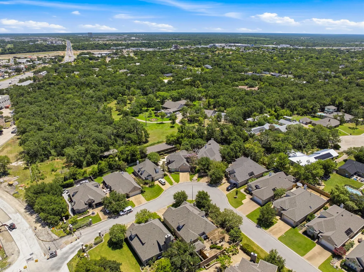
Behind the gates of Grand Oaks, just 1.2 miles from the heart of Texas A&M University, this architecturally distinctive 3-bedroom, 2.5-bath residence blends timeless architecture with sophisticated renovations and refined mid-century modern design influences. Thoughtfully curated with designer finishes, the home features a chef's kitchen, private library with custom built-ins, dedicated office, luxurious primary suite with a spa-inspired bath, and abundant natural light through custom-designed windows created exclusively for the residence. The dramatic living room centers around a striking fireplace and opens to a secluded courtyard with lush landscaping, fire pit, and multiple entertaining spaces. Nestled on a quiet cul-de-sac, this exceptional home offers privacy, timeless design, and convenient access to Texas A&M University, Kyle Field, shopping, dining, and healthcare.
| Elementary School | Middle School | High School |
|---|---|---|
| COLLEGE HILLS ELEMENTARY SCHOOL Elementary School | A & M CONSOLIDATED MIDDLE SCHOOL Middle School | A & M CONSOLIDATED HIGH SCHOOL High School |
| Price History | |
|---|---|
| 7/14/2026 | Listed $595,000 |
General Features
| Country | US |
|---|---|
| Sewer | Public Sewer |
| Heating | Central,Gas |
| Cooling | Central Air,Electric |
| Roof | Composition |
| Appliances | Dishwasher,Gas Cooktop,Disposal,Gas Oven,Microwave,Cooktop,ENERGY STAR Qualified Appliances |
| HOA Fee | 500 |
| Garage Spaces | 2 |
| Association Fee Includes | Common Areas,Maintenance Grounds |
| Patio/Porch Features | Deck,Patio |
| Architectural Style | Other,Traditional,Patio Home |
| Security Features | Security Gate,Security System Owned |
| Construction Materials | Brick |
| Year Built | 1999 |
| Stories Count | 2 |
| Levels | Two |
| Property Subtype | Detached |
| Tax Year | 2025 |
| Assoc Fee Paid Per | Quarterly |
| County | Brazos |
| New Construction | false |
| Property Type | Residential |
| Association Amenities | Gated |
| HOA | true |
| Attached Garage | true |
| Energy Efficient | Appliances,Thermostat,Windows |
| Subdivision Name | Grand Oaks |
| Facing Direction | North |
| Garage Y/N | true |
| Green Indoor Air Quality | Ventilation |
| Total Rooms | 8 |
| Full Baths | 2 |
| Status | Active |
| Directions | From Highway 6, take the University Drive exit and travel west. Turn left onto Lincoln Avenue, then left into the gated Grand Oaks community. Continue through the gate; 907 Grand Oaks Circle will be on the left. |
| ModificationTimestamp | 2026-09-04T14:24:36.200-00:00 |
| High School | A & M CONSOLIDATED HIGH SCHOOL |
| City | College Station |
| Disclosures | Seller Disclosure |
| Association Name | Grand Oaks HOA |
| High School District | 153 - College Station |
| MLS Area | 61 |
| Lot Size Units | Square Feet |
| Spa Features | Hot Tub |
| Elementary School | COLLEGE HILLS ELEMENTARY SCHOOL |
| Tax Annual Amount | 9017 |
| Middle/Junior High School | A & M CONSOLIDATED MIDDLE SCHOOL |
| Lease Considered Y/N | false |
| Virtual Tour | https://my.matterport.com/show/?m=Vsn5iWx4u6U |
| Standard Status | Active |
| Middle/Junior School District | 153 - College Station |
| Elementary School District | 153 - College Station |
| Year Built Source | Public Records |
| Property Sub Type Additional | Single Family Residence |
| PostalCity | College Station |
| Legal Description | GRAND OAKS, LOT 4 |
Interior Features
| Interior Amenities | Double Vanity,En Suite Bathroom,Granite Counters,Kitchen Island,Bath in Primary Bedroom,Main Level Primary,Pots & Pan Drawers,Self-closing Cabinet Doors,Sitting Area in Primary,Split Bedrooms,Soaking Tub,Separate Shower,TwoBedroomsUp,Tub Shower,Walk-In Closet(s),Ceiling Fan(s),Programmable Thermostat |
|---|---|
| Flooring | Carpet,Tile,Wood |
| Total Fireplaces | 1 |
| Fireplace Features | Gas Log |
| Air Conditioning Y/N | true |
| Heating Y/N | true |
| Window Features | Low-Emissivity Windows |
| Fireplace Y/N | true |
| Half Baths | 1 |
| Laundry Features | Washer Hookup,Electric Dryer Hookup |
| Total Bedrooms | 3 |
| Room Type | Entry/Foyer,Living Room,Office,Utility Room,Half Bath,Sitting Room |
| LivingAreaSource | Appraiser |
| Total Baths | 3 |
Exterior Features
| Exterior Amenities | Deck,Fence,Hot Tub/Spa,Sprinkler/Irrigation,Patio,Private Yard |
|---|---|
| Fencing | Back Yard |
| Parking Features | Attached,Garage |
| Lot Features | Cleared,Side Yard |
| Water Source | Public |
| Lot Size Area | 7288 |
| Foundation Details | Slab |
| Spa | true |
| Building Area Total | 2203 |
| Lot Size Acres | 0.1673 |
| Lot Size Source | Appraiser |
| Private Pool | false |
Amenities
- Foreclosure
- Views
- Short Sale
- New Construction
- Adult 55+
- Lease To Own
- No HOA Fees
- Furnished
- Primary On Main
- Air Conditioning
- Seller Finance
- Green
- Fixer Upper
- Horse
- Golf
- Fireplace
- Deck
- Garage
- Basement
- Pool
Property vs Single Family Average in 77840
Price
Taxes
Year Built
In The Neighborhood
Just Listed
Houston
$ 424,990
18918 Baldcypress Basin Lane
Houston, TX 77084
- Type
- Single Family
- Size
- 2,345 SqFt
- Rooms
- 4 Beds + 3.5 Baths
Just Listed
Mont Belvieu
$ 541,900
12007 Old Fashion Circle
Mont Belvieu, TX 77535
- Type
- Single Family
- Size
- 3,519 SqFt
- Rooms
- 5 Beds + 4 Baths
Open House
Mont Belvieu
$ 495,894
11822 Old Fashion Circle
Mont Belvieu, TX 77535
- Type
- Single Family
- Size
- 2,572 SqFt
- Rooms
- 5 Beds + 3 Baths
Houston
$ 450,990
3807 Rosita Mint Court
Houston, TX 77084
- Type
- Single Family
- Size
- 2,345 SqFt
- Rooms
- 4 Beds + 3.5 Baths
Open House
Mont Belvieu
$ 495,551
11402 Old Fashion Circle
Mont Belvieu, TX 77535
- Type
- Single Family
- Size
- 2,572 SqFt
- Rooms
- 5 Beds + 3 Baths
Houston
$ 391,990
18910 Baldcypress Basin Lane
Houston, TX 77084
- Type
- Single Family
- Size
- 1,984 SqFt
- Rooms
- 3 Beds + 2.5 Baths
Houston
$ 442,990
3803 Rosita Mint Court
Houston, TX 77084
- Type
- Single Family
- Size
- 2,408 SqFt
- Rooms
- 4 Beds + 3.5 Baths
Open House
Mont Belvieu
$ 449,900
12102 Old Fashion Circle
Mont Belvieu, TX 77535
- Type
- Single Family
- Size
- 2,179 SqFt
- Rooms
- 3 Beds + 2 Baths
Open House
Mont Belvieu
$ 459,900
12026 Old Fashion Circle
Mont Belvieu, TX 77535
- Type
- Single Family
- Size
- 2,289 SqFt
- Rooms
- 3 Beds + 2.5 Baths
Houston
$ 458,795
3811 Rosita Mint Court
Houston, TX 77084
- Type
- Single Family
- Size
- 2,214 SqFt
- Rooms
- 4 Beds + 3.5 Baths
Houston
$ 401,825
19014 Baldcypress Basin Lane
Houston, TX 77084
- Type
- Single Family
- Size
- 2,117 SqFt
- Rooms
- 3 Beds + 2.5 Baths
Houston
$ 430,990
3938 Downy Birch Lane
Houston, TX 77084
- Type
- Single Family
- Size
- 2,345 SqFt
- Rooms
- 4 Beds + 3.5 Baths
Mont Belvieu
$ 488,900
11927 Old Fashion Circle
Mont Belvieu, TX 77535
- Type
- Single Family
- Size
- 1,937 SqFt
- Rooms
- 3 Beds + 2 Baths
 The information being provided by Houston Association of REALTORS, Inc. is for the consumer's personal, non-commercial use and may not be used for any purpose other than to identify prospective properties consumers may be interested in purchasing. Any information relating to real estate for sale referenced on this web site comes from the Internet Data Exchange (IDX) program of the Houston Association of REALTORS, Inc. This web site may reference real estate listing(s) held by a brokerage firm other
 The accuracy of all information, regardless of source, including but not limited to open house information, square footage(s) and lot size(s), is deemed reliable but not guaranteed and should be personally verified through personal inspection by and/or with the appropriate professionals. The data contained herein is copyrighted by Beaumont Board of Realtors #reg; and is protected by all applicable copyright laws. Any unauthorized dissemination of this information is in violation of copyright laws and is strictly prohibited.
Copyright 2026 Beaumont Board of Realtors © All rights reserved.
Data last updated: September 22, 2026 3:12 PM UTC
The accuracy of all information, regardless of source, including but not limited to open house information, square footage(s) and lot size(s), is deemed reliable but not guaranteed and should be personally verified through personal inspection by and/or with the appropriate professionals. The data contained herein is copyrighted by Beaumont Board of Realtors #reg; and is protected by all applicable copyright laws. Any unauthorized dissemination of this information is in violation of copyright laws and is strictly prohibited.
Copyright 2026 Beaumont Board of Realtors © All rights reserved.
Data last updated: September 22, 2026 3:12 PM UTC
